MULTIPLE OFFERS RECEIVED HIGHEST AND BEST MONDAY 11/2 AT 4PM! Beautiful Brick Home in the Heart of Northampton!
Welcome to 213 E. 10th Street, a beautifully maintained brick home offering timeless charm, spacious living, and an abundance of desirable features! Boasting 1,584 square feet of living space, 3 bedrooms, and 2 full bathrooms, this home has so much to offer!
Step inside and discover a welcoming interior with hardwood floors beneath the carpeting and quality Pella windows throughout. The spacious kitchen features an abundance of cabinetry, beautiful granite countertops, a tile backsplash, and stainless steel appliances, making it both functional and inviting.
The fully finished basement provides additional living space, perfect for a family room, entertainment area, home office, or whatever suits your needs!
Outside, you'll love the versatility of both an enclosed patio and a covered patio, ideal for relaxing or entertaining in any season. Car enthusiasts and hobbyists will appreciate the oversized, heated two-car garage, offering plenty of room for vehicles, storage, and projects. An additional storage shed provides even more convenience.
Situated in a desirable Northampton location within walking distance to schools and recreation centers, this home offers the perfect combination of comfort, convenience, and classic brick-home charm.
Don't miss your opportunity to make this wonderful property your new home. Schedule your private showing today!
Pending
$384,000
213 E 10th St, Northampton, PA 18067
3beds
2,862sqft
Single Family Residence
Built in 1960
0.31 Acres Lot
$386,400 Zestimate®
$134/sqft
$-- HOA
What's special
Fully finished basementAdditional storage shedSpacious livingBeautiful granite countertopsQuality pella windows throughoutEnclosed patioOversized heated two-car garage
- 19 days
- 2,287
- 223
Likely to sell faster than
Zillow last checked:
Listing updated:
Listed by:
Amanda M. Rabenold 484-264-3289,
Keller Williams Allentown 610-435-1800
Source: GLVR,MLS#: 786851 Originating MLS: Lehigh Valley MLS
Facts & features
Interior
Bedrooms & bathrooms
- Bedrooms: 3
- Bathrooms: 2
- Full bathrooms: 2
Bedroom
- Level: First
- Dimensions: 13.00 x 12.00
Bedroom
- Level: First
- Dimensions: 13.00 x 12.00
Bedroom
- Level: First
- Dimensions: 10.00 x 10.00
Dining room
- Level: First
- Dimensions: 13.00 x 13.00
Family room
- Level: Basement
- Dimensions: 42.00 x 25.00
Other
- Level: First
- Dimensions: 9.00 x 5.00
Other
- Description: with laundry
- Level: Basement
- Dimensions: 17.00 x 9.00
Kitchen
- Level: First
- Dimensions: 13.00 x 9.00
Living room
- Level: First
- Dimensions: 22.00 x 13.00
Heating
- Baseboard, Electric, Hot Water
Cooling
- Central Air
Appliances
- Included: Dryer, Dishwasher, Electric Water Heater, Microwave, Refrigerator, Washer
Features
- Dining Area, Eat-in Kitchen
- Flooring: Carpet, Tile, Vinyl
- Basement: Full,Finished
Interior area
- Total interior livable area: 2,862 sqft
- Finished area above ground: 1,584
- Finished area below ground: 1,278
Property
Parking
- Total spaces: 2
- Parking features: Attached, Driveway, Garage, On Street
- Attached garage spaces: 2
- Has uncovered spaces: Yes
Features
- Stories: 1
Lot
- Size: 0.31 Acres
Details
- Parcel number: M4NW2C1A100522
- Zoning: 22I2
- Special conditions: None
Construction
Type & style
- Home type: SingleFamily
- Architectural style: Ranch
- Property subtype: Single Family Residence
Materials
- Brick
- Roof: Asphalt,Fiberglass
Condition
- Year built: 1960
Utilities & green energy
- Sewer: Public Sewer
- Water: Public
Community & HOA
Community
- Subdivision: Not in Development
Location
- Region: Northampton
Financial & listing details
- Price per square foot: $134/sqft
- Tax assessed value: $62,900
- Annual tax amount: $5,460
- Date on market: 10/24/2026
- Ownership type: Fee Simple
Estimated market value
$386,400
$367,000 - $406,000
$2,135/mo
Price history
| Date | Event | Price |
|---|---|---|
| 11/3/2026 | Pending sale | $384,000$134/sqft |
Source:  GLVR #786851 Report a problem | ||
| 10/24/2026 | Listed for sale | $384,000+5.5%$134/sqft |
Source: GLVR #786851 Report a problem | ||
| 4/3/2025 | Sold | $364,000+4%$127/sqft |
Source: GLVR #752437 Report a problem | ||
| 2/22/2025 | Pending sale | $350,000$122/sqft |
Source: GLVR #752437 Report a problem | ||
| 2/17/2025 | Listed for sale | $350,000$122/sqft |
Source: GLVR #752437 Report a problem | ||
Public tax history
| Year | Property taxes | Tax assessment |
|---|---|---|
| 2026 | $5,461 +5.8% | $62,900 |
| 2025 | $5,162 +2.6% | $62,900 |
| 2024 | $5,033 +1.3% | $62,900 |
| 2023 | $4,970 +1.3% | $62,900 |
| 2022 | $4,907 +561.1% | $62,900 |
| 2021 | $742 | $62,900 |
| 2020 | $742 | $62,900 |
| 2018 | $742 | $62,900 |
| 2017 | -- | $62,900 |
| 2016 | -- | $62,900 |
| 2015 | -- | $62,900 |
| 2014 | -- | $62,900 |
| 2013 | -- | $62,900 |
| 2012 | -- | $62,900 |
| 2011 | -- | $62,900 |
| 2010 | -- | $62,900 |
| 2004 | -- | $62,900 |
| 2003 | -- | $62,900 |
| 2002 | -- | $62,900 |
| 2000 | -- | $62,900 |
Find assessor info on the county website
Monthly payment
Est. payment
Payment breakdown
Explore the cost of this home by adjusting the details. Changes won't be saved.Climate risks
Neighborhood: 18067
Nearby schools
Schools provided by the listing agent
- District: Northampton
Source: GLVR. This data may not be complete. We recommend contacting the local school district to confirm school assignments for this home.
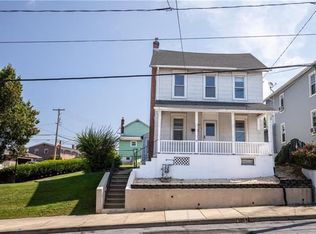
Similar homes
- $429,9003 bd2 ba2.2k sqft3324 Howertown Rd, Northampton, PA 18067For Sale
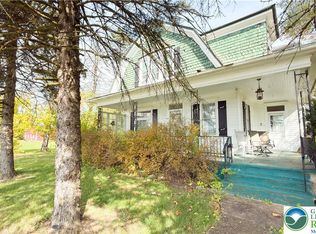 MLS ID #787031, Lena Azar, Equity Lehigh Valley LLC. GLVR
- $384,9005 bd3 ba2.6k sqft505 Fairview Ave, Slatington, PA 18080For Sale
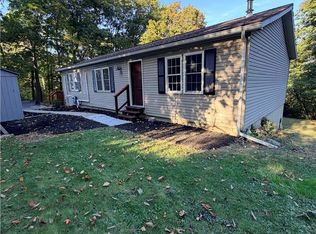 MLS ID #787660, Bob Brown Jr., Realty 365. GLVR
- $399,9003 bd2 ba1.9k sqft1720 Elmhurst Dr, Whitehall, PA 18052For Sale
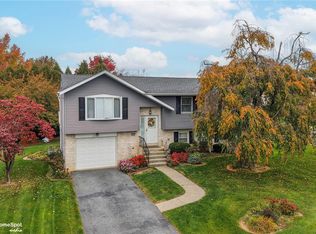 MLS ID #787180, Jennifer L. Schimmel, Keller Williams Northampton. GLVR
- $399,9004 bd2 ba1.8k sqft3665 Walt Whitman Ln, Bethlehem, PA 18017For Sale
 MLS ID #787448, Jason D. Hall, Cassidon Property Management. GLVR
