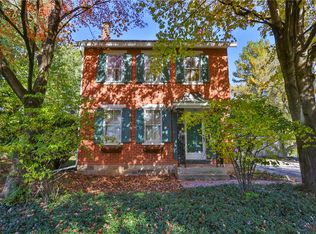
Now available in the highly sought-after Hanover Farms subdivision, we are pleased to offer a lovingly cared-for, well-updated home featuring four bedrooms, one and a half baths, and an attached one-car garage!! Excellent location, minutes from major routes, restaurants, ABE airport, and just around the corner from Pharo Park! From the covered front porch, you'll step into a large foyer that leads to the eat-in kitchen, updated in 2016 and featuring SS appliances, lovely living room with hardwood flooring, and staircase to the upstairs. In addition, the first floor features a separate dining room with hardwood flooring, patio access, garage access, laundry, and a half bath. The second floor offers four generous-sized bedrooms along with a beautifully updated full bathroom. The partially finished basement offers additional living space with electric baseboard heat, plus a separate utility room. Large flat backyard perfect for entertaining family and friends, paired with a 28 x 15 concrete patio installed in 2018! New roof installed in August 2025! Upgraded 200-amp electric! The home is equipped with a New Yorker oil boiler, recently serviced and well maintained! This home will be sold with a clear CO from Hanover Township as well! Make your appointment today to see this lovely home before it's gone!!
For sale
$399,900
3665 Walt Whitman Ln, Bethlehem, PA 18017
4beds
1,800sqft
Single Family Residence
Built in 1962
0.3 Acres Lot
$397,300 Zestimate®
$222/sqft
$-- HOA
What's special
Garage accessSeparate utility roomHalf bathAttached one-car garageEat-in kitchenFour generous-sized bedroomsCovered front porch
- 8 days
- 1,414
- 190
Likely to sell faster than
Zillow last checked:
Listing updated:
Listed by:
Jason D. Hall 610-554-6599,
Cassidon Property Management 610-882-5838,
Andrew F. Pingyar III 610-217-1487,
Cassidon Property Management
Source: GLVR,MLS#: 787448 Originating MLS: Lehigh Valley MLS
Facts & features
Interior
Bedrooms & bathrooms
- Bedrooms: 4
- Bathrooms: 2
- Full bathrooms: 1
- 1/2 bathrooms: 1
Primary bedroom
- Description: estimated / Dual closets
- Level: Second
- Dimensions: 12.00 x 11.00
Bedroom
- Description: estimated / Dual closets / ceiling fan
- Level: Second
- Dimensions: 13.00 x 9.00
Bedroom
- Description: estimated
- Level: Second
- Dimensions: 11.00 x 11.00
Bedroom
- Description: estimated / ceiling fan
- Level: Second
- Dimensions: 11.00 x 9.00
Dining room
- Description: estimated
- Level: First
- Dimensions: 11.00 x 11.00
Foyer
- Description: estimated
- Level: First
- Dimensions: 10.00 x 7.00
Other
- Description: estimated
- Level: Second
- Dimensions: 9.00 x 6.00
Half bath
- Description: estimated
- Level: First
- Dimensions: 5.00 x 4.00
Kitchen
- Description: estimated
- Level: First
- Dimensions: 13.00 x 9.00
Laundry
- Description: estimated
- Level: First
- Dimensions: 7.00 x 4.00
Living room
- Description: estimated
- Level: First
- Dimensions: 19.00 x 11.00
Other
- Description: estimated / partially finished family room
- Level: Basement
- Dimensions: 20.00 x 15.00
Heating
- Baseboard, Electric, Forced Air, Oil
Cooling
- Central Air, Ceiling Fan(s)
Appliances
- Included: Dryer, Dishwasher, Electric Dryer, Electric Oven, Oil Water Heater, Refrigerator, Washer
- Laundry: Electric Dryer Hookup, Main Level, Stacked
Features
- Dining Area, Separate/Formal Dining Room, Eat-in Kitchen, Kitchen Island
- Flooring: Carpet, Hardwood, Tile
- Basement: Full,Partially Finished,Rec/Family Area
Interior area
- Total interior livable area: 1,800 sqft
- Finished area above ground: 1,600
- Finished area below ground: 200
Property
Parking
- Total spaces: 1
- Parking features: Attached, Driveway, Garage, Off Street, On Street
- Attached garage spaces: 1
- Has uncovered spaces: Yes
Features
- Stories: 2
- Patio & porch: Patio, Porch
- Exterior features: Porch, Patio, Shed
Lot
- Size: 0.3 Acres
Details
- Additional structures: Shed(s)
- Parcel number: M5SE2370214
- Zoning: R1-S-Suburban Residential
- Special conditions: None
Construction
Type & style
- Home type: SingleFamily
- Architectural style: Colonial
- Property subtype: Single Family Residence
Materials
- Aluminum Siding, Brick, Other
- Roof: Asphalt,Fiberglass
Condition
- Year built: 1962
Utilities & green energy
- Electric: 200+ Amp Service, Circuit Breakers
- Sewer: Public Sewer
- Water: Public
Community & HOA
Community
- Subdivision: Hanover Farms
Location
- Region: Bethlehem
Financial & listing details
- Price per square foot: $222/sqft
- Tax assessed value: $62,200
- Annual tax amount: $4,859
- Date on market: 11/5/2026
- Ownership type: Fee Simple
Estimated market value
$397,300
$377,000 - $417,000
$2,785/mo
Price history
| Date | Event | Price |
|---|---|---|
| 11/5/2026 | Listed for sale | $399,900+100%$222/sqft |
Source:  GLVR #787448 Report a problem | ||
| 8/1/2016 | Sold | $200,000+5.3%$111/sqft |
Source: GLVR #523337 Report a problem | ||
| 6/14/2016 | Listed for sale | $189,900$106/sqft |
Source: Better Homes and Gardens Real Estate / Cassidon Realty #523337 Report a problem | ||
Public tax history
| Year | Property taxes | Tax assessment |
|---|---|---|
| 2026 | $4,859 +4.6% | $62,200 |
| 2025 | $4,646 +2.5% | $62,200 |
| 2024 | $4,534 -0.3% | $62,200 |
| 2023 | $4,550 | $62,200 |
| 2022 | $4,550 +519.9% | $62,200 |
| 2021 | $734 | $62,200 |
| 2020 | $734 | $62,200 |
| 2018 | $734 | $62,200 |
| 2017 | -- | $62,200 |
| 2016 | -- | $62,200 |
| 2015 | -- | $62,200 |
| 2014 | -- | $62,200 |
| 2013 | -- | $62,200 |
| 2012 | -- | $62,200 |
| 2011 | -- | $62,200 |
| 2010 | -- | $62,200 |
| 2004 | -- | $62,200 |
| 2003 | -- | $62,200 |
| 2002 | -- | $62,200 |
| 2000 | -- | $62,200 |
Find assessor info on the county website
Monthly payment
Est. payment
Payment breakdown
Explore the cost of this home by adjusting the details. Changes won't be saved.Climate risks
Neighborhood: 18017
Nearby schools
Schools provided by the listing agent
- Elementary: Asa Packer Elementary School
- Middle: Nitschmann Middle School
- High: Liberty High School
- District: Bethlehem
Source: GLVR. This data may not be complete. We recommend contacting the local school district to confirm school assignments for this home.
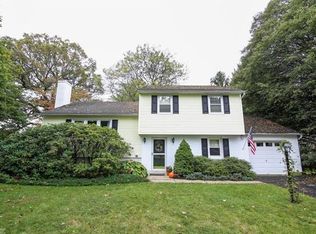
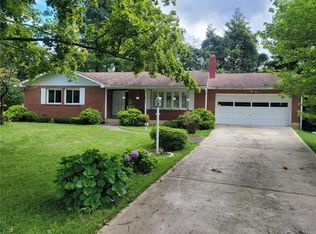

Similar homes
- $409,9003 bd2 ba1.6k sqft2433 High Point Dr, Bethlehem, PA 18017For Sale
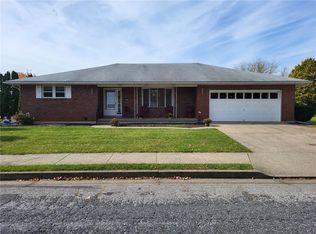 MLS ID #787398, Brian M. Fadrowski, Century 21 Ramos Realty. GLVR
- $479,9004 bd3 ba2.2k sqft1160 Brentwood Ave, Bethlehem, PA 18017For Sale
 MLS ID #782316, Shawn A. Leadbetter, Coldwell Banker Hearthside. GLVR
- $480,0004 bd3 ba2.5k sqft4208 Greenfield Rd, Bethlehem, PA 18017For Sale
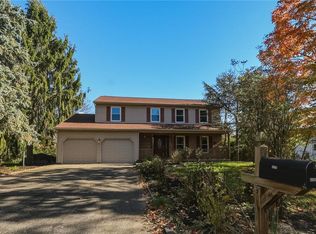 MLS ID #786883, Doug Frederick, Howard Hanna TheFrederickGroup. GLVR
- $415,0003 bd2 ba2.1k sqft765 E Macada Rd, Bethlehem, PA 18017For Sale
 MLS ID #779380, Timothy Getz, RE/MAX Real Estate. GLVR
