Where fairy tales meet everyday living! This charming stone 2-story is tucked away on a dead-end street with a stone wishing well and a park-like 1/2 acre setting. Towering trees provide shade and privacy for the oversized deck, creating the perfect scenario for entertaining or unwinding. A welcoming enclosed porch sets the stage as you walk into the large living room with a stone fireplace and hardwood floors.
3 nice-sized bedrooms and 1.5 baths. A finished tiled lower level lends itself to your imagination. There are rounded doors, skylights, and enchanting details throughout the home. A brand-new roof, Central Air, and a 2-car garage. Every corner of this enchanting home exudes warmth and character and a sense of wonder that is increasingly rare to find. This Salisbury gem will not disappoint - Open House Sunday, Sept 20 from 1-3pm.
Pending
$405,000
745 Gottwald Dr, Bethlehem, PA 18015
3beds
1,536sqft
Single Family Residence
Built in 1960
0.51 Acres Lot
$-- Zestimate®
$264/sqft
$-- HOA
What's special
- 11 days
- 2,342
- 301
Zillow last checked:
Listing updated:
Listed by:
Susan S Audibert 610-653-0591,
BHHS Fox & Roach - Allentown 610-398-9888
Source: GLVR,MLS#: 784567 Originating MLS: Lehigh Valley MLS
Originating MLS: Lehigh Valley MLSFacts & features
Interior
Bedrooms & bathrooms
- Bedrooms: 3
- Bathrooms: 2
- Full bathrooms: 1
- 1/2 bathrooms: 1
Rooms
- Room types: Den, Office
Primary bedroom
- Level: Second
- Dimensions: 15.00 x 11.00
Bedroom
- Level: Second
- Dimensions: 15.00 x 12.00
Bedroom
- Level: Second
- Dimensions: 15.00 x 10.00
Breakfast room nook
- Level: First
- Dimensions: 10.00 x 8.00
Den
- Description: Hall
- Level: First
- Dimensions: 22.00 x 9.00
Foyer
- Description: Hall
- Level: Second
- Dimensions: 3.00 x 4.00
Other
- Level: Second
- Dimensions: 7.00 x 7.00
Half bath
- Level: First
- Dimensions: 7.00 x 4.00
Kitchen
- Level: First
- Dimensions: 10.00 x 15.00
Living room
- Level: First
- Dimensions: 15.00 x 26.00
Other
- Level: Basement
- Dimensions: 22.00 x 20.00
Other
- Description: Storage
- Level: Basement
- Dimensions: 11.00 x 6.00
Other
- Description: Utility room
- Level: Basement
- Dimensions: 11.00 x 6.00
Other
- Description: Garage
- Level: First
- Dimensions: 25.00 x 23.00
Sunroom
- Level: First
- Dimensions: 26.00 x 8.00
Heating
- Baseboard, Electric, Hot Water, Oil, Steam
Cooling
- Central Air
Appliances
- Included: Dishwasher, Electric Dryer, Electric Oven, Electric Range, Microwave, Refrigerator, Water Softener Owned
- Laundry: Washer Hookup, Dryer Hookup, ElectricDryer Hookup, Lower Level
Features
- Eat-in Kitchen, Home Office
- Flooring: Ceramic Tile, Hardwood
- Basement: Exterior Entry,Full,Finished,Sump Pump,Rec/Family Area
- Has fireplace: Yes
- Fireplace features: Living Room
Interior area
- Total interior livable area: 1,536 sqft
- Finished area above ground: 1,536
- Finished area below ground: 0
Video & virtual tour
Property
Parking
- Total spaces: 2
- Parking features: Attached, Garage, Garage Door Opener
- Attached garage spaces: 2
Features
- Stories: 2
- Patio & porch: Deck, Enclosed, Porch
- Exterior features: Deck
Lot
- Size: 0.51 Acres
- Dimensions: 164.50 x 135.35
- Features: Flat, Not In Subdivision
Details
- Parcel number: 6426170447551
- Zoning: R2
- Special conditions: None
Construction
Type & style
- Home type: SingleFamily
- Architectural style: Colonial
- Property subtype: Single Family Residence
Materials
- Aluminum Siding, Stone
- Roof: Asphalt,Fiberglass
Condition
- Year built: 1960
Utilities & green energy
- Electric: Circuit Breakers
- Sewer: Septic Tank
- Water: Well
Community & HOA
Community
- Subdivision: Gottwald Acres
Location
- Region: Bethlehem
Financial & listing details
- Price per square foot: $264/sqft
- Tax assessed value: $176,300
- Annual tax amount: $5,887
- Date on market: 9/16/2026
- Ownership type: Fee Simple
- Road surface type: Paved
Estimated market value
Not available
Estimated sales range
Not available
$2,094/mo
Price history
| Date | Event | Price |
|---|---|---|
| 9/24/2026 | Pending sale | $405,000$264/sqft |
Source:  GLVR #784567 Report a problem GLVR #784567 Report a problem | ||
| 9/20/2026 | Listed for sale | $405,000+145.5%$264/sqft |
Source: GLVR #784567 Report a problem | ||
| 12/24/2002 | Sold | $165,000$107/sqft |
Source: Public Record Report a problem | ||
Public tax history
| Year | Property taxes | Tax assessment |
|---|---|---|
| 2026 | $5,887 +3.1% | $176,300 |
| 2025 | $5,711 +7.7% | $176,300 |
| 2024 | $5,305 +5.4% | $176,300 |
| 2023 | $5,032 | $176,300 |
| 2022 | $5,032 +6.9% | $176,300 |
| 2021 | $4,709 +4% | $176,300 |
| 2020 | $4,526 +10467% | $176,300 |
| 2019 | $43 | $176,300 |
| 2018 | $43 | $176,300 |
| 2017 | -- | $176,300 |
| 2016 | -- | $176,300 |
| 2015 | -- | $176,300 |
| 2014 | -- | $176,300 +238.1% |
| 2012 | -- | $52,150 |
| 2011 | -- | $52,150 |
| 2010 | -- | $52,150 |
| 2009 | -- | $52,150 |
| 2008 | -- | $52,150 |
| 2007 | -- | $52,150 |
| 2006 | -- | $52,150 |
| 2005 | -- | $52,150 |
| 2004 | -- | $52,150 |
| 2003 | -- | $52,150 |
| 2002 | -- | $52,150 |
| 2000 | -- | $52,150 |
Find assessor info on the county website
Monthly payment
Est. payment
Payment breakdown
Explore the cost of this home by adjusting the details. Changes won't be saved.Climate risks
Neighborhood: 18015
Nearby schools
Schools provided by the listing agent
- Elementary: Salisbury
- Middle: Salisbury
- High: Salisbury
- District: Salisbury
Source: GLVR. This data may not be complete. We recommend contacting the local school district to confirm school assignments for this home.
Similar homes
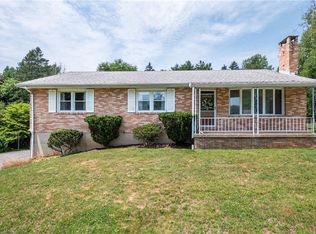
- $439,0004 bd1 ba1.5k sqft1712 Stonesthrow Rd, Bethlehem, PA 18015For Sale
 MLS ID #784398, Jeanette Perruso, Weichert Realtors. GLVR
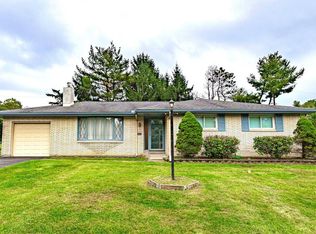
 - $324,5003 bd2 ba1.8k sqft2198 Focht Ave, Bethlehem, PA 18015For Sale
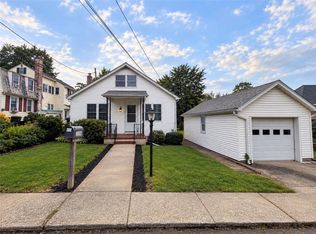 MLS ID #784656, Monica L. Ziegler, Weichert Realtors. GLVR
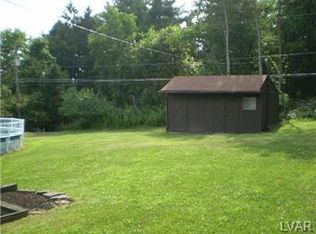
 - $369,9003 bd3 ba2k sqft903 Seneca St, Bethlehem, PA 18015For Sale
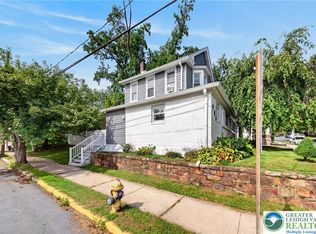 MLS ID #784468, Jamie L. Achberger, EXP Realty LLC. GLVR
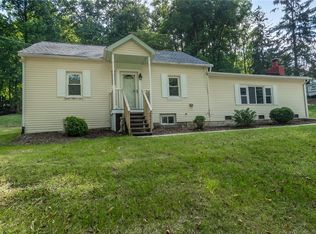
 - $399,9994 bd3 ba2.1k sqft3060 W Whitehall St, Allentown, PA 18104For Sale
 MLS ID #781391, Leo Fontanez, Century 21 Ramos Realty. GLVR
 - $439,9003 bd2 ba1.5k sqft837 Church Rd, Richlandtown, PA 18955For Sale
 MLS ID #PABU2130474, Chris Jasinski, Sterling Realty & Property Management, LLC. Bright MLS
