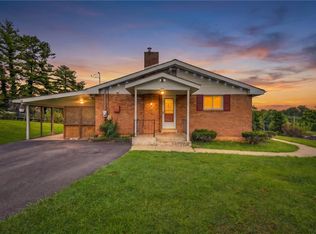
Welcome to 447 S. 17th Street, a well-maintained 3-bedroom, 2-full-bath ranch situated on a spacious, fully fenced corner lot in Allentown. The main level features hardwood flooring, a bright living room with a large picture window, a kitchen with wood cabinetry, and a separate dining room.
The partially finished basement extends the home’s versatility with a family room, full bathroom, finished den/office, bonus room, and laundry area—ideal for creating a home office, hobby area, recreation room, or additional storage.
Recent improvements include a new roof installed in April 2026, along with a newer HVAC system and water heater, giving the next owner several important updates already in place.
Step outside to enjoy the covered patio and pergola, fully fenced yard, and storage shed. The property also offers off-street parking for up to four vehicles, including a covered carport.
With its one-level main living area, additional finished basement space, recent improvements, generous outdoor area, and ample parking, this home has plenty to offer its next owner. Schedule your private showing today!
For sale
$370,000
447 S 17th St, Allentown, PA 18104
3beds
1,528sqft
Single Family Residence
Built in 1958
0.25 Acres Lot
$367,600 Zestimate®
$242/sqft
$-- HOA
What's special
- 31 days
- 1,412
- 113
Likely to sell faster than
Zillow last checked:
Listing updated:
Listed by:
Yanitza Galvan 484-358-5448,
I-Do Real Estate 484-951-1655
Source: GLVR,MLS#: 785903 Originating MLS: Lehigh Valley MLS
Facts & features
Interior
Bedrooms & bathrooms
- Bedrooms: 3
- Bathrooms: 2
- Full bathrooms: 2
Bedroom
- Level: First
- Dimensions: 12.00 x 12.00
Bedroom
- Level: First
- Dimensions: 11.00 x 11.00
Bedroom
- Level: First
- Dimensions: 11.00 x 9.00
Den
- Description: versatile finished room, ideal for office, study, hobby room or additional living space
- Level: Basement
- Dimensions: 12.00 x 12.00
Dining room
- Level: First
- Dimensions: 9.00 x 9.00
Family room
- Level: Basement
- Dimensions: 13.00 x 13.00
Other
- Level: First
- Dimensions: 9.00 x 7.00
Other
- Level: Basement
- Dimensions: 7.00 x 7.00
Laundry
- Level: Basement
- Dimensions: 8.00 x 8.00
Living room
- Level: First
- Dimensions: 15.00 x 14.00
Other
- Description: additional flexible room currently used for storage
- Level: Basement
- Dimensions: 13.00 x 10.00
Other
- Description: boiler/mechanics room
- Level: Basement
- Dimensions: 8.00 x 23.00
Heating
- Forced Air, Gas
Cooling
- Central Air, Ceiling Fan(s)
Appliances
- Included: Dryer, Gas Oven, Gas Range, Gas Water Heater, Refrigerator, Washer
Features
- Dining Area, Separate/Formal Dining Room
- Flooring: Ceramic Tile, Hardwood, Laminate, Resilient, Tile
- Basement: Exterior Entry,Full,Finished
Interior area
- Total interior livable area: 1,528 sqft
- Finished area above ground: 1,040
- Finished area below ground: 488
Property
Parking
- Total spaces: 2
- Parking features: Carport, Driveway, Off Street, On Street
- Garage spaces: 2
- Has carport: Yes
- Has uncovered spaces: Yes
Features
- Stories: 1
- Patio & porch: Covered, Patio, Porch
- Exterior features: Fence, Porch, Patio, Shed
- Fencing: Yard Fenced
Lot
- Size: 0.25 Acres
Details
- Additional structures: Gazebo, Shed(s)
- Parcel number: 5496663053261
- Zoning: R-M
- Special conditions: None
Construction
Type & style
- Home type: SingleFamily
- Architectural style: Ranch
- Property subtype: Single Family Residence
Materials
- Aluminum Siding, Brick
- Roof: Asphalt,Fiberglass
Condition
- Year built: 1958
Utilities & green energy
- Electric: 100 Amp Service, Circuit Breakers
- Sewer: Public Sewer
- Water: Public
Community & HOA
Community
- Features: Curbs, Sidewalks
- Subdivision: Not in Development
Location
- Region: Allentown
Financial & listing details
- Price per square foot: $242/sqft
- Tax assessed value: $140,000
- Annual tax amount: $4,952
- Date on market: 10/7/2026
- Ownership type: Fee Simple
Estimated market value
$367,600
$349,000 - $386,000
$2,468/mo
Price history
| Date | Event | Price |
|---|---|---|
| 10/17/2026 | Listed for sale | $370,000+2.8%$242/sqft |
Source:  GLVR #785903 Report a problem | ||
| 3/1/2026 | Listing removed | $360,000$236/sqft |
Source: GLVR #771775 Report a problem | ||
| 2/24/2026 | Pending sale | $360,000$236/sqft |
Source: GLVR #771775 Report a problem | ||
| 2/15/2026 | Listed for sale | $360,000-10%$236/sqft |
Source: GLVR #771775 Report a problem | ||
| 11/26/2025 | Listing removed | $399,900$262/sqft |
Source: GLVR #764186 Report a problem | ||
| 10/16/2025 | Pending sale | $399,900$262/sqft |
Source: GLVR #764186 Report a problem | ||
| 9/5/2025 | Listed for sale | $399,900+116.2%$262/sqft |
Source: GLVR #764186 Report a problem | ||
| 11/24/2009 | Sold | $185,000+2.2%$121/sqft |
Source: Public Record Report a problem | ||
| 5/23/2006 | Sold | $181,000+86.6%$118/sqft |
Source: Public Record Report a problem | ||
| 8/1/1997 | Sold | $97,000$63/sqft |
Source: Public Record Report a problem | ||
Public tax history
| Year | Property taxes | Tax assessment |
|---|---|---|
| 2026 | $7,773 +2% | $140,000 |
| 2025 | $7,618 | $140,000 |
| 2024 | $7,618 | $140,000 |
| 2023 | $7,618 | $140,000 |
| 2022 | $7,618 +3.4% | $140,000 |
| 2021 | $7,371 +1.5% | $140,000 |
| 2020 | $7,258 +11280.2% | $140,000 |
| 2019 | $64 +1.6% | $140,000 |
| 2018 | $63 | $140,000 |
| 2017 | -- | $140,000 |
| 2016 | -- | $140,000 |
| 2015 | -- | $140,000 |
| 2014 | -- | $140,000 +218.2% |
| 2012 | -- | $44,000 |
| 2011 | -- | $44,000 |
| 2010 | -- | $44,000 |
| 2009 | -- | $44,000 |
| 2008 | -- | $44,000 |
| 2007 | -- | $44,000 |
| 2006 | -- | $44,000 |
| 2005 | -- | $44,000 |
| 2004 | -- | $44,000 |
| 2003 | -- | $44,000 |
| 2002 | -- | $44,000 |
| 2000 | -- | $44,000 |
Find assessor info on the county website
Monthly payment
Est. payment
Payment breakdown
Explore the cost of this home by adjusting the details. Changes won't be saved.Climate risks
Neighborhood: West Walnut/Union Terrace
Nearby schools
Schools provided by the listing agent
- Elementary: Union Terrace Elementary School
- Middle: Francis D Raub Middle School
- High: William Allen High School
- District: Allentown
Source: GLVR. This data may not be complete. We recommend contacting the local school district to confirm school assignments for this home.


Similar homes
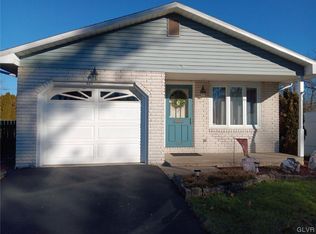
- $359,9003 bd1 ba1.3k sqft2523 S Church St, Allentown, PA 18103For Sale
 MLS ID #787425, Tim Tepes, BetterHomes&GardensRE/Cassidon. GLVR
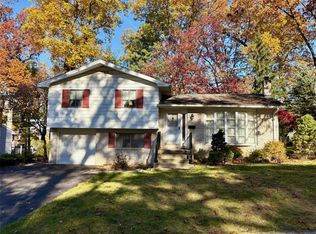
- $335,0004 bd2 ba1.8k sqft2848 Arcadia Ave, Allentown, PA 18103For Sale
 MLS ID #787321, Joseph T Kochan, Joseph T Kochan Realtors. GLVR
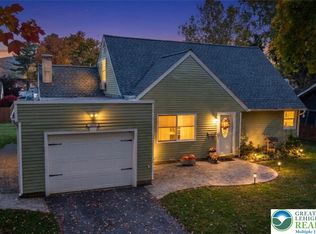
- $349,9003 bd3 ba1.5k sqft914 N 29th St, Allentown, PA 18104For Sale
 MLS ID #779321, Gina Gor, RE/MAX Real Estate. GLVR
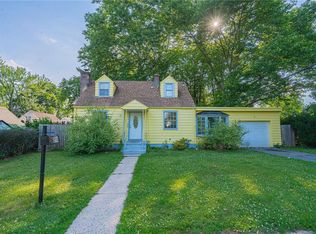
- $440,0003 bd2 ba2k sqft831 W Juniata St, Allentown, PA 18103For Sale
 MLS ID #783589, Jemmy Canela Sr, I-Do Real Estate. GLVR
