PRICE IMPROVEMENT - Well loved "Westy" ranch available for the 1st time in over a decade in Salisbury SD! This open concept home welcomes you to the ease of ranch style living with traditional hardwood floors and a sensible layout. In addition to the open concept kitchen, dining & living rooms, there are 3 bedrooms and a full bathroom on the 1st floor. The lower level offers an additional living space with an outside entrance; making this ideal for in-laws or roommates. It includes a family room, bedroom, 1/2 bathroom, exercise room, laundry room & storage area. Convenient on & off street parking with a generous driveway & carport lead you to the large, flat, fenced back yard - perfect for relaxing or entertaining. New heat pump gives peace of mind heading into the winter.
For sale
Price cut: $25.1K (11/3)
$349,900
730 Flexer Ave, Allentown, PA 18103
4beds
2,053sqft
Single Family Residence
Built in 1958
7,187 Square Feet Lot
$347,900 Zestimate®
$170/sqft
$-- HOA
What's special
Family roomStorage areaGenerous driveway and carportLaundry roomOpen concept homeTraditional hardwood floorsExercise room
- 25 days
- 2,060
- 83
Likely to sell faster than
Zillow last checked:
Listing updated:
Listed by:
Patricia H. Hansell 610-504-6559,
Real Estate of America 610-351-7900
Source: GLVR,MLS#: 786492 Originating MLS: Lehigh Valley MLS
Facts & features
Interior
Bedrooms & bathrooms
- Bedrooms: 4
- Bathrooms: 2
- Full bathrooms: 1
- 1/2 bathrooms: 1
Primary bedroom
- Level: First
- Dimensions: 12.00 x 12.00
Bedroom
- Level: First
- Dimensions: 11.00 x 10.00
Bedroom
- Level: First
- Dimensions: 9.00 x 9.00
Bedroom
- Level: Lower
- Dimensions: 16.00 x 12.00
Dining room
- Level: First
- Dimensions: 12.00 x 9.00
Family room
- Level: Lower
- Dimensions: 19.00 x 12.00
Other
- Level: First
- Dimensions: 9.00 x 5.00
Half bath
- Level: Lower
- Dimensions: 6.00 x 6.00
Kitchen
- Level: First
- Dimensions: 9.00 x 9.00
Laundry
- Level: Lower
- Dimensions: 11.00 x 4.00
Living room
- Level: First
- Dimensions: 13.00 x 12.00
Recreation
- Level: Lower
- Dimensions: 8.00 x 8.00
Heating
- Electric, Forced Air, Heat Pump
Cooling
- Central Air
Appliances
- Included: Dishwasher, Electric Dryer, Electric Oven, Electric Range, Electric Water Heater, Refrigerator, Washer
- Laundry: Washer Hookup, Dryer Hookup, ElectricDryer Hookup
Features
- Dining Area
- Flooring: Carpet, Concrete, Hardwood, Tile
- Basement: Exterior Entry
Interior area
- Total interior livable area: 2,053 sqft
- Finished area above ground: 1,053
- Finished area below ground: 1,000
Property
Parking
- Total spaces: 1
- Parking features: Carport, Off Street, On Street
- Garage spaces: 1
- Has carport: Yes
- Has uncovered spaces: Yes
Features
- Stories: 1
Lot
- Size: 7,187 Square Feet
Details
- Parcel number: 549602389082 1
- Zoning: R3-Medium - Low Density R
- Special conditions: None
Construction
Type & style
- Home type: SingleFamily
- Architectural style: Ranch
- Property subtype: Single Family Residence
Materials
- Brick, Vinyl Siding
- Foundation: Block
- Roof: Asphalt,Fiberglass
Condition
- Year built: 1958
Utilities & green energy
- Sewer: Public Sewer
- Water: Public
Community & HOA
Community
- Subdivision: Not in Development
Location
- Region: Allentown
Financial & listing details
- Price per square foot: $170/sqft
- Tax assessed value: $131,600
- Annual tax amount: $4,394
- Date on market: 10/17/2026
- Ownership type: Fee Simple
Estimated market value
$347,900
$331,000 - $365,000
$2,614/mo
Price history
| Date | Event | Price |
|---|---|---|
| 11/3/2026 | Price change | $349,900-6.7%$170/sqft |
Source:  GLVR #786492 Report a problem | ||
| 10/17/2026 | Listed for sale | $375,000+99.5%$183/sqft |
Source: GLVR #786492 Report a problem | ||
| 10/27/2009 | Sold | $188,000+66.4%$92/sqft |
Source: Public Record Report a problem | ||
| 11/29/2000 | Sold | $113,000$55/sqft |
Source: Public Record Report a problem | ||
Public tax history
| Year | Property taxes | Tax assessment |
|---|---|---|
| 2026 | $4,394 +3.1% | $131,600 |
| 2025 | $4,263 +7.7% | $131,600 |
| 2024 | $3,960 +5.4% | $131,600 |
| 2023 | $3,756 | $131,600 |
| 2022 | $3,756 +6.9% | $131,600 |
| 2021 | $3,515 +4% | $131,600 |
| 2020 | $3,378 +10467.2% | $131,600 |
| 2019 | $32 | $131,600 |
| 2018 | $32 | $131,600 |
| 2017 | -- | $131,600 |
| 2016 | -- | $131,600 |
| 2015 | -- | $131,600 |
| 2014 | -- | $131,600 +200.5% |
| 2012 | -- | $43,800 |
| 2011 | -- | $43,800 |
| 2010 | -- | $43,800 |
| 2009 | -- | $43,800 |
| 2008 | -- | $43,800 |
| 2007 | -- | $43,800 |
| 2006 | -- | $43,800 |
| 2005 | -- | $43,800 |
| 2004 | -- | $43,800 |
| 2003 | -- | $43,800 |
| 2002 | -- | $43,800 |
| 2000 | -- | $43,800 |
Find assessor info on the county website
Monthly payment
Est. payment
Payment breakdown
Explore the cost of this home by adjusting the details. Changes won't be saved.Climate risks
Neighborhood: Dorneyville
Nearby schools
Schools provided by the listing agent
- District: Salisbury
Source: GLVR. This data may not be complete. We recommend contacting the local school district to confirm school assignments for this home.

Similar homes
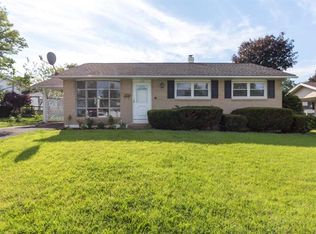
- $335,0004 bd2 ba1.8k sqft2848 Arcadia Ave, Allentown, PA 18103For Sale
 MLS ID #787321, Joseph T Kochan, Joseph T Kochan Realtors. GLVR
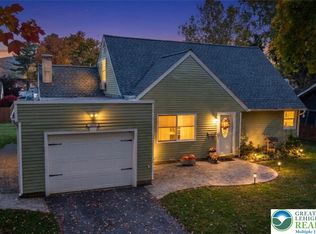
- $339,0005 bd2 ba2k sqft1840 W Turner St, Allentown, PA 18104For Sale
 MLS ID #787593, Carlos A. Nunez, Allentown City Realty. GLVR
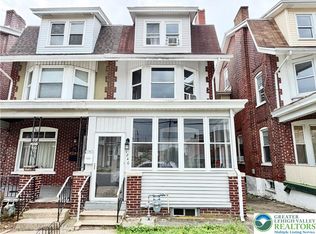
- $339,0003 bd2 ba1.1k sqft715 E Federal St, Allentown, PA 18103For Sale
 MLS ID #786495, Emma K. Ombima, BHHS Fox & Roach Bethlehem. GLVR
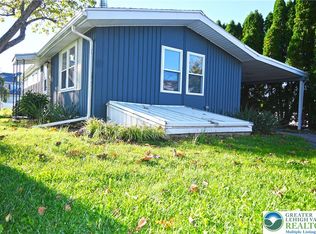
- $339,9993 bd2 ba2.3k sqft2548 28th St SW, Allentown, PA 18103For Sale
 MLS ID #781411, Eury Vargas, One Valley Realty LLC. GLVR
- $327,5003 bd2 ba2k sqft1882 S 2nd St, Allentown, PA 18103For Sale
 MLS ID #PALH2016860, Tori Walter, BHHS Fox & Roach-Chadds Ford. Bright MLS
