Welcome to easy one-floor living in South Whitehall Township in desirable Parkland School District.
You'll enjoy long walks in this charming " tucked away " neighborhood close to , restaurants
and major routes. This 2 BR home features an updated kitchen with SS appliances, a beautifully tiled
bathroom. Picture windows and new carpeting in both living room and dining room, also radiant floor
heating. Adding to the home's functionality area a large bonus room with tons of natural light and a
utility/laundry room. The recently painted exterior with well-maintained landscaping on all sides gives
this property great curb appeal. The back yard is very private feeling and perfect for entertaining, and
a long driveway provides ample off-street parking. Hurry before its gone!
For sale
Price cut: $10K (10/7)
$319,000
3202 Aberdeen Cir, Allentown, PA 18104
2beds
1,325sqft
Single Family Residence
Built in 1950
9,496 Square Feet Lot
$315,100 Zestimate®
$241/sqft
$-- HOA
What's special
Easy one-floor livingPicture windowsGreat curb appealRecently painted exterior
- 43 days
- 1,651
- 88
Likely to sell faster than
Zillow last checked:
Listing updated:
Listed by:
Steve L. Floyd 610-704-9843,
Weichert Realtors 610-865-5555
Source: GLVR,MLS#: 784085 Originating MLS: Lehigh Valley MLS
Originating MLS: Lehigh Valley MLSFacts & features
Interior
Bedrooms & bathrooms
- Bedrooms: 2
- Bathrooms: 1
- Full bathrooms: 1
Bedroom
- Level: First
- Dimensions: 13.00 x 12.00
Bedroom
- Level: First
- Dimensions: 11.00 x 9.00
Dining room
- Level: First
- Dimensions: 16.00 x 9.00
Family room
- Level: First
- Dimensions: 20.00 x 10.00
Other
- Level: First
- Dimensions: 9.00 x 6.00
Kitchen
- Level: First
- Dimensions: 12.00 x 9.00
Laundry
- Level: First
- Dimensions: 12.00 x 8.00
Living room
- Level: First
- Dimensions: 15.00 x 13.00
Heating
- Oil
Cooling
- Wall/Window Unit(s)
Appliances
- Included: Dryer, Dishwasher, Electric Cooktop, Electric Oven, Electric Range, Electric Water Heater, Microwave, Refrigerator, Washer
Features
- Dining Area, Separate/Formal Dining Room
- Basement: None
Interior area
- Total interior livable area: 1,325 sqft
- Finished area above ground: 1,325
- Finished area below ground: 0
Property
Parking
- Parking features: No Garage
Features
- Stories: 1
Lot
- Size: 9,496 Square Feet
Details
- Parcel number: 548741192405 1
- Zoning: R-3-Low Density Residenti
- Special conditions: Estate
Construction
Type & style
- Home type: SingleFamily
- Architectural style: Ranch
- Property subtype: Single Family Residence
Materials
- Brick
- Roof: Asphalt,Fiberglass
Condition
- Year built: 1950
Utilities & green energy
- Sewer: Public Sewer
- Water: Public
Community & HOA
Community
- Subdivision: Parkside Courts
Location
- Region: Allentown
Financial & listing details
- Price per square foot: $241/sqft
- Tax assessed value: $148,100
- Annual tax amount: $3,743
- Date on market: 9/7/2026
- Ownership type: Fee Simple
Estimated market value
$315,100
$299,000 - $331,000
$1,949/mo
Price history
| Date | Event | Price |
|---|---|---|
| 10/7/2026 | Price change | $319,000-3%$241/sqft |
Source:  GLVR #784085 Report a problem GLVR #784085 Report a problem | ||
| 9/7/2026 | Listed for sale | $329,000$248/sqft |
Source: GLVR #784085 Report a problem | ||
Public tax history
| Year | Property taxes | Tax assessment |
|---|---|---|
| 2026 | $3,744 +1.1% | $148,100 |
| 2025 | $3,702 +6.4% | $148,100 |
| 2024 | $3,480 +2.2% | $148,100 |
| 2023 | $3,406 | $148,100 |
| 2022 | $3,406 +0.4% | $148,100 |
| 2021 | $3,393 | $148,100 |
| 2020 | $3,393 +10437% | $148,100 |
| 2019 | $32 | $148,100 |
| 2018 | $32 | $148,100 |
| 2017 | -- | $148,100 |
| 2016 | -- | $148,100 |
| 2015 | -- | $148,100 |
| 2014 | -- | $148,100 +193.3% |
| 2012 | -- | $50,500 |
| 2011 | -- | $50,500 |
| 2010 | -- | $50,500 |
| 2009 | -- | $50,500 |
| 2008 | -- | $50,500 |
| 2007 | -- | $50,500 |
| 2006 | -- | $50,500 |
| 2005 | -- | $50,500 |
| 2004 | -- | $50,500 |
| 2003 | -- | $50,500 |
| 2002 | -- | $50,500 |
| 2000 | -- | $50,500 |
Find assessor info on the county website
Monthly payment
Est. payment
Payment breakdown
Explore the cost of this home by adjusting the details. Changes won't be saved.Climate risks
Neighborhood: 18104
Nearby schools
Schools provided by the listing agent
- District: Parkland
Source: GLVR. This data may not be complete. We recommend contacting the local school district to confirm school assignments for this home.
Similar homes
- $349,9003 bd3 ba1.5k sqft914 N 29th St, Allentown, PA 18104For Sale
 MLS ID #779321, Gina Gor, RE/MAX Real Estate. GLVR
 - $324,9003 bd1 ba1.5k sqft1721 W Highland St, Allentown, PA 18104For Sale
 MLS ID #785588, Christopher G. Raad, Harvey Z Raad Real Estate. GLVR
 - $370,0003 bd2 ba1.5k sqft447 S 17th St, Allentown, PA 18104For Sale
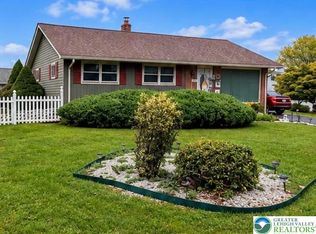 MLS ID #785903, Yanitza Galvan, I-Do Real Estate. GLVR
 - $268,0003 bd1 ba1.7k sqft2014 W Green St, Allentown, PA 18104For Sale
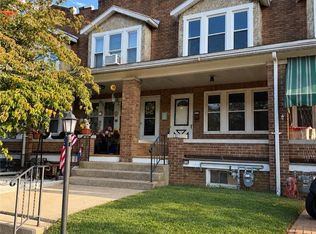 MLS ID #786490, Suzanne Rivera, HomeSnipe Real Estate, LLC. GLVR
 - $285,0003 bd2 ba1.3k sqft926 S Filmore St #922, Allentown, PA 18103For Sale
 MLS ID #PALH2016772, Paige Middleton, Realty One Group Exclusive. Bright MLS
 - $309,9003 bd3 ba1.2k sqft1324 Fretz Ave, Allentown, PA 18103For SaleMLS ID #PALH2016794, Mercedes Davis, Pagoda Realty ERA Powered. Bright MLS
