This is the one you've been waiting for! Step inside this stunning 4-bedroom, 1 full and 2 half-bath bi-level twin that has been completely transformed from top to bottom and is truly better than new! From the moment you enter, you'll be impressed by the beautifully updated kitchen, modern bathrooms, fresh paint, luxury vinyl plank flooring, and sleek new fixtures throughout. The thoughtful updates continue outside with a new roof, siding, windows, doors, and garage door, giving you the perfect combination of style, comfort, and peace of mind. And the upgrades don't stop there! Step outside and enjoy the brand-new deck and refreshed landscaping, creating an inviting outdoor space that's perfect for entertaining, relaxing, or simply enjoying your new home. There is truly nothing left to do but move in and enjoy! This home stands out as one of the best homes in the neighborhood. Don't miss your opportunity to make this one yours!
For sale
Price cut: $10K (9/11)
$379,000
839 Catherine Dr, Coplay, PA 18037
4beds
1,930sqft
Townhouse, Single Family Residence
Built in 1989
3,920 Square Feet Lot
$377,100 Zestimate®
$196/sqft
$-- HOA
What's special
Sleek new fixtures throughoutModern bathroomsNew roofFresh paintBeautifully updated kitchenBrand-new deckRefreshed landscaping
- 44 days
- 1,114
- 94
Likely to sell faster than
Zillow last checked:
Listing updated:
Listed by:
Christina L. Nolden 267-377-5691,
Cityline Constructions LLC 610-820-5555
Source: GLVR,MLS#: 783781 Originating MLS: Lehigh Valley MLS
Originating MLS: Lehigh Valley MLSFacts & features
Interior
Bedrooms & bathrooms
- Bedrooms: 4
- Bathrooms: 3
- Full bathrooms: 1
- 1/2 bathrooms: 2
Primary bedroom
- Level: First
- Dimensions: 14.00 x 12.00
Bedroom
- Level: Lower
- Dimensions: 13.00 x 10.00
Bedroom
- Level: First
- Dimensions: 12.00 x 10.00
Bedroom
- Level: First
- Dimensions: 10.00 x 10.00
Dining room
- Level: First
- Dimensions: 12.00 x 10.00
Family room
- Level: Lower
- Dimensions: 16.00 x 12.00
Other
- Level: First
- Dimensions: 9.00 x 6.00
Half bath
- Level: Lower
- Dimensions: 6.00 x 5.00
Half bath
- Level: First
- Dimensions: 6.00 x 5.00
Kitchen
- Level: First
- Dimensions: 12.00 x 10.00
Laundry
- Level: Lower
- Dimensions: 8.00 x 6.00
Living room
- Level: First
- Dimensions: 16.00 x 14.00
Other
- Level: Lower
- Dimensions: 15.00 x 10.00
Heating
- Electric, Forced Air, Heat Pump
Cooling
- Central Air, Ceiling Fan(s)
Appliances
- Included: Dishwasher, ENERGY STAR Qualified Appliances, Electric Oven, Electric Range, Electric Water Heater, Microwave
- Laundry: Washer Hookup, Dryer Hookup, Lower Level
Features
- Dining Area, Family Room Lower Level, Walk-In Closet(s)
- Flooring: Carpet, Luxury Vinyl, Luxury VinylPlank
- Basement: Daylight,Exterior Entry,Finished,Other,Walk-Out Access
Interior area
- Total interior livable area: 1,930 sqft
- Finished area above ground: 1,930
- Finished area below ground: 0
Property
Parking
- Total spaces: 1
- Parking features: Attached, Driveway, Garage, Garage Door Opener
- Attached garage spaces: 1
- Has uncovered spaces: Yes
Features
- Patio & porch: Deck
- Exterior features: Deck
Lot
- Size: 3,920 Square Feet
Details
- Parcel number: 5499159736631
- Zoning: R-2
- Special conditions: None
Construction
Type & style
- Home type: SingleFamily
- Architectural style: Bi-Level
- Property subtype: Townhouse, Single Family Residence
- Attached to another structure: Yes
Materials
- Brick, Vinyl Siding
- Roof: Asphalt,Fiberglass
Condition
- Year built: 1989
Utilities & green energy
- Electric: 200+ Amp Service, Circuit Breakers
- Sewer: Public Sewer
- Water: Public
Green energy
- Energy efficient items: Appliances
Community & HOA
Community
- Features: Curbs, Sidewalks
- Subdivision: Parkway West
Location
- Region: Coplay
Financial & listing details
- Price per square foot: $196/sqft
- Tax assessed value: $169,800
- Annual tax amount: $6,122
- Date on market: 9/1/2026
- Ownership type: Fee Simple
Estimated market value
$377,100
$358,000 - $396,000
$2,495/mo
Price history
| Date | Event | Price |
|---|---|---|
| 10/6/2026 | Listed for rent | $2,700$1/sqft |
Source: GLVR #785851 Report a problem | ||
| 9/11/2026 | Price change | $379,000-2.6%$196/sqft |
Source:  GLVR #783781 Report a problem GLVR #783781 Report a problem | ||
| 9/1/2026 | Listed for sale | $389,000-4%$202/sqft |
Source: GLVR #783781 Report a problem | ||
| 6/12/2025 | Sold | $405,000+6.6%$210/sqft |
Source: Public Record Report a problem | ||
| 5/20/2025 | Price change | $379,900-1.3%$197/sqft |
Source: GLVR #755920 Report a problem | ||
| 4/30/2025 | Price change | $384,900-2.5%$199/sqft |
Source: GLVR #755920 Report a problem | ||
| 4/19/2025 | Listed for sale | $394,900+192.7%$205/sqft |
Source: GLVR #755920 Report a problem | ||
| 4/24/2012 | Sold | $134,900-12.9%$70/sqft |
Source: Public Record Report a problem | ||
| 11/23/2011 | Price change | $154,900+46.1%$80/sqft |
Source: Fannie Mae #420865 Report a problem | ||
| 11/18/2011 | Listed for sale | -- |
Source: foreclosure.com Report a problem | ||
| 5/7/1998 | Sold | $106,000$55/sqft |
Source: Public Record Report a problem | ||
Public tax history
| Year | Property taxes | Tax assessment |
|---|---|---|
| 2026 | $61,226 +5506.1% | $169,800 +456.7% |
| 2025 | $1,092 -81% | $30,500 -82% |
| 2024 | $5,752 +5.7% | $169,800 |
| 2023 | $5,441 0% | $169,800 |
| 2022 | $5,441 +5.9% | $169,800 |
| 2021 | $5,137 +7.9% | $169,800 |
| 2020 | $4,761 +11060% | $169,800 |
| 2019 | $43 | $169,800 |
| 2018 | $43 | $169,800 |
| 2017 | -- | $169,800 |
| 2016 | -- | $169,800 |
| 2015 | -- | $169,800 |
| 2014 | -- | $169,800 +251.9% |
| 2012 | -- | $48,250 |
| 2011 | -- | $48,250 |
| 2010 | -- | $48,250 |
| 2009 | -- | $48,250 |
| 2008 | -- | $48,250 |
| 2007 | -- | $48,250 |
| 2006 | -- | $48,250 |
| 2005 | -- | $48,250 |
| 2004 | -- | $48,250 |
| 2003 | -- | $48,250 |
| 2002 | -- | $48,250 |
| 2000 | -- | $48,250 |
Find assessor info on the county website
Monthly payment
Est. payment
Payment breakdown
Explore the cost of this home by adjusting the details. Changes won't be saved.Climate risks
Neighborhood: 18037
Nearby schools
Schools provided by the listing agent
- High: Whitehall-Coplay
- District: Whitehall-Coplay
Source: GLVR. This data may not be complete. We recommend contacting the local school district to confirm school assignments for this home.


Similar homes
- $379,0004 bd2 ba2.3k sqft2815 Willow St N, Coplay, PA 18037For Sale
 MLS ID #783245, Michael J. Billera, IronValley RE of Lehigh Valley. GLVR
 - $374,9004 bd2 ba1.8k sqft3101 Birch St N, Whitehall, PA 18052For Sale
 MLS ID #784659, Kimberly M. McCoy, Real of Pennsylvania. GLVR
 - $359,9004 bd2 ba1.8k sqft550 Ironwood Rd, Walnutport, PA 18088For Sale
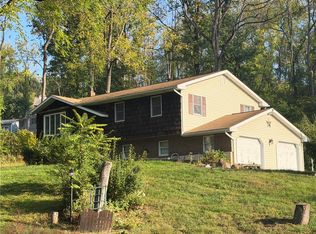 MLS ID #785879, Jeffrey D. Torchia, Preferred Properties Plus. GLVR
 - $450,0003 bd3 ba2.6k sqft3223 Flatrock Dr, Whitehall, PA 18052For Sale
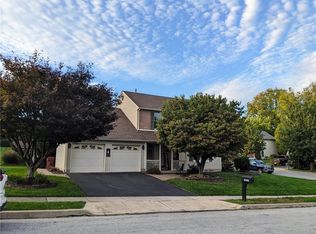 MLS ID #785584, Bryan Miller, Assist 2 Sell Buyers & Sellers. GLVR
