Welcome to 1160 Brentwood Avenue in Bethlehem. This well-maintained oversized split-level home in Hanover Township offers 4 bedrooms and 2.5 baths and a finished basement on a generous 0.38-acre lot.
Recent major updates include a new roof and a new AC unit with heat pump, delivering efficient year-round comfort and peace of mind.
The main level features a bright and inviting family room with a cozy wood-burning fireplace and newer flooring that flows nicely into a functional kitchen complete with wood cabinetry, white appliances, and a skylight that fills the space with natural light. The upper level provides spacious bedrooms and baths, including a primary suite.
A finished basement adds an extra 390 sq ft of living space, offering versatile options for a family room, recreation area, home office, or guest space, along with convenient laundry and storage.
Outside, enjoy a large private backyard with a brick patio, mature landscaping, and open lawn—perfect for outdoor entertaining and play—plus an attached two-car garage and ample driveway parking. Conveniently located near major highways, shopping, parks, and everyday amenities.
A solid, move-in-ready home ready for its next chapter. Schedule your private showing today.
For sale
$530,000
1160 Brentwood Ave, Bethlehem, PA 18017
4beds
2,215sqft
Single Family Residence
Built in 1970
0.38 Acres Lot
$523,200 Zestimate®
$239/sqft
$-- HOA
What's special
- 10 days |
- 928 |
- 44 |
Zillow last checked:
Listing updated:
Listed by:
Shawn A. Leadbetter 610-554-4575,
Coldwell Banker Hearthside 610-936-9953
Source: GLVR,MLS#: 782316 Originating MLS: Lehigh Valley MLS
Originating MLS: Lehigh Valley MLSFacts & features
Interior
Bedrooms & bathrooms
- Bedrooms: 4
- Bathrooms: 3
- Full bathrooms: 2
- 1/2 bathrooms: 1
Primary bedroom
- Level: Second
- Dimensions: 17.00 x 15.00
Bedroom
- Level: Second
- Dimensions: 15.00 x 10.00
Bedroom
- Level: Second
- Dimensions: 15.00 x 12.00
Bedroom
- Level: Second
- Dimensions: 15.00 x 13.00
Dining room
- Level: First
- Dimensions: 15.00 x 12.00
Family room
- Level: First
- Dimensions: 26.00 x 16.00
Other
- Level: Second
- Dimensions: 10.00 x 6.00
Other
- Level: Second
- Dimensions: 9.00 x 7.00
Half bath
- Level: Lower
- Dimensions: 7.00 x 7.00
Kitchen
- Level: First
- Dimensions: 18.00 x 14.00
Laundry
- Level: Basement
- Dimensions: 20.00 x 14.00
Living room
- Level: Lower
- Dimensions: 30.00 x 15.00
Recreation
- Level: Basement
- Dimensions: 28.00 x 14.00
Heating
- Baseboard, Forced Air, Heat Pump, Oil
Cooling
- Central Air, Ceiling Fan(s)
Appliances
- Included: Dishwasher, Electric Dryer, Electric Oven, Electric Water Heater, Microwave, Refrigerator, Washer
- Laundry: Washer Hookup, Dryer Hookup, ElectricDryer Hookup, Lower Level
Features
- Dining Area, Separate/Formal Dining Room, Mud Room, Family Room Main Level, Skylights, Utility Room, Walk-In Closet(s)
- Flooring: Carpet, Hardwood, Laminate, Resilient
- Windows: Skylight(s)
- Basement: Finished
- Has fireplace: Yes
- Fireplace features: Family Room
Interior area
- Total interior livable area: 2,215 sqft
- Finished area above ground: 1,910
- Finished area below ground: 305
Property
Parking
- Total spaces: 2
- Parking features: Attached, Garage, Garage Door Opener
- Attached garage spaces: 2
Features
- Levels: Multi/Split
- Stories: 1
- Patio & porch: Patio
- Exterior features: Patio
Lot
- Size: 0.38 Acres
Details
- Parcel number: M6NW4380214
- Zoning: 14R1S
- Special conditions: None
Construction
Type & style
- Home type: SingleFamily
- Architectural style: Split Level
- Property subtype: Single Family Residence
Materials
- Brick, Vinyl Siding
- Roof: Asphalt,Fiberglass
Condition
- Year built: 1970
Utilities & green energy
- Electric: 200+ Amp Service, Circuit Breakers
- Sewer: Public Sewer
- Water: Public
- Utilities for property: Cable Available
Community & HOA
Community
- Subdivision: Villeron Estates
Location
- Region: Bethlehem
Financial & listing details
- Price per square foot: $239/sqft
- Tax assessed value: $76,900
- Annual tax amount: $6,007
- Date on market: 8/10/2026
- Ownership type: Fee Simple
Estimated market value
$523,200
$497,000 - $549,000
$2,901/mo
Price history
| Date | Event | Price |
|---|---|---|
| 8/15/2026 | Listed for sale | $530,000$239/sqft |
Source:  GLVR #782316 Report a problem GLVR #782316 Report a problem | ||
| 7/29/2026 | Listing removed | $3,000$1/sqft |
Source: GLVR #773458 Report a problem | ||
| 7/6/2026 | Price change | $3,000-6.3%$1/sqft |
Source: GLVR #773458 Report a problem | ||
| 3/18/2026 | Listed for rent | $3,200+8.5%$1/sqft |
Source: GLVR #773458 Report a problem | ||
| 1/15/2025 | Listing removed | $2,950$1/sqft |
Source: GLVR #748648 Report a problem | ||
| 11/20/2024 | Listed for rent | $2,950+18%$1/sqft |
Source: GLVR #748648 Report a problem | ||
| 8/18/2022 | Listing removed | -- |
Source:  Weichert Realtors Report a problem Weichert Realtors Report a problem | ||
| 7/20/2022 | Listed for rent | $2,500+35.1%$1/sqft |
Source: Weichert Realtors Report a problem | ||
| 2/22/2013 | Listing removed | $1,850$1/sqft |
Source: Weichert Realtors #442856 Report a problem | ||
| 1/7/2013 | Listed for rent | $1,850$1/sqft |
Source: Weichert Realtors #442856 Report a problem | ||
Public tax history
| Year | Property taxes | Tax assessment |
|---|---|---|
| 2025 | $5,744 +2.5% | $76,900 |
| 2024 | $5,606 -0.3% | $76,900 |
| 2023 | $5,625 | $76,900 |
| 2022 | $5,625 +519.9% | $76,900 |
| 2021 | $907 | $76,900 |
| 2020 | $907 | $76,900 |
| 2018 | $907 | $76,900 |
| 2017 | -- | $76,900 |
| 2016 | -- | $76,900 |
| 2015 | -- | $76,900 |
| 2014 | -- | $76,900 |
| 2013 | -- | $76,900 |
| 2012 | -- | $76,900 |
| 2011 | -- | $76,900 |
| 2010 | -- | $76,900 |
| 2004 | -- | $76,900 |
| 2003 | -- | $76,900 |
| 2002 | -- | $76,900 |
| 2000 | -- | $76,900 |
Find assessor info on the county website
Monthly payment
Est. payment
Payment breakdown
Explore the cost of this home by adjusting the details. Changes won't be saved.Climate risks
Neighborhood: 18017
Nearby schools
GreatSchools rating
- 9/10Hanover Elementary SchoolGrades: K-5Distance: 0.3 mi
- 6/10Nitschmann Middle SchoolGrades: 6-8Distance: 3.2 mi
- 3/10Liberty High SchoolGrades: 9-12Distance: 3.3 mi
Schools provided by the listing agent
- District: Bethlehem
Source: GLVR. This data may not be complete. We recommend contacting the local school district to confirm school assignments for this home.
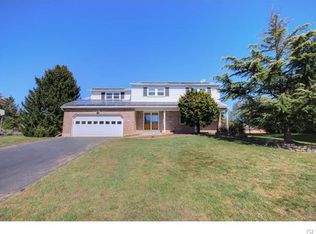
- $626,7006 bd4 ba3.8k sqft1150 Brentwood Ave, Bethlehem, PA 18017Off Market
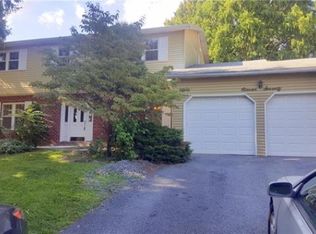
- $443,0004 bd2 ba1.9k sqft1170 Brentwood Ave, Bethlehem, PA 18017Off Market
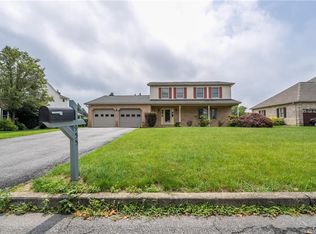
- $485,0004 bd3 ba2.2k sqft955 Place Rd, Bethlehem, PA 18017Sold
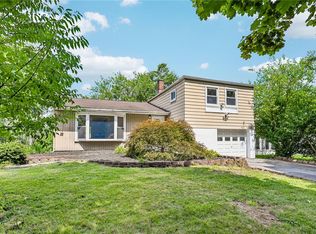
- $551,6004 bd3 ba2.3k sqft949 Place Rd, Bethlehem, PA 18017Off Market
- $379,1003 bd1 ba1.7k sqft1140 Brentwood Ave, Bethlehem, PA 18017Off Market
- $588,9004 bd3 ba3k sqft963 Place Rd, Bethlehem, PA 18017Off Market
- $465,0005 bd3 ba2.5k sqft1180 Brentwood Ave, Bethlehem, PA 18017Sold
- $546,8004 bd3 ba2.6k sqft941 Place Rd, Bethlehem, PA 18017Off Market
A local agent can set up tours, give advice and negotiate with sellers.
A local lender can help you make sure your offer is ready when you are.
Similar homes
- $424,9003 bd3 ba1.8k sqft2428 Nottingham Rd, Bethlehem, PA 18017For Sale
 MLS ID #782575, Marissa Burkholder, BHHS Fox & Roach - Allentown. GLVR
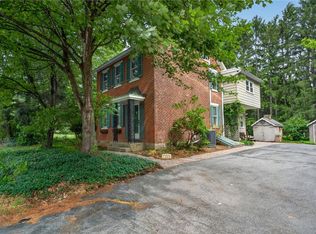
 - $449,0003 bd2 ba2.1k sqft765 E Macada Rd, Bethlehem, PA 18017For Sale
 MLS ID #779380, Timothy Getz, RE/MAX Real Estate. GLVR
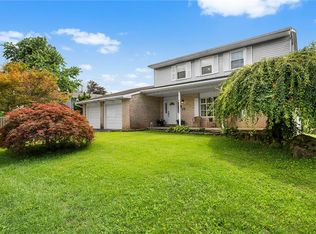
 - $525,0004 bd4 ba2.7k sqft1804 Elmhurst Dr, Whitehall, PA 18052For Sale
 MLS ID #782294, Callie Kimmel, Redfin Corporation. GLVR
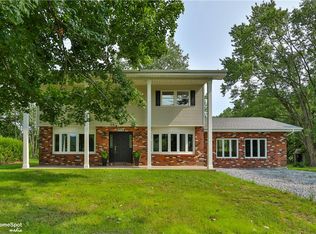
 - $549,9004 bd3 ba2.4k sqft919 Point Phillips Rd, Bath, PA 18014For Sale
 MLS ID #781516, Melanie Onesto, Howard Hanna TheFrederickGroup. GLVR
 - $565,0003 bd3 ba2.1k sqft255 Timothy Ave, Bethlehem, PA 18020For SaleMLS ID #779911, David Lichtenwalner, BHHS - Choice Properties. GLVR
- $495,0003 bd3 ba2.3k sqft444 Georgetown Rd, Nazareth, PA 18064For SaleMLS ID #781711, Donna L. Bartholomew-Sacco, Coldwell Banker Hearthside. GLVR
- $584,9004 bd2 ba2.4k sqft321 E Market St, Bethlehem, PA 18018For SaleMLS ID #779428, Tiffany J. Sevey, Keller Williams Allentown. GLVR
- $469,8004 bd3 ba3.1k sqft3046 Ridon Ct, Bethlehem, PA 18020For SaleMLS ID #781295, Austin Brown, Realty One Group Supreme. GLVR
- $449,9004 bd2 ba2.3k sqft4279 Hilltop Pl, Bethlehem, PA 18020For SaleMLS ID #781657, Christopher Stager, CENTURY 21 Pinnacle. GLVR
- $379,9004 bd2 ba1.3k sqft1322 W Rosemont Dr, Bethlehem, PA 18018For SaleMLS ID #782422, Anthony P. Toribio, Weichert Realtors. GLVR
- $484,9004 bd3 ba2.7k sqft2847 Fairfield Dr, Allentown, PA 18103For SaleMLS ID #782561, Rennard D. Clayton, Coldwell Banker Hearthside. GLVR
- $432,9005 bd2 ba2.3k sqft172 Grouse Dr, Bath, PA 18014For SaleMLS ID #781759, Laura Gibki, RE/MAX Real Estate. GLVR
- $430,0005 bd2 ba1.7k sqft665 Point Phillips Rd, Bath, PA 18014For SaleMLS ID #782676, Jim Carroll, Realty One Group Supreme. GLVR
- $529,9003 bd4 ba3k sqft991 Congress St, Whitehall, PA 18052For SaleMLS ID #779295, Christina N. Rabeh, Weichert Realtors. GLVR
- $540,0004 bd4 ba2.7k sqft80 Halter Ln, Kunkletown, PA 18058For SaleMLS ID #782030, Paula M. Fritzinger, Koehler Marvin Realty. GLVR
- $449,9004 bd3 ba2.6k sqft3303 Barklay Rd, Whitehall, PA 18052For SaleMLS ID #781464, Andrew I. Valentin, RE/MAX Central - Allentown. GLVR
- $483,9003 bd2 ba1.9k sqft679 Cherry Hill Rd, Nazareth, PA 18064For SaleMLS ID #778388, David Lichtenwalner, BHHS - Choice Properties. GLVR
- $395,0003 bd2 ba2.3k sqft1852 Richmond Ave, Bethlehem, PA 18018For SaleMLS ID #780070, Brian Golas, Grace Realty Co Inc. GLVR
- $560,0004 bd3 ba2.7k sqft4132 Crest View Dr, Stroudsburg, PA 18360For SaleMLS ID #782192, Cass Chies, Diamond 1st Real Estate LLC. GLVR
- $479,9004 bd3 ba2.2k sqft4006 Crest View Dr, Stroudsburg, PA 18360For SaleMLS ID #782380, Kelly L. Houston, Keller Williams Northampton. GLVR
