Income Producing Property! Welcome to this charming and versatile home in Historic Bethlehem! This well-maintained property features 4 spacious bedrooms, 2 full bathrooms, and an additionally fully rented apartment with its own separate electrical meter and separate access. The main home boasts a warm and inviting living area complete with a cozy fireplace, newer carpeting, and plenty of room for family and entertaining. The finished basement provides additional living space ideal for a recreation room, home office, gym, or guest area. Step outside and enjoy the covered rear porch overlooking the large fenced backyard, perfect for outdoor gatherings, pets, gardening, and recreation. Storage and parking are abundant with a detached two-car garage as well as an additional garage/storage building for lawn equipment, tools, and outdoor accessories. This property offers plenty of space and flexibility, with well-appointed living areas, three full bathrooms, and thoughtful updates throughout. Conveniently located near Bethlehem's vibrant downtown, shopping, dining, parks, schools, and major commuter routes, this is a rare opportunity to own a spacious home with a fully rented apartment already in place. Schedule your showing today and discover all that this unique property has to offer!
Contingent
$584,900
321 E Market St, Bethlehem, PA 18018
4beds
2,475sqft
Single Family Residence
Built in 1900
7,971 Square Feet Lot
$564,100 Zestimate®
$236/sqft
$-- HOA
What's special
- 110 days
- 155
- 0
Zillow last checked:
Listing updated:
Listed by:
Tiffany J. Sevey 267-222-0816,
Keller Williams Allentown 610-435-1800
Source: GLVR,MLS#: 779428 Originating MLS: Lehigh Valley MLS
Originating MLS: Lehigh Valley MLSFacts & features
Interior
Bedrooms & bathrooms
- Bedrooms: 4
- Bathrooms: 2
- Full bathrooms: 2
Bedroom
- Level: Second
- Dimensions: 12.00 x 11.00
Bedroom
- Level: Second
- Dimensions: 11.00 x 10.00
Bedroom
- Level: Third
- Dimensions: 13.00 x 15.00
Bedroom
- Level: Second
- Dimensions: 11.00 x 12.00
Dining room
- Level: First
- Dimensions: 12.00 x 10.00
Other
- Level: First
- Dimensions: 9.00 x 6.00
Other
- Level: Second
- Dimensions: 8.00 x 7.00
Living room
- Level: First
- Dimensions: 23.00 x 16.00
Heating
- Gas
Cooling
- Ceiling Fan(s), Wall/Window Unit(s)
Appliances
- Included: Dryer, Gas Oven, Gas Water Heater, Microwave, Refrigerator, Washer
Features
- Dining Area, Separate/Formal Dining Room
- Has fireplace: Yes
- Fireplace features: Living Room
Interior area
- Total interior livable area: 2,475 sqft
- Finished area above ground: 1,875
- Finished area below ground: 600
Property
Parking
- Total spaces: 2
- Parking features: Driveway, Detached, Garage, Off Street, On Street
- Garage spaces: 2
- Has uncovered spaces: Yes
Features
- Stories: 3
- Patio & porch: Covered, Patio
- Exterior features: Fence, Patio
- Fencing: Yard Fenced
Lot
- Size: 7,971 Square Feet
Details
- Parcel number: P6NE2D9140204
- Zoning: 04RT
- Special conditions: None
Construction
Type & style
- Home type: SingleFamily
- Architectural style: Colonial
- Property subtype: Single Family Residence
Materials
- Block, Concrete, Vinyl Siding
- Foundation: Block, Stone
- Roof: Asphalt,Fiberglass
Condition
- Year built: 1900
Utilities & green energy
- Sewer: Public Sewer
- Water: Public
- Utilities for property: Cable Available, Fiber Optic Available
Community & HOA
Community
- Features: Curbs, Sidewalks
- Subdivision: Not in Development
Location
- Region: Bethlehem
Financial & listing details
- Price per square foot: $236/sqft
- Tax assessed value: $59,200
- Annual tax amount: $5,541
- Date on market: 6/22/2026
- Ownership type: Fee Simple
Estimated market value
$564,100
$536,000 - $592,000
$2,104/mo
Price history
| Date | Event | Price |
|---|---|---|
| 8/26/2026 | Contingent | $584,900$236/sqft |
Source:  GLVR #779428 Report a problem GLVR #779428 Report a problem | ||
| 6/27/2026 | Listed for sale | $584,900$236/sqft |
Source: GLVR #779428 Report a problem | ||
Public tax history
| Year | Property taxes | Tax assessment |
|---|---|---|
| 2026 | $5,542 +3.5% | $59,200 |
| 2025 | $5,353 +2% | $59,200 |
| 2024 | $5,247 +0.3% | $59,200 |
| 2023 | $5,233 | $59,200 |
| 2022 | $5,233 +649.1% | $59,200 |
| 2021 | $699 | $59,200 |
| 2020 | $699 | $59,200 |
| 2018 | $699 | $59,200 |
| 2017 | -- | $59,200 |
| 2016 | -- | $59,200 |
| 2015 | -- | $59,200 |
| 2014 | -- | $59,200 |
| 2013 | -- | $59,200 |
| 2012 | -- | $59,200 |
| 2011 | -- | $59,200 |
| 2010 | -- | $59,200 |
| 2004 | -- | $59,200 |
| 2003 | -- | $59,200 |
| 2002 | -- | $59,200 |
| 2000 | -- | $59,200 |
Find assessor info on the county website
Monthly payment
Est. payment
Payment breakdown
Explore the cost of this home by adjusting the details. Changes won't be saved.Climate risks
Neighborhood: 18018
Nearby schools
Schools provided by the listing agent
- Elementary: Bethlehem
- District: Bethlehem
Source: GLVR. This data may not be complete. We recommend contacting the local school district to confirm school assignments for this home.


Similar homes
- $479,9004 bd3 ba2.2k sqft1160 Brentwood Ave, Bethlehem, PA 18017For Sale
 MLS ID #782316, Shawn A. Leadbetter, Coldwell Banker Hearthside. GLVR
 - $599,9004 bd4 ba3.3k sqft1304 Atlas Ln, Northampton, PA 18067For Sale
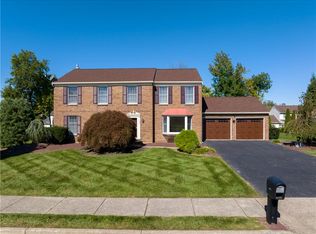 MLS ID #785670, Timothy F Heimbach, RE/MAX Unlimited Real Estate. GLVR
 - $550,0004 bd3 ba2.7k sqft2775 Kuter Rd, Bath, PA 18014For Sale
 MLS ID #784372, Doug Frederick, Howard Hanna TheFrederickGroup. GLVR
 - $449,0003 bd2 ba2.1k sqft765 E Macada Rd, Bethlehem, PA 18017For Sale
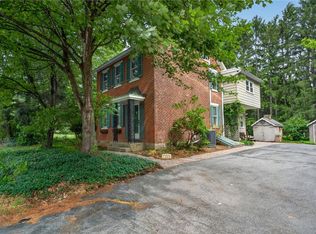 MLS ID #779380, Timothy Getz, RE/MAX Real Estate. GLVR
 - $509,9994 bd3 ba2.5k sqft7458 S Main St, Coopersburg, PA 18036For Sale
 MLS ID #PALH2015480, William Holder, Real Broker, LLC. Bright MLS
 - $549,9004 bd3 ba2.7k sqft421 Park Ave, Quakertown, PA 18951For SaleMLS ID #PABU2130722, Michele Hohlfeld, RE/MAX Reliance. Bright MLS
