MULTI-GENERATIONAL LIVING AT ITS BEST! This incredibly unique home offers what is essentially TWO separate in-law/extended-family living areas in addition to the main living space—each with its own kitchenette, full bathroom, living space, and sleeping areas. If you've been searching for a home where parents, adult children, extended family, or long-term guests can live under one roof while still enjoying their own space and privacy, this is a layout you simply don't find every day. The main level functions as a complete living space with a bedroom, full bathroom with laundry, full kitchen, living room, and two additional family/living areas. Upstairs offers a second private living setup with multiple bedrooms, a full bathroom, kitchenette, additional living space, and direct access to the upper level of the expansive rear deck—ideal for extended family who want their own dedicated area of the home. The finished lower level provides another remarkably flexible living area featuring a large family/rec room, full bathroom, kitchenette, and two additional finished rooms previously used as bedrooms. It's an excellent option for an in-law setup, guests, older children, home offices, hobbies, or additional private living space. Outside, enjoy a fenced backyard, large patio, expansive two-level deck, multiple storage sheds, one-car garage, and an extended private driveway with plenty of room for parking. Additional highlights include a BRAND-NEW ROOF (2024), zoned cooling, forced-air heating, and abundant storage throughout. Located in the desirable Bethlehem Area School District just minutes from Freedom High School, Nazareth Pike, shopping, dining, and major commuter routes. With THREE finished levels, THREE full bathrooms, TWO kitchenette-equipped extended-family areas, and a main-level bedroom and full kitchen, this home offers a level of flexibility that's extremely difficult to find. Come see the possibilities for yourself!
For sale
Price cut: $10.1K (8/11)
$469,800
3046 Ridon Ct, Bethlehem, PA 18020
4beds
3,162sqft
Single Family Residence
Built in 1968
10,802 Square Feet Lot
$465,400 Zestimate®
$149/sqft
$-- HOA
What's special
One-car garageLarge patioMultiple storage shedsExpansive two-level deckPrivate extended drivewayFenced backyard
- 61 days
- 1,226
- 72
Likely to sell faster than
Zillow last checked:
Listing updated:
Listed by:
Austin Brown 484-616-5990,
Realty One Group Supreme 610-321-3730
Source: GLVR,MLS#: 781295 Originating MLS: Lehigh Valley MLS
Originating MLS: Lehigh Valley MLSFacts & features
Interior
Bedrooms & bathrooms
- Bedrooms: 4
- Bathrooms: 3
- Full bathrooms: 3
Rooms
- Room types: Den, Office
Primary bedroom
- Level: Second
- Dimensions: 17.00 x 13.00
Bedroom
- Level: First
- Dimensions: 13.00 x 11.00
Bedroom
- Level: Second
- Dimensions: 17.00 x 11.00
Bedroom
- Level: Second
- Dimensions: 24.00 x 20.00
Dining room
- Level: First
- Dimensions: 12.00 x 12.00
Family room
- Level: First
- Dimensions: 20.00 x 13.00
Family room
- Level: Basement
- Dimensions: 29.00 x 21.00
Foyer
- Level: First
- Dimensions: 7.00 x 3.00
Other
- Level: First
- Dimensions: 14.00 x 10.00
Other
- Level: Second
- Dimensions: 9.00 x 9.00
Other
- Level: Basement
- Dimensions: 10.00 x 5.00
Kitchen
- Level: First
- Dimensions: 12.00 x 11.00
Living room
- Level: First
- Dimensions: 16.00 x 13.00
Other
- Level: Basement
- Dimensions: 19.00 x 10.00
Recreation
- Level: Basement
- Dimensions: 20.00 x 13.00
Sunroom
- Level: First
- Dimensions: 13.00 x 10.00
Heating
- Baseboard, Electric, Forced Air, Heat Pump
Cooling
- Central Air, Ceiling Fan(s)
Appliances
- Included: Dishwasher, Electric Oven, Electric Range, Electric Water Heater
- Laundry: Main Level, Stacked
Features
- Dining Area, Separate/Formal Dining Room, Game Room, Home Office, In-Law Floorplan, Family Room Main Level
- Flooring: Carpet, Laminate, Linoleum, Luxury Vinyl, Luxury VinylPlank, Resilient, Tile
- Basement: Finished,Rec/Family Area
- Has fireplace: Yes
- Fireplace features: Wood Burning
Interior area
- Total interior livable area: 3,162 sqft
- Finished area above ground: 2,407
- Finished area below ground: 755
Property
Parking
- Total spaces: 1
- Parking features: Attached, Garage
- Attached garage spaces: 1
Features
- Stories: 2
- Patio & porch: Deck
- Exterior features: Awning(s), Deck, Fence, Shed
- Fencing: Yard Fenced
Lot
- Size: 10,802 Square Feet
- Features: Cul-De-Sac, Flat
Details
- Additional structures: Shed(s)
- Parcel number: M7SW21170205
- Zoning: 05MDR
- Special conditions: None
Construction
Type & style
- Home type: SingleFamily
- Architectural style: Cape Cod
- Property subtype: Single Family Residence
Materials
- Brick, Vinyl Siding
- Roof: Asphalt,Fiberglass
Condition
- Year built: 1968
Utilities & green energy
- Electric: 200+ Amp Service
- Sewer: Public Sewer
- Water: Public
Community & HOA
Community
- Subdivision: Not in Development
Location
- Region: Bethlehem
Financial & listing details
- Price per square foot: $149/sqft
- Tax assessed value: $75,000
- Annual tax amount: $6,160
- Date on market: 7/23/2026
- Ownership type: Fee Simple
Estimated market value
$465,400
$442,000 - $489,000
$2,707/mo
Price history
| Date | Event | Price |
|---|---|---|
| 8/11/2026 | Price change | $469,800-2.1%$149/sqft |
Source:  GLVR #781295 Report a problem GLVR #781295 Report a problem | ||
| 7/23/2026 | Listed for sale | $479,900+260.8%$152/sqft |
Source: GLVR #781295 Report a problem | ||
| 12/1/1995 | Sold | $133,000$42/sqft |
Source: Agent Provided Report a problem | ||
Public tax history
| Year | Property taxes | Tax assessment |
|---|---|---|
| 2026 | $6,160 +4.2% | $75,000 |
| 2025 | $5,912 +2.7% | $75,000 |
| 2024 | $5,756 -0.3% | $75,000 |
| 2023 | $5,774 | $75,000 |
| 2022 | $5,774 +552.5% | $75,000 |
| 2021 | $885 | $75,000 |
| 2020 | $885 | $75,000 |
| 2018 | $885 | $75,000 |
| 2017 | -- | $75,000 |
| 2016 | -- | $75,000 |
| 2015 | -- | $75,000 |
| 2014 | -- | $75,000 |
| 2013 | -- | $75,000 |
| 2012 | -- | $75,000 |
| 2011 | -- | $75,000 |
| 2010 | -- | $75,000 |
| 2004 | -- | $75,000 +12.8% |
| 2003 | -- | $66,500 |
| 2002 | -- | $66,500 |
| 2000 | -- | $66,500 |
Find assessor info on the county website
Monthly payment
Est. payment
Payment breakdown
Explore the cost of this home by adjusting the details. Changes won't be saved.Climate risks
Neighborhood: 18020
Nearby schools
Schools provided by the listing agent
- Elementary: Spring Garden Elementary School
- Middle: East Hills Middle School
- High: Freedom High School
- District: Bethlehem
Source: GLVR. This data may not be complete. We recommend contacting the local school district to confirm school assignments for this home.
Similar homes
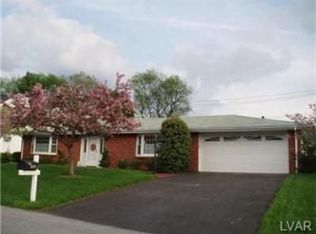
- $439,5003 bd3 ba2.2k sqft4144 Coleman St, Bethlehem, PA 18020For Sale
 MLS ID #781452, William T. Safranek, EXP Realty LLC. GLVR
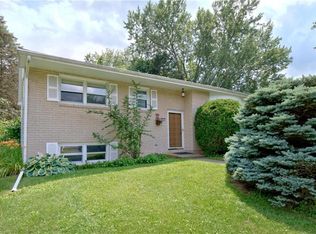
 - $479,9004 bd3 ba2.2k sqft1160 Brentwood Ave, Bethlehem, PA 18017For Sale
 MLS ID #782316, Shawn A. Leadbetter, Coldwell Banker Hearthside. GLVR
 - $620,0004 bd3 ba3.8k sqft3736 Melrose Ct, Bethlehem, PA 18020For Sale
 MLS ID #781935, Jessica Tomasetti, BetterHomes&GardensRE/Cassidon. GLVR
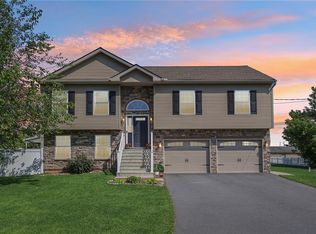
 - $495,5003 bd2 ba2.5k sqft3533 Washington St, Bethlehem, PA 18020For Sale
 MLS ID #783294, Calvara Campos, BHHS Fox & Roach Bethlehem. GLVR
 - $534,9005 bd3 ba3.3k sqft244 S 4th St, Quakertown, PA 18951For Sale
 MLS ID #PABU2131130, Dylan Smith, J. Carroll Molloy Realtor, LLC. Bright MLS
 - $420,0004 bd2 ba2.6k sqft1901 Northampton Ave, Northampton, PA 18067For SaleMLS ID #PANH2010620, Vanessa Anthony, Iron Valley Real Estate Keystone. Bright MLS
