Welcome to 2931 Northampton Street! Discover the charm and comfort of this beautifully maintained brick ranch home, ideally situated in desirable Palmer Township. Offering the ease of one-level living on a spacious 0.36-acre lot, this inviting home features 3 spacious bedrooms and 2 full bathrooms, along with wonderful indoor and outdoor living spaces.
Step inside to a welcoming layout featuring a spacious living room with a cozy fireplace and elegant double French doors, creating a warm and inviting atmosphere. The dining room flows into a generously sized kitchen offering ample cabinet space, a pantry, and a charming breakfast nook. Enjoy additional living space in the sunroom with skylights, perfect for relaxing and taking in views of the pool. Hardwood flooring extends throughout the main living areas and all three bedrooms, while both bathrooms feature tile flooring. The primary bedroom offers a walk-in closet and private en-suite bathroom. The second full bathroom was fully renovated in 2022.
Step outside and discover your own backyard retreat! The 0.36-acre property features an inground swimming pool with an updated filter, new fence and a patio area, providing the perfect setting for summer entertaining, outdoor gatherings, or simply relaxing and enjoying the warmer months.
Additional features include central air conditioning, economical gas heat, a water heater replaced in 2023, and a newly paved driveway completed in 2023. The attached one-car garage features an electric door opener, while the extended driveway provides parking for up to 6 additional vehicles.
The full basement offers abundant storage space, a closet, and excellent potential for future finishing to accommodate your needs.
Conveniently located just minutes from Routes 22, 33, and 78, as well as the shopping, dining, and entertainment of Downtown Easton, this well-cared-for brick ranch offers a wonderful combination of timeless charm, comfortable living, and outdoor enjoyment. A fantastic opportunity to make this Palmer Township home your own!
For sale
$424,900
2931 Northampton St, Easton, PA 18045
3beds
1,737sqft
Single Family Residence
Built in 1961
0.36 Acres Lot
$416,000 Zestimate®
$245/sqft
$-- HOA
What's special
- 16 days
- 2,386
- 256
Likely to sell faster than
Zillow last checked:
Listing updated:
Listed by:
Karen Ruiz 201-456-2790,
Weichert Realtors 610-252-6666
Source: GLVR,MLS#: 787489 Originating MLS: Lehigh Valley MLS
Facts & features
Interior
Bedrooms & bathrooms
- Bedrooms: 3
- Bathrooms: 2
- Full bathrooms: 2
Primary bedroom
- Level: First
- Dimensions: 19.00 x 16.00
Bedroom
- Level: First
- Dimensions: 16.00 x 14.00
Bedroom
- Level: First
- Dimensions: 10.00 x 11.00
Primary bathroom
- Level: First
- Dimensions: 8.00 x 5.00
Dining room
- Level: First
- Dimensions: 13.00 x 12.00
Foyer
- Level: First
- Dimensions: 8.00 x 8.00
Other
- Level: First
- Dimensions: 9.00 x 6.00
Kitchen
- Level: First
- Dimensions: 13.00 x 11.00
Living room
- Level: First
- Dimensions: 26.00 x 16.00
Other
- Level: First
- Dimensions: 10.00 x 8.00
Sunroom
- Level: First
- Dimensions: 18.00 x 10.00
Heating
- Baseboard
Cooling
- Central Air, Ceiling Fan(s)
Appliances
- Included: Gas Cooktop, Gas Water Heater, Microwave
- Laundry: Washer Hookup, Dryer Hookup, Lower Level
Features
- Dining Area, Walk-In Closet(s)
- Flooring: Hardwood
- Basement: Full
- Has fireplace: Yes
- Fireplace features: Living Room, Wood Burning
Interior area
- Total interior livable area: 1,737 sqft
- Finished area above ground: 1,737
- Finished area below ground: 0
Property
Parking
- Total spaces: 1
- Parking features: Attached, Driveway, Garage, Off Street, On Street, Garage Door Opener
- Attached garage spaces: 1
- Has uncovered spaces: Yes
Features
- Stories: 1
- Patio & porch: Covered, Patio, Porch
- Exterior features: Pool, Porch, Patio
- Has private pool: Yes
- Pool features: In Ground
Lot
- Size: 0.36 Acres
Details
- Parcel number: L8SE32100324
- Zoning: MDR-Medium Density Reside
- Special conditions: None
Construction
Type & style
- Home type: SingleFamily
- Architectural style: Ranch
- Property subtype: Single Family Residence
Materials
- Brick
- Roof: Asphalt,Fiberglass
Condition
- Year built: 1961
Utilities & green energy
- Sewer: Public Sewer
- Water: Public
Community & HOA
Community
- Subdivision: Palmer Heights
Location
- Region: Easton
Financial & listing details
- Price per square foot: $245/sqft
- Tax assessed value: $70,600
- Annual tax amount: $6,695
- Date on market: 11/5/2026
- Ownership type: Fee Simple
Estimated market value
$416,000
$395,000 - $437,000
$2,733/mo
Price history
| Date | Event | Price |
|---|---|---|
| 11/7/2026 | Listed for sale | $424,900+50.1%$245/sqft |
Source:  GLVR #787489 Report a problem | ||
| 9/29/2021 | Sold | $283,000+2.9%$163/sqft |
Source:  Bright MLS #PANH2000242 Report a problem | ||
| 8/14/2021 | Pending sale | $275,000$158/sqft |
Source: GLVR #673800 Report a problem | ||
| 8/12/2021 | Listed for sale | $275,000$158/sqft |
Source: GLVR #673800 Report a problem | ||
| 8/11/2021 | Pending sale | $275,000$158/sqft |
Source: GLVR #673800 Report a problem | ||
| 8/2/2021 | Price change | $275,000-15.4%$158/sqft |
Source: GLVR #673800 Report a problem | ||
| 7/23/2021 | Listed for sale | $325,000$187/sqft |
Source: GLVR #673800 Report a problem | ||
Public tax history
| Year | Property taxes | Tax assessment |
|---|---|---|
| 2026 | $6,696 +4% | $70,600 |
| 2025 | $6,435 +2.9% | $70,600 |
| 2024 | $6,257 +1.8% | $70,600 |
| 2023 | $6,145 | $70,600 |
| 2022 | $6,145 +637.6% | $70,600 |
| 2021 | $833 | $70,600 |
| 2020 | $833 | $70,600 |
| 2018 | $833 | $70,600 |
| 2017 | -- | $70,600 |
| 2016 | -- | $70,600 |
| 2015 | -- | $70,600 |
| 2014 | -- | $70,600 |
| 2013 | -- | $70,600 |
| 2012 | -- | $70,600 |
| 2011 | -- | $70,600 |
| 2010 | -- | $70,600 |
| 2004 | -- | $70,600 |
| 2003 | -- | $70,600 |
| 2002 | -- | $70,600 |
| 2000 | -- | $70,600 |
Find assessor info on the county website
Monthly payment
Est. payment
Payment breakdown
Explore the cost of this home by adjusting the details. Changes won't be saved.Climate risks
Neighborhood: Palmer Heights
Nearby schools
Schools provided by the listing agent
- Elementary: Palmer Elementary School
- Middle: Easton Area Middle School
- High: Easton Area High School
- District: Easton
Source: GLVR. This data may not be complete. We recommend contacting the local school district to confirm school assignments for this home.

Similar homes
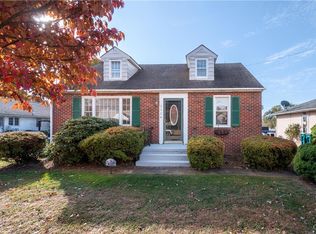
- $390,0003 bd2 ba1.5k sqft3775 Farmersville Rd, Easton, PA 18045For Sale
 MLS ID #787505, Mark S. Marina, Weichert Realtors. GLVR
- $459,9004 bd3 ba1.8k sqft2223 Hackett Ave, Easton, PA 18045For Sale
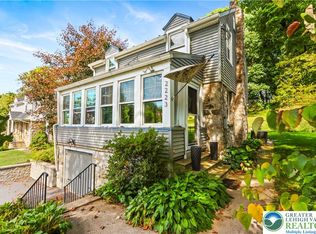 MLS ID #785245, Liz Paoletti, Equity Lehigh Valley LLC. GLVR
- $425,0002 bd2 ba1.9k sqft150 Glenmoor Cir, Easton, PA 18045For Sale
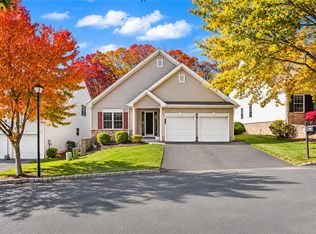 MLS ID #787310, Kelly L. Houston, Keller Williams Northampton. GLVR
- $365,5004 bd2 ba1.6k sqft2475 Firmstone St, Easton, PA 18042For Sale
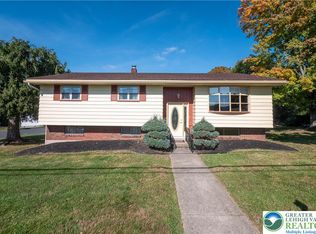 MLS ID #787320, Ashley Petridis, BHHS Fox & Roach Center Valley. GLVR
- $399,9003 bd2 ba2.1k sqft713 Sterlingworth Ter, Easton, PA 18042For Sale
 MLS ID #PANH2010898, ADAM RHOADS, Coldwell Banker Realty. Bright MLS
