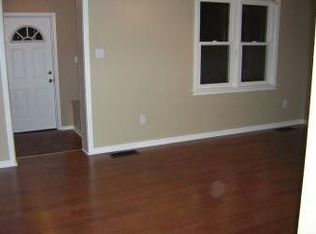
Large 3 bedroom, 2 full bath single family home with recent updates is ready for its new owner to put their finishing touches on it. A beautiful stone facade and wrap around porch welcomes you as you enter the home. High ceilings, large room sizes and an open layout on the first floor. With a sunroom adjacent to the formal dining room, a spacious eat-in kitchen, full-bath, and a laundry area. Original hardwood floors have been refinished and the kitchen and baths updated. A new central AC system added, new hot water heater, new sidewalks, new electric panel along with a newer roof, windows and a newer furnace make this home move in ready. Plenty of storage in the attic and basement. The home offers a side and front entrance and small yard for easy maintenance with room to play just across the street at the neighborhood park. Home is located on a corner lot with ample on-street parking. Conveniently located near Routes 78, 22 and downtown Easton.
For sale
$425,000
622 Folk St, Easton, PA 18042
3beds
2,258sqft
Single Family Residence
Built in 1920
3,615 Square Feet Lot
$-- Zestimate®
$188/sqft
$-- HOA
What's special
Beautiful stone facadeNew hot water heaterNew sidewalksNewer roofCorner lotLarge room sizesSide and front entrance
- 12 days
- 2,043
- 110
Zillow last checked:
Listing updated:
Listed by:
Anna Ames 610-762-9331,
Weichert Realtors 610-865-5555,
Wade R. Ames 610-762-8495,
Weichert Realtors
Source: GLVR,MLS#: 785418 Originating MLS: Lehigh Valley MLS
Originating MLS: Lehigh Valley MLSFacts & features
Interior
Bedrooms & bathrooms
- Bedrooms: 3
- Bathrooms: 2
- Full bathrooms: 2
Rooms
- Room types: Four Season, Sunroom
Bedroom
- Description: WIC or office attached
- Level: Second
- Dimensions: 13.00 x 10.00
Bedroom
- Level: Second
- Dimensions: 23.00 x 10.00
Bedroom
- Level: Second
- Dimensions: 13.00 x 10.00
Breakfast room nook
- Description: Off kitchen
- Level: First
- Dimensions: 13.00 x 11.00
Dining room
- Level: First
- Dimensions: 13.00 x 17.00
Other
- Level: First
- Dimensions: 6.00 x 7.00
Other
- Level: Second
- Dimensions: 10.00 x 8.00
Kitchen
- Level: First
- Dimensions: 13.00 x 12.00
Laundry
- Level: First
- Dimensions: 11.00 x 6.00
Living room
- Level: First
- Dimensions: 13.00 x 17.00
Other
- Description: Attic storage
- Level: Third
- Dimensions: 24.00 x 8.00
Other
- Description: Bilco doors
- Level: Basement
- Dimensions: 60.00 x 26.00
Sunroom
- Level: First
- Dimensions: 8.00 x 15.00
Heating
- Forced Air, Oil
Cooling
- Central Air, Ceiling Fan(s)
Appliances
- Included: Electric Oven, Electric Range, Electric Water Heater
- Laundry: Washer Hookup, Dryer Hookup, Main Level
Features
- Dining Area, Separate/Formal Dining Room
- Flooring: Hardwood, Luxury Vinyl, Luxury VinylPlank, Tile
- Windows: Replacement Windows
- Basement: Exterior Entry,Full,Other
Interior area
- Total interior livable area: 2,258 sqft
- Finished area above ground: 2,258
- Finished area below ground: 0
Property
Parking
- Parking features: No Garage
Features
- Stories: 2
- Patio & porch: Covered, Porch
- Exterior features: Porch
Lot
- Size: 3,615 Square Feet
Details
- Parcel number: M9NE2B220310
- Zoning: 10RMD
- Special conditions: None
Construction
Type & style
- Home type: SingleFamily
- Architectural style: Colonial
- Property subtype: Single Family Residence
Materials
- Stone, Wood Siding
- Roof: Asphalt,Fiberglass
Condition
- Year built: 1920
Utilities & green energy
- Electric: Circuit Breakers
- Sewer: Public Sewer
- Water: Public
Community & HOA
Community
- Features: Sidewalks
- Subdivision: Not in Development
Location
- Region: Easton
Financial & listing details
- Price per square foot: $188/sqft
- Tax assessed value: $54,900
- Annual tax amount: $5,986
- Date on market: 10/2/2026
- Ownership type: Fee Simple
Estimated market value
Not available
Estimated sales range
Not available
$2,334/mo
Price history
| Date | Event | Price |
|---|---|---|
| 10/2/2026 | Listed for sale | $425,000+117.9%$188/sqft |
Source:  GLVR #785418 Report a problem GLVR #785418 Report a problem | ||
| 7/2/2026 | Sold | $195,050+7336.1%$86/sqft |
Source: Public Record Report a problem | ||
| 12/16/2025 | Sold | $2,623-99%$1/sqft |
Source: Public Record Report a problem | ||
| 10/15/2025 | Price change | $249,900-9.1%$111/sqft |
Source:  Bright MLS #PANH2008810 Report a problem Bright MLS #PANH2008810 Report a problem | ||
| 10/10/2025 | Listed for sale | $274,900+14.5%$122/sqft |
Source: Bright MLS #PANH2008810 Report a problem | ||
| 2/5/2024 | Pending sale | $239,999$106/sqft |
Source: GLVR #729626 Report a problem | ||
| 1/24/2024 | Price change | $239,999-7.7%$106/sqft |
Source: GLVR #729626 Report a problem | ||
| 1/15/2024 | Price change | $259,999+0%$115/sqft |
Source: GLVR #729626 Report a problem | ||
| 12/27/2023 | Listed for sale | $259,9000%$115/sqft |
Source: GLVR #729626 Report a problem | ||
| 12/18/2023 | Listing removed | -- |
Source: Owner Report a problem | ||
| 12/18/2023 | Pending sale | $259,999$115/sqft |
Source: Owner Report a problem | ||
| 12/4/2023 | Listed for sale | $259,999+70.2%$115/sqft |
Source: Owner Report a problem | ||
| 6/5/2007 | Sold | $152,800$68/sqft |
Source: Public Record Report a problem | ||
Public tax history
| Year | Property taxes | Tax assessment |
|---|---|---|
| 2026 | $5,986 +2.3% | $54,900 |
| 2025 | $5,852 +1.5% | $54,900 |
| 2024 | $5,768 +1.3% | $54,900 |
| 2023 | $5,695 | $54,900 |
| 2022 | $5,695 +779.2% | $54,900 |
| 2021 | $648 | $54,900 |
| 2020 | $648 | $54,900 |
| 2018 | $648 | $54,900 |
| 2017 | -- | $54,900 |
| 2016 | -- | $54,900 |
| 2015 | -- | $54,900 |
| 2014 | -- | $54,900 |
| 2013 | -- | $54,900 |
| 2012 | -- | $54,900 +4.6% |
| 2011 | -- | $52,500 |
| 2010 | -- | $52,500 |
| 2004 | -- | $52,500 |
| 2003 | -- | $52,500 |
| 2002 | -- | $52,500 |
| 2000 | -- | $52,500 |
Find assessor info on the county website
Monthly payment
Est. payment
Payment breakdown
Explore the cost of this home by adjusting the details. Changes won't be saved.Climate risks
Neighborhood: SouthSide
Nearby schools
Schools provided by the listing agent
- District: Easton
Source: GLVR. This data may not be complete. We recommend contacting the local school district to confirm school assignments for this home.

Similar homes
- $445,0005 bd3 ba2.8k sqft1350 Mine Lane Rd, Easton, PA 18045For Sale
 MLS ID #785189, Elizabeth N. Wukitsch, Redfin Corporation. GLVR
 - $289,9993 bd2 ba1.7k sqft111 Lachenour Ave, Easton, PA 18042For Sale
 MLS ID #780321, Kristina Fattorusso, RE/MAX Real Estate. GLVR
 - $497,0004 bd2 ba1.8k sqft905 Palmer St, Easton, PA 18042For Sale
 MLS ID #785813, John C. Walton, IronValley RE of Lehigh Valley. GLVR
 - $220,0003 bd1 ba1.3k sqft522 Centre St, Easton, PA 18042For Sale
 MLS ID #785738, David Lichtenwalner, BHHS - Choice Properties. GLVR
 - $399,9003 bd2 ba1.7k sqft3131 Bedminster Rd, Ottsville, PA 18942For Sale
 MLS ID #PABU2131918, Dafni Dimopoulos, Compass RE. Bright MLS
