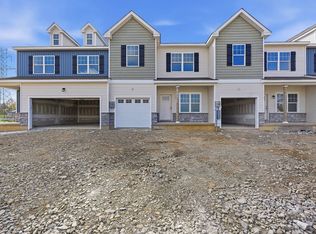
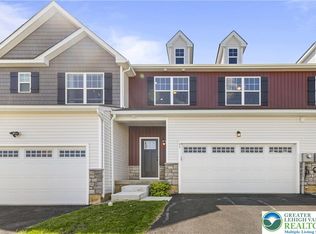
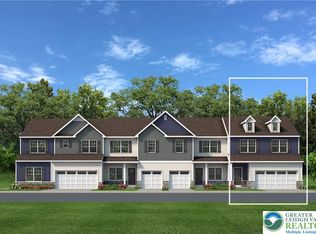
Welcome to the Grayson, a perfect home for those seeking ample living space, modern amenities, and comfortable living. With its open concept design and Great Room with vaulted ceilings, this spacious floor plan will have you feeling right at home. The Kitchen is a chef's dream, with its ample counter space, island with seating, and a sliding glass door leading to the outdoors. Also found on the first floor is a welcoming Foyer, convenient Powder Room, and a spacious Mudroom just off the 2-car garage that’s a perfect storage area for items you need on the go. Head upstairs to relax in the comfort of the Owner's Suite, complete with a spa-like Owner’s Bath and a large walk-in closet. The 2nd floor Loft provides a flexible space that can be used as a home office, playroom, or a cozy reading nook. Two additional Bedrooms and a shared Hall Bath complete the layout upstairs.
Pending
Price increase: $7.6K (10/17)
$553,735
8 Lone Fox Ln #111, Easton, PA 18045
3beds
2,033sqft
Townhouse
Built in ----
10,280 Square Feet Lot
$515,700 Zestimate®
$272/sqft
$120/mo HOA
What's special
Convenient powder roomWelcoming foyerOpen concept designAmple counter spaceIsland with seatingSpacious floor planLarge walk-in closet
- 46 days
- 7
- 0
Zillow last checked:
Listing updated:
Listed by:
Nicolise Barr 610-691-6615,
Tuskes Realty 610-691-6615,
Michael C. Tuskes 610-691-6615,
Tuskes Realty
Source: GLVR,MLS#: 785801 Originating MLS: Lehigh Valley MLS
Facts & features
Interior
Bedrooms & bathrooms
- Bedrooms: 3
- Bathrooms: 3
- Full bathrooms: 2
- 1/2 bathrooms: 1
Primary bedroom
- Description: Carpet
- Level: Second
- Dimensions: 13.80 x 15.00
Bedroom
- Description: WIC
- Level: Second
- Dimensions: 12.20 x 13.00
Bedroom
- Description: WIC
- Level: Second
- Dimensions: 12.00 x 11.70
Primary bathroom
- Description: Double Vanity
- Level: Second
- Dimensions: 10.50 x 7.20
Dining room
- Description: LVP Flooring
- Level: First
- Dimensions: 13.60 x 14.20
Other
- Description: Hall Bath
- Level: Second
- Dimensions: 5.00 x 8.50
Half bath
- Description: LVP Flooring
- Level: First
- Dimensions: 6.80 x 3.10
Kitchen
- Description: LVP Flooring
- Level: First
- Dimensions: 12.00 x 16.20
Laundry
- Description: LVP Flooring
- Level: First
- Dimensions: 8.20 x 11.20
Living room
- Description: LVP Flooring
- Level: First
- Dimensions: 13.60 x 17.00
Other
- Description: Loft
- Level: Second
- Dimensions: 13.20 x 10.70
Heating
- Electric, Forced Air, Heat Pump, Zoned
Cooling
- Central Air, Zoned
Appliances
- Included: Dishwasher, Electric Oven, Electric Range, Electric Water Heater, Disposal, Microwave
- Laundry: Washer Hookup, Dryer Hookup
Features
- Dining Area, Separate/Formal Dining Room, Kitchen Island
- Basement: Full
Interior area
- Total interior livable area: 2,033 sqft
- Finished area above ground: 2,033
- Finished area below ground: 0
Property
Parking
- Total spaces: 2
- Parking features: Attached, Driveway, Garage, Parking Lot, Garage Door Opener
- Attached garage spaces: 2
- Has uncovered spaces: Yes
Features
- Stories: 2
- Has view: Yes
- View description: Panoramic
Lot
- Size: 10,280 Square Feet
- Features: Cul-De-Sac
Details
- Parcel number: TBD
- Zoning: RES
- Special conditions: None
Construction
Type & style
- Home type: Townhouse
- Architectural style: Other
- Property subtype: Townhouse
Materials
- Asphalt, Stone Veneer, Wood Siding
- Roof: Asphalt,Fiberglass
Condition
- New Construction
- New construction: Yes
Utilities & green energy
- Electric: 200+ Amp Service
- Sewer: Public Sewer
- Water: Public
Community & HOA
Community
- Subdivision: Wolfs Run
HOA
- Has HOA: Yes
- HOA fee: $120 monthly
Location
- Region: Easton
Financial & listing details
- Price per square foot: $272/sqft
- Date on market: 10/6/2026
- Ownership type: Fee Simple
- Road surface type: Paved
Estimated market value
$515,700
$485,000 - $552,000
$2,746/mo
Price history
| Date | Event | Price |
|---|---|---|
| 10/17/2026 | Pending sale | $553,735+1.4%$272/sqft |
Source:  GLVR #785801 Report a problem | ||
| 10/14/2026 | Price change | $546,090-1.4%$269/sqft |
Source:  Tuskes Homes Report a problem | ||
| 9/29/2026 | Listed for sale | $553,735$272/sqft |
Source: Tuskes Homes Report a problem | ||
Public tax history
Tax history is unavailable.
Monthly payment
Est. payment
Payment breakdown
Explore the cost of this home by adjusting the details. Changes won't be saved.Climate risks
Neighborhood: 18045
Nearby schools
Schools provided by the listing agent
- District: Easton
Source: GLVR. This data may not be complete. We recommend contacting the local school district to confirm school assignments for this home.
Similar homes
- $543,7353 bd3 ba2k sqft2 Lone Fox Ln #108, Easton, PA 18045New Construction
 GLVR
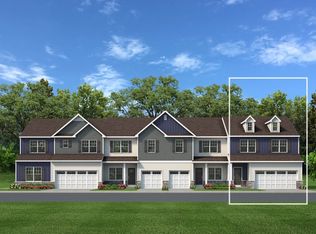
- from $546,0903 bd3 ba2k sqftGrayson Plan, Wolf's Run, Easton, PA 18045New Construction
 Tuskes Homes
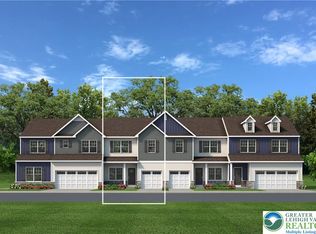
- $499,9403 bd3 ba1.8k sqft4 Lone Fox Ln #106, Easton, PA 18045New Construction
 GLVR
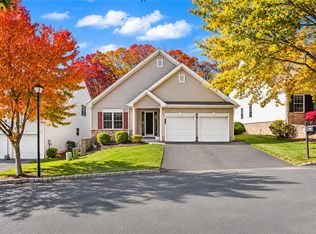
- $425,0002 bd2 ba1.9k sqft150 Glenmoor Cir, Easton, PA 18045For Sale
 MLS ID #787310, Kelly L. Houston, Keller Williams Northampton. GLVR
- $584,4904 bd3 ba2.5k sqft147 Winding Rd, Forks Township, PA 18040New Construction
 Bright MLS
- $560,0004 bd3 ba2.3k sqft4101 Hummingbird Ln, Bethlehem, PA 18020For SaleMLS ID #PANH2010946, Janel Loughin, Real of Pennsylvania. Bright MLS
