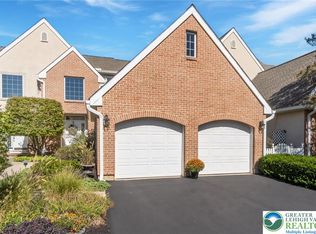
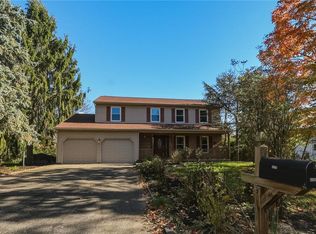
Classic brick and stucco exteriors establish timeless architectural appeal at The Villas at Trexler Park. A recessed entryway framed by mature landscape welcomes you to this sophisticated residence. Practical exterior amenities include a two car garage, curbs, and concrete sidewalks bordering the manicured lawn.
Inside, an entrance foyer with soaring two-story ceilings and polished hardwood floors anchors the home. The updated kitchen features stone countertops, a center island, white cabinetry, and a glass tile backsplash. Equipped for culinary tasks, the space includes a dishwasher, gas cooktop/range, built in microwave, and SS refrigerator. Connected breakfast room displays vaulted ceilings, a skylight, and crown molding.
The living room provides an inviting gathering space defined by a fireplace with a dark marble surround, vaulted ceilings, and a ceiling fan. Hardwood floors run throughout the open concept living room and formal dining room. A classic staircase leads to the upper level. The upper landing with carpeted flooring, traditional crown molding, and a wooden balustrade overlooks the living areas below.
The main-level bedroom with a tray ceiling, large windows, and direct glass door access to the outdoor patio. The completely remodeled primary bathroom features custom cabinetry, tile floors, and marble surfaces, make-up vanity, and a walk-in shower with subway tile and marble floor.
The traditional staircase leads to two generous sized bedrooms that offer quiet retreats, one featuring a large walk in closet. A second full bathroom with tub/shower combo and double sink vanity is also found on this level, as well as a landing overlooking the living space below.
Outdoor living functions around a concrete patio bordered by evergreens and mature greenery, offering a serene setting complete with a gas grill. This exceptional property is situated on a quiet residential street in Allentown City.
Coming soon 10/31
$525,000
719 Dorset Rd, Allentown, PA 18104
3beds
2,472sqft
Townhouse
Built in 1999
8.85 Acres Lot
$566,000 Zestimate®
$212/sqft
$285/mo HOA
What's special
- 22 hours
- 137
- 8
Zillow last checked:
Listing updated:
Listed by:
Christopher D. Mesch 610-730-8683,
RE/MAX Real Estate 610-770-9000
Source: GLVR,MLS#: 787132 Originating MLS: Lehigh Valley MLS
Facts & features
Interior
Bedrooms & bathrooms
- Bedrooms: 3
- Bathrooms: 3
- Full bathrooms: 2
- 1/2 bathrooms: 1
Primary bedroom
- Description: W/W Carpeting, entry to rear patio. Two closets
- Level: First
- Dimensions: 22.00 x 15.00
Bedroom
- Description: w/w carpeting, double door entry, w/i closet
- Level: Second
- Dimensions: 16.00 x 14.00
Bedroom
- Description: w/w carpet
- Level: Second
- Dimensions: 14.00 x 15.00
Primary bathroom
- Description: Completely remodeled in 2019
- Level: First
- Dimensions: 8.00 x 10.00
Breakfast room nook
- Description: Hardwood Flooring, vaulted ceiling
- Level: First
- Dimensions: 8.00 x 10.00
Dining room
- Description: Hardwood flooring
- Level: First
- Dimensions: 11.00 x 19.00
Other
- Level: Second
- Dimensions: 9.00 x 7.00
Half bath
- Level: First
- Dimensions: 7.00 x 5.00
Kitchen
- Description: Hardwood Flooring, granite countertops, glass tile backsplash, center island
- Level: First
- Dimensions: 19.00 x 12.00
Living room
- Description: Hardwood Flooring, 2 story ceiling, gas fireplace
- Level: First
- Dimensions: 19.00 x 14.00
Other
- Description: LOFT area
- Level: Second
- Dimensions: 6.00 x 15.00
Heating
- Forced Air, Gas
Cooling
- Central Air
Appliances
- Included: Dishwasher, Disposal, Gas Oven, Gas Range, Gas Water Heater, Microwave, Refrigerator
- Laundry: Washer Hookup, Dryer Hookup
Features
- Breakfast Area, Dining Area, Separate/Formal Dining Room, Kitchen Island
- Flooring: Carpet, Ceramic Tile, Hardwood
- Basement: Full,Concrete,Sump Pump
- Has fireplace: Yes
- Fireplace features: Gas Log, Living Room
Interior area
- Total interior livable area: 2,472 sqft
- Finished area above ground: 2,472
- Finished area below ground: 0
Property
Parking
- Total spaces: 2
- Parking features: Attached, Driveway, Garage, Garage Door Opener
- Attached garage spaces: 2
- Has uncovered spaces: Yes
Features
- Stories: 2
Lot
- Size: 8.85 Acres
Details
- Parcel number: 5486174036627
- Zoning: RMP
- Special conditions: None
Construction
Type & style
- Home type: Townhouse
- Architectural style: Contemporary,Other
- Property subtype: Townhouse
Materials
- Brick, Synthetic Stucco
- Foundation: Basement
- Roof: Asphalt,Fiberglass
Condition
- Year built: 1999
Utilities & green energy
- Electric: 200+ Amp Service, Circuit Breakers
- Sewer: Public Sewer
- Water: Public
Community & HOA
Community
- Subdivision: Villas at Trexler Park
HOA
- Has HOA: Yes
- HOA fee: $285 monthly
Location
- Region: Allentown
Financial & listing details
- Price per square foot: $212/sqft
- Tax assessed value: $316,000
- Annual tax amount: $7,988
- Date on market: 10/31/2026
- Ownership type: Fee Simple
Estimated market value
$566,000
$532,000 - $606,000
$2,906/mo
Price history
| Date | Event | Price |
|---|---|---|
| 12/27/2000 | Sold | $290,000+9.7%$117/sqft |
Source: Public Record Report a problem | ||
| 6/29/1999 | Sold | $264,370$107/sqft |
Source: Public Record Report a problem | ||
Public tax history
| Year | Property taxes | Tax assessment |
|---|---|---|
| 2026 | $17,545 +2% | $316,000 |
| 2025 | $17,195 | $316,000 |
| 2024 | $17,195 | $316,000 |
| 2023 | $17,195 | $316,000 |
| 2022 | $17,195 +3.4% | $316,000 |
| 2021 | $16,637 +1.5% | $316,000 |
| 2020 | $16,383 +12437.6% | $316,000 |
| 2019 | $131 +1% | $316,000 |
| 2018 | $129 | $316,000 |
| 2017 | -- | $316,000 |
| 2016 | -- | $316,000 |
| 2015 | -- | $316,000 |
| 2014 | -- | $316,000 +250.7% |
| 2012 | -- | $90,100 |
| 2011 | -- | $90,100 |
| 2010 | -- | $90,100 -18.1% |
| 2009 | -- | $110,000 |
| 2008 | -- | $110,000 |
| 2007 | -- | $110,000 |
| 2006 | -- | $110,000 |
| 2005 | -- | $110,000 |
| 2004 | -- | $110,000 |
| 2003 | -- | $110,000 |
| 2002 | -- | $110,000 |
| 2000 | -- | $110,000 |
Find assessor info on the county website
Monthly payment
Est. payment
Payment breakdown
Explore the cost of this home by adjusting the details. Changes won't be saved.Climate risks
Neighborhood: Trexler Park
Nearby schools
Schools provided by the listing agent
- High: Parkland High School
- District: Parkland
Source: GLVR. This data may not be complete. We recommend contacting the local school district to confirm school assignments for this home.
Similar homes
- $549,9004 bd3 ba3.6k sqft2929 W Washington St, Allentown, PA 18104For Sale
 MLS ID #786507, Patrick C. Ruddell, Keller Williams Allentown. GLVR
- $559,0003 bd2 ba3.4k sqft3453 Trexler Blvd, Allentown, PA 18104For Sale
 MLS ID #784194, Randy Beitler, Howard Hanna TheFrederickGroup. GLVR
- $499,0004 bd3 ba2.7k sqft3215 Darien Rd, Bethlehem, PA 18020For Sale
 MLS ID #787167, Kyle P. Spina, Realty One Group Supreme. GLVR
- $480,0004 bd3 ba2.5k sqft4208 Greenfield Rd, Bethlehem, PA 18017For Sale
 MLS ID #786883, Doug Frederick, Howard Hanna TheFrederickGroup. GLVR
