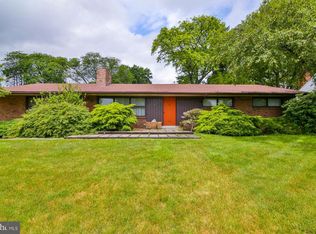
Welcome to this impressive Ranch home in the highly desirable Parkland School District, offering 2,696 square feet of above-grade finished living area plus an additional 714 finished square feet in the lower level. The large kitchen features abundant cabinetry and an oversized center island and opens to the living and dining area with a cozy stone fireplace. The family room features a vaulted ceiling and skylights that bring in plenty of natural light. Hardwood and ceramic tile flooring enhance portions of the home.
The primary suite offers a generously sized bedroom, private bath, and walk-in closet. Downstairs, the finished recreation room provides additional room for entertaining, hobbies, a game room, or home gym.
Outside, enjoy a fenced backyard with an inground pool, while the front of the home offers attractive views overlooking the golf course. Natural gas heat, central air, and an attached 2-car garage add comfort and convenience. With its generous floor plan, desirable amenities, and great Parkland School District location, this distinctive Ranch is ready to welcome its next owner.
Pending
Price cut: $24.9K (9/29)
$575,000
3453 Trexler Blvd, Allentown, PA 18104
3beds
3,410sqft
Single Family Residence
Built in 1955
0.32 Acres Lot
$568,500 Zestimate®
$169/sqft
$-- HOA
What's special
- 39 days
- 2,236
- 113
Zillow last checked:
Listing updated:
Listed by:
Randy Beitler 610-393-9629,
Howard Hanna TheFrederickGroup 610-398-0411
Source: GLVR,MLS#: 784194 Originating MLS: Lehigh Valley MLS
Originating MLS: Lehigh Valley MLSFacts & features
Interior
Bedrooms & bathrooms
- Bedrooms: 3
- Bathrooms: 2
- Full bathrooms: 2
Primary bedroom
- Level: First
- Dimensions: 37.00 x 17.00
Bedroom
- Level: First
- Dimensions: 14.00 x 12.00
Bedroom
- Level: First
- Dimensions: 12.00 x 11.00
Primary bathroom
- Level: First
- Dimensions: 18.00 x 13.00
Breakfast room nook
- Level: First
- Dimensions: 12.00 x 13.00
Family room
- Level: First
- Dimensions: 21.00 x 20.00
Foyer
- Level: First
- Dimensions: 14.00 x 6.00
Other
- Level: First
- Dimensions: 8.00 x 5.00
Kitchen
- Level: First
- Dimensions: 22.00 x 9.00
Living room
- Level: First
- Dimensions: 15.00 x 16.00
Other
- Description: Walk in Closet/Laundry
- Level: First
- Dimensions: 18.00 x 12.00
Recreation
- Level: Basement
- Dimensions: 26.00 x 14.00
Recreation
- Level: Basement
- Dimensions: 20.00 x 13.00
Heating
- Forced Air, Gas
Cooling
- Central Air
Appliances
- Included: Dishwasher, Electric Cooktop, Electric Dryer, Electric Oven, Electric Range, Electric Water Heater, Disposal, Microwave, Refrigerator, Washer
- Laundry: Washer Hookup, Dryer Hookup, ElectricDryer Hookup, Main Level, Lower Level
Features
- Cathedral Ceiling(s), Dining Area, Eat-in Kitchen, Family Room Lower Level, Game Room, High Ceilings, Kitchen Island, Family Room Main Level, Skylights, Vaulted Ceiling(s), Walk-In Closet(s)
- Flooring: Carpet, Ceramic Tile, Hardwood, Vinyl
- Windows: Skylight(s)
- Basement: Concrete,Partially Finished
- Has fireplace: Yes
- Fireplace features: Family Room, Wood Burning
Interior area
- Total interior livable area: 3,410 sqft
- Finished area above ground: 2,696
- Finished area below ground: 714
Property
Parking
- Total spaces: 2
- Parking features: Attached, Driveway, Garage, Off Street, Garage Door Opener
- Attached garage spaces: 2
- Has uncovered spaces: Yes
Features
- Stories: 1
- Patio & porch: Covered, Patio, Porch
- Exterior features: Pool, Porch, Patio, Shed
- Has private pool: Yes
- Pool features: In Ground
- Has view: Yes
- View description: Golf Course
Lot
- Size: 0.32 Acres
- Features: Flat
Details
- Additional structures: Shed(s)
- Parcel number: 5487208057881
- Zoning: R-3
- Special conditions: None
Construction
Type & style
- Home type: SingleFamily
- Architectural style: Ranch
- Property subtype: Single Family Residence
Materials
- Brick, Wood Siding
- Foundation: Basement
- Roof: Asphalt,Fiberglass
Condition
- Year built: 1955
Utilities & green energy
- Electric: 200+ Amp Service, Circuit Breakers
- Sewer: Public Sewer
- Water: Public
- Utilities for property: Cable Available
Community & HOA
Community
- Subdivision: Parkside Courts
Location
- Region: Allentown
Financial & listing details
- Price per square foot: $169/sqft
- Tax assessed value: $313,200
- Annual tax amount: $7,917
- Date on market: 9/11/2026
- Ownership type: Fee Simple
- Road surface type: Paved
Estimated market value
$568,500
$540,000 - $597,000
$2,821/mo
Price history
| Date | Event | Price |
|---|---|---|
| 10/9/2026 | Pending sale | $575,000$169/sqft |
Source:  GLVR #784194 Report a problem GLVR #784194 Report a problem | ||
| 9/29/2026 | Price change | $575,000-4.2%$169/sqft |
Source: GLVR #784194 Report a problem | ||
| 9/12/2026 | Listed for sale | $599,900+71.4%$176/sqft |
Source: GLVR #784194 Report a problem | ||
| 8/2/2018 | Sold | $349,900$103/sqft |
Source: GLVR #583592 Report a problem | ||
| 6/18/2018 | Listed for sale | $349,900+9.3%$103/sqft |
Source: The Frederick Group LLC #583592 Report a problem | ||
| 10/3/2006 | Sold | $320,000+1%$94/sqft |
Source: Public Record Report a problem | ||
| 6/23/2004 | Sold | $316,900$93/sqft |
Source: Public Record Report a problem | ||
Public tax history
| Year | Property taxes | Tax assessment |
|---|---|---|
| 2026 | $7,918 +1.1% | $313,200 |
| 2025 | $7,830 +6.4% | $313,200 |
| 2024 | $7,360 +2.2% | $313,200 |
| 2023 | $7,204 | $313,200 |
| 2022 | $7,204 +0.4% | $313,200 |
| 2021 | $7,175 | $313,200 |
| 2020 | $7,175 +10438% | $313,200 |
| 2019 | $68 | $313,200 |
| 2018 | $68 | $313,200 |
| 2017 | -- | $313,200 |
| 2016 | -- | $313,200 |
| 2015 | -- | $313,200 |
| 2014 | -- | $313,200 +160.9% |
| 2012 | -- | $120,050 |
| 2011 | -- | $120,050 |
| 2010 | -- | $120,050 |
| 2009 | -- | $120,050 |
| 2008 | -- | $120,050 |
| 2007 | -- | $120,050 |
| 2006 | -- | $120,050 |
| 2005 | -- | $120,050 |
| 2004 | -- | $120,050 |
| 2003 | -- | $120,050 |
| 2002 | -- | $120,050 |
| 2000 | -- | $120,050 |
Find assessor info on the county website
Monthly payment
Est. payment
Payment breakdown
Explore the cost of this home by adjusting the details. Changes won't be saved.Climate risks
Neighborhood: 18104
Nearby schools
Schools provided by the listing agent
- High: Parkland
- District: Parkland
Source: GLVR. This data may not be complete. We recommend contacting the local school district to confirm school assignments for this home.


Similar homes
- $568,0003 bd4 ba2.6k sqft527 N 28th St, Allentown, PA 18104For Sale
 MLS ID #784436, Dan Witt, EXP Realty LLC. GLVR
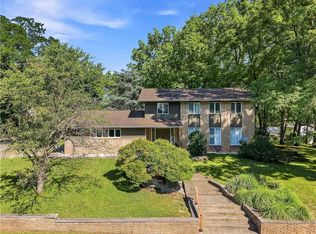
 - $580,0005 bd5 ba4.1k sqft2421 W Greenleaf St, Allentown, PA 18104For Sale
 MLS ID #783004, Jamie Vega Ocasio, I-Do Real Estate. GLVR
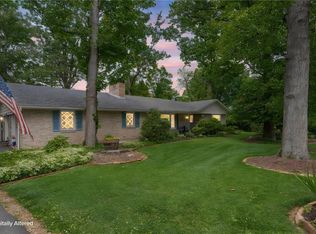
 - $525,0003 bd3 ba3.3k sqft3831 Oakwood Trl, Allentown, PA 18103For Sale
 MLS ID #785933, Clara A. Bergstein, RE/MAX Real Estate. GLVR
 - $574,9994 bd3 ba3.1k sqft5538 Heather Ln, Orefield, PA 18069For Sale
 MLS ID #785629, Eldin Kalic, Home Team Real Estate. GLVR
 - $499,9004 bd3 ba2.6k sqft5848 Kernsville Rd, Orefield, PA 18069For Sale
 MLS ID #PALH2017224, Pam L Pfennig, BHHS Homesale Realty- Reading Berks. Bright MLS
 - $829,0005 bd3 ba3.5k sqft1551 Duxbury Ct, Allentown, PA 18104For SaleMLS ID #PALH2015046, Maryclaire Dzik, BHHS Fox & Roach-Jenkintown. Bright MLS
- $549,9005 bd3 ba3.1k sqft295 Dryville Rd, Fleetwood, PA 19522For SaleMLS ID #PABK2079220, Derek Koehn, Century 21 Gold. Bright MLS
