Seller offering up to $15,000 toward buyer’s closing costs/rate buy-down with acceptable offer!!
Welcome to 2412 Clearview Road — a truly unique property offering the perfect combination of modern updates, generous outdoor space, and exceptional versatility. Situated on approximately 1.07 acres, this beautifully renovated 4-bedroom, 2-bath home offers the comfort of move-in-ready living while providing the space, storage, and workshop potential that are increasingly hard to find.
From the moment you step inside, you'll appreciate the thoughtful updates and spacious layout throughout. The beautifully renovated interior features a brand-new kitchen, updated bathrooms, new hardwood flooring, new carpeting, and generously sized living spaces that are perfect for both everyday living and entertaining. The expansive kitchen flows naturally into the large dining area, while the oversized living room provides plenty of space to relax and gather with family and friends.
Adding even more peace of mind, the home features a brand-new HVAC system with central air conditioning and a heat pump, providing efficient heating and cooling and year-round comfort.
Upstairs, you'll find a spacious primary bedroom along with additional bedrooms and flexible space that can easily adapt to your needs — whether you envision a home office, nursery, study, or hobby space. The home also offers substantial basement and attic storage, giving you plenty of room to keep everything organized without sacrificing valuable living space.
But the home is only part of what makes this property truly special.
Outside, you'll find a large detached pole barn/workshop featuring a concrete floor, 200-amp electrical service, water, lighting, and an expansive open interior with plenty of room for storage, vehicles, equipment, hobbies, or projects. Whether you're a contractor, tradesperson, small business owner, car enthusiast, hobbyist, or simply someone who appreciates having room to work and store the things you love, this space offers incredible versatility and possibilities.
Located within Parkland School District, this property offers a rare opportunity to enjoy a beautifully renovated home without giving up the land, workspace, storage, and flexibility that today's buyers are looking for.
Truly move-in ready, thoughtfully updated, and offering a combination of features that is difficult to find — all that's missing is you.
** Open House 9/10/26 from 5pm-7pm
note: Seller is a licensed real estate agent
For sale
$614,990
2412 Clearview Rd, Coplay, PA 18037
3beds
1,985sqft
Farm, Single Family Residence
Built in 1875
1.07 Acres Lot
$589,300 Zestimate®
$310/sqft
$-- HOA
What's special
Attic storageUpdated bathroomsLarge dining areaGenerously sized living spacesNew hardwood flooringNew carpetingSpacious primary bedroom
- 10 days
- 442
- 22
Zillow last checked:
Listing updated:
Listed by:
Nicolay M. Garzon 484-225-4099,
IronValley RE of Lehigh Valley 610-766-7200
Source: GLVR,MLS#: 784113 Originating MLS: Lehigh Valley MLS
Originating MLS: Lehigh Valley MLSFacts & features
Interior
Bedrooms & bathrooms
- Bedrooms: 3
- Bathrooms: 2
- Full bathrooms: 2
Primary bedroom
- Level: Second
- Dimensions: 14.00 x 15.00
Bedroom
- Level: Second
- Dimensions: 11.00 x 8.00
Bedroom
- Level: Second
- Dimensions: 11.00 x 11.00
Den
- Level: Second
- Dimensions: 7.00 x 8.00
Dining room
- Level: First
- Dimensions: 15.00 x 18.00
Other
- Level: First
- Dimensions: 8.00 x 9.00
Other
- Level: Second
- Dimensions: 9.00 x 8.00
Kitchen
- Level: First
- Dimensions: 14.00 x 18.00
Living room
- Level: First
- Dimensions: 20.00 x 18.00
Other
- Description: attic
- Level: Third
- Dimensions: 18.00 x 9.00
Other
- Description: attic
- Level: Third
- Dimensions: 22.00 x 12.00
Heating
- Heat Pump
Cooling
- Central Air, Ceiling Fan(s), Wall Unit(s)
Appliances
- Included: Dishwasher, Electric Oven, Electric Range, Electric Water Heater, Refrigerator
- Laundry: Washer Hookup, Dryer Hookup
Features
- Dining Area, Separate/Formal Dining Room, Eat-in Kitchen, Kitchen Island
- Flooring: Carpet, Ceramic Tile, Hardwood
- Basement: Concrete
- Has fireplace: Yes
- Fireplace features: Living Room
Interior area
- Total interior livable area: 1,985 sqft
- Finished area above ground: 1,985
- Finished area below ground: 0
Property
Parking
- Parking features: Driveway, Detached, Garage, Parking Pad
- Has garage: Yes
- Has uncovered spaces: Yes
Features
- Levels: Two and One Half
- Stories: 2.5
- Patio & porch: Covered, Porch
- Exterior features: Porch
Lot
- Size: 1.07 Acres
Details
- Additional structures: Workshop
- Parcel number: 5570521592201
- Zoning: AR
- Special conditions: None
Construction
Type & style
- Home type: SingleFamily
- Architectural style: Farmhouse
- Property subtype: Farm, Single Family Residence
Materials
- Aluminum Siding, Brick
- Foundation: Basement
- Roof: Asphalt,Fiberglass,Metal,Rubber
Condition
- Year built: 1875
Utilities & green energy
- Sewer: Septic Tank
- Water: Well
Community & HOA
Community
- Subdivision: Not in Development
Location
- Region: Coplay
Financial & listing details
- Price per square foot: $310/sqft
- Tax assessed value: $206,800
- Annual tax amount: $4,731
- Date on market: 9/8/2026
- Ownership type: Fee Simple
Estimated market value
$589,300
$560,000 - $619,000
$3,147/mo
Price history
| Date | Event | Price |
|---|---|---|
| 9/10/2026 | Listed for sale | $614,990$310/sqft |
Source:  GLVR #784113 Report a problem GLVR #784113 Report a problem | ||
Public tax history
| Year | Property taxes | Tax assessment |
|---|---|---|
| 2026 | $4,732 | $206,800 |
| 2025 | $4,732 +10.1% | $206,800 |
| 2024 | $4,297 +2.5% | $206,800 |
| 2023 | $4,194 | $206,800 |
| 2022 | $4,194 +0.4% | $206,800 |
| 2021 | $4,175 | $206,800 |
| 2020 | $4,175 +10377.5% | $206,800 |
| 2019 | $40 | $206,800 |
| 2018 | $40 | $206,800 |
| 2017 | -- | $206,800 |
| 2016 | -- | $206,800 |
| 2015 | -- | $206,800 |
| 2014 | -- | $206,800 +279.1% |
| 2012 | -- | $54,550 |
| 2011 | -- | $54,550 |
| 2010 | -- | $54,550 |
| 2009 | -- | $54,550 |
| 2008 | -- | $54,550 |
| 2007 | -- | $54,550 |
| 2006 | -- | $54,550 |
| 2005 | -- | $54,550 |
| 2004 | -- | $54,550 |
| 2003 | -- | $54,550 |
| 2002 | -- | $54,550 |
| 2000 | -- | $54,550 |
Find assessor info on the county website
Monthly payment
Est. payment
Payment breakdown
Explore the cost of this home by adjusting the details. Changes won't be saved.Climate risks
Neighborhood: 18037
Nearby schools
Schools provided by the listing agent
- District: Parkland
Source: GLVR. This data may not be complete. We recommend contacting the local school district to confirm school assignments for this home.
Similar homes
- $450,0003 bd2 ba2.5k sqft2826 Hillcrest Dr E, Coplay, PA 18037For Sale
 MLS ID #784104, Vivian Grey, Morganelli Properties LLC. GLVR
 - $527,5003 bd3 ba2.3k sqft2170 Black Forest Dr N, Coplay, PA 18037For Sale
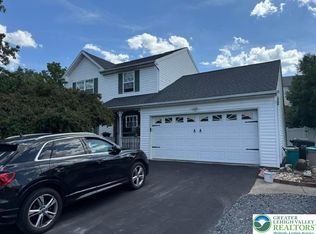 MLS ID #783541, Wasyl M. Onulack, Jr., CENTURY 21 Keim Realtors. GLVR
 - $384,9004 bd2 ba2.3k sqft2815 Willow St N, Coplay, PA 18037For Sale
 MLS ID #783245, Michael J. Billera, IronValley RE of Lehigh Valley. GLVR
 - $489,9004 bd4 ba2.9k sqft1042 Neffs Laurys Rd, Coplay, PA 18037For Sale
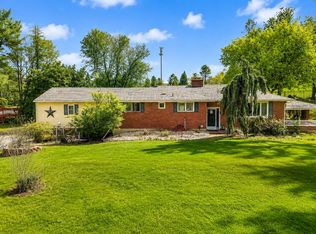
 MLS ID #PALH2016742, Kelly Houston, Keller Williams Real Estate - Bethlehem. Bright MLS
 - $429,0003 bd2 ba2.3k sqft7121 Kingstead Dr, Slatington, PA 18080For SaleMLS ID #PALH2016886, Noel Babyak, Keller Williams Real Estate - South Abington Twp. Bright MLS
- $359,9004 bd2 ba1.8k sqft(Undisclosed Address), Whitehall, PA 18052For SaleMLS ID #PALH2016584, Thomas Roth, Keller Williams Real Estate - Allentown. Bright MLS
