Discover unparalleled modern living in this meticulously renovated residence, perfectly situated on 2.96 acres within the highly sought-after Northwestern Lehigh School District. This home has undergone a complete transformation, ensuring every detail reflects contemporary comfort and style. A brand-new roof provides peace of mind, complementing the efficiency of new windows and siding that enhance both aesthetics and insulation. The interior boasts a stunning new kitchen, designed for both culinary exploration and effortless entertaining. Two full, exquisitely appointed bathrooms offer a spa-like retreat, while completely updated electrical and plumbing systems guarantee seamless functionality. Experience year-round comfort with a new electric heat pump and central air conditioning. The finished lower level features a walk-out family room, offering versatile space for recreation, relaxation, or gatherings. This expansive property in Lowhill Township provides a tranquil setting, blending privacy with the convenience of a desirable community, creating an exceptional lifestyle opportunity.
For sale
Price cut: $25K (8/4)
$474,900
3741 Weidasville Rd, Schnecksville, PA 18078
3beds
1,876sqft
Single Family Residence
Built in 1956
0.96 Acres Lot
$471,900 Zestimate®
$253/sqft
$-- HOA
What's special
Brand-new roofMeticulously renovated residenceNew windows and sidingStunning new kitchen
- 90 days
- 708
- 52
Zillow last checked:
Listing updated:
Listed by:
Timothy M Mahon 610-866-6363,
CENTURY 21 Keim 610-866-6363,
Loren K. Keim Jr. 877-208-4158,
CENTURY 21 Keim Realtors
Source: GLVR,MLS#: 781279 Originating MLS: Lehigh Valley MLS
Facts & features
Interior
Bedrooms & bathrooms
- Bedrooms: 3
- Bathrooms: 2
- Full bathrooms: 2
Primary bedroom
- Level: First
- Dimensions: 17.00 x 11.00
Bedroom
- Level: First
- Dimensions: 15.00 x 8.00
Bedroom
- Level: First
- Dimensions: 10.00 x 9.00
Primary bathroom
- Level: First
- Dimensions: 10.00 x 6.00
Family room
- Level: Lower
- Dimensions: 30.00 x 20.00
Other
- Level: First
- Dimensions: 8.00 x 5.00
Kitchen
- Level: First
- Dimensions: 22.00 x 9.00
Living room
- Level: First
- Dimensions: 18.00 x 12.00
Heating
- Forced Air, Heat Pump
Cooling
- Central Air
Appliances
- Included: Dishwasher, Electric Oven, Electric Range, Electric Water Heater, Microwave
Features
- Dining Area, Kitchen Island
- Flooring: Carpet, Luxury Vinyl, Luxury VinylPlank
- Windows: Replacement Windows
- Basement: Daylight,Exterior Entry,Full,Partially Finished,Walk-Out Access
Interior area
- Total interior livable area: 1,876 sqft
- Finished area above ground: 1,152
- Finished area below ground: 724
Video & virtual tour
Property
Parking
- Total spaces: 1
- Parking features: Built In, Driveway, Garage, Off Street, Parking Garage
- Garage spaces: 1
- Has uncovered spaces: Yes
Features
- Stories: 1
- Patio & porch: Deck
- Exterior features: Deck
- Has view: Yes
- View description: Hills, Valley
Lot
- Size: 0.96 Acres
- Dimensions: Includes 3705 Weidasville Rd
- Features: Not In Subdivision
- Residential vegetation: Partially Wooded
Details
- Parcel number: 5458218819381
- Zoning: RC
- Special conditions: None
Construction
Type & style
- Home type: SingleFamily
- Architectural style: Ranch
- Property subtype: Single Family Residence
Materials
- Block, Concrete, Vinyl Siding
- Foundation: Block
- Roof: Asphalt,Fiberglass
Condition
- Year built: 1956
Utilities & green energy
- Electric: 200+ Amp Service, Circuit Breakers
- Sewer: Septic Tank
- Water: Well
Community & HOA
Community
- Features: Sidewalks
- Subdivision: Not in Development
Location
- Region: Schnecksville
Financial & listing details
- Price per square foot: $253/sqft
- Tax assessed value: $164,100
- Annual tax amount: $4,290
- Date on market: 7/23/2026
- Ownership type: Fee Simple
Estimated market value
$471,900
$448,000 - $495,000
$2,528/mo
Price history
| Date | Event | Price |
|---|---|---|
| 8/4/2026 | Price change | $474,900-5%$253/sqft |
Source:  GLVR #781279 Report a problem | ||
| 7/23/2026 | Listed for sale | $499,900+109.2%$266/sqft |
Source: GLVR #781279 Report a problem | ||
| 3/30/2023 | Sold | $239,000+19.5%$127/sqft |
Source: Berkshire Hathaway HomeServices Fox & Roach #711588_18078 Report a problem | ||
| 3/6/2023 | Pending sale | $200,000$107/sqft |
Source: Berkshire Hathaway HomeServices Fox & Roach, REALTORS #711588 Report a problem | ||
| 3/3/2023 | Listed for sale | $200,000$107/sqft |
Source: Berkshire Hathaway HomeServices Fox & Roach, REALTORS #711588 Report a problem | ||
Public tax history
Tax history is unavailable.
Monthly payment
Est. payment
Payment breakdown
Explore the cost of this home by adjusting the details. Changes won't be saved.Climate risks
Neighborhood: 18078
Nearby schools
Schools provided by the listing agent
- District: Northwestern Lehigh
Source: GLVR. This data may not be complete. We recommend contacting the local school district to confirm school assignments for this home.
- $279,9004 bd3 ba2k sqft6302 Game Preserve Rd, Schnecksville, PA 18078Sold

- $455,2004 bd3 ba2.8k sqft3790 Weidasville Rd, Schnecksville, PA 18078Off Market
- $589,0004 bd3 ba3.1k sqft6365 Constitution Rd, Schnecksville, PA 18078Sold
- $503,9003 bd2 ba2.8k sqft3797 Weidasville Rd, Schnecksville, PA 18078Off Market
Similar homes
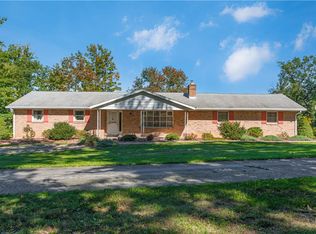
- $464,9003 bd3 ba1.6k sqft9297 Claussville Rd, Fogelsville, PA 18051For Sale
 MLS ID #785860, Collin M. Breidinger, BHHS Benjamin Real Estate. GLVR
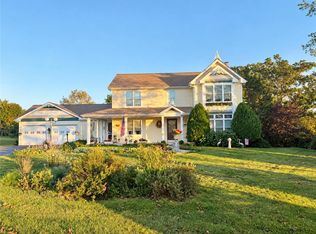
- $575,0003 bd3 ba2.1k sqft5135 Stahley Dr, Schnecksville, PA 18078For Sale
 MLS ID #785878, Justin M. Jachowicz, Iron Valley R E Northeast. GLVR
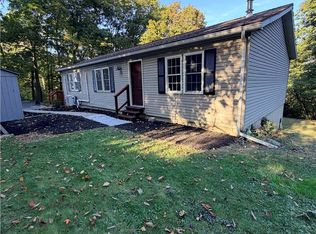
- $412,5005 bd3 ba2.6k sqft505 Fairview Ave, Slatington, PA 18080For Sale
 MLS ID #786484, Bob Brown Jr., Realty 365. GLVR
- $439,9004 bd2 ba2.4k sqft5525 Lehigh St, Whitehall, PA 18052For Sale
 MLS ID #784013, Kelly L. Houston, Keller Williams Northampton. GLVR
