Don’t miss this great opportunity to own this home in sought after Northwestern Lehigh School District! Located within minutes of Route 100 and I-78 and sitting on roughly 4.5 acres, this home is close to restaurants and shopping while also maintaining a “country feel”. This large ranch home, lovingly cared for by the original owner for more than 50 years, is in great shape and perfect for anyone who enjoys the peace and quiet of the outdoors. Your updates will make it a perfect enclave for you and your family! Featuring 3 bedrooms, 2 full baths and a half bath in the basement, the home has tons of space for all your needs. The walk out basement is absolutely huge! With some floor coverings you'd have a large family room and potentially an additional bedroom. Either way, you have plenty of storage space or room to finish and create an even larger living area. Whether you are looking for a home for a growing family or someone who loves managing a property, this home is for you. Schedule your visit today! Listing agent is related to the seller.
For sale
$479,900
9297 Claussville Rd, Fogelsville, PA 18051
3beds
1,649sqft
Single Family Residence
Built in 1970
4.63 Acres Lot
$468,500 Zestimate®
$291/sqft
$-- HOA
What's special
- 7 days
- 1,075
- 89
Zillow last checked:
Listing updated:
Listed by:
Collin M. Breidinger 484-357-2535,
BHHS Benjamin Real Estate 610-799-9100,
Ben Breidinger 484-951-4375,
BHHS Benjamin Real Estate
Source: GLVR,MLS#: 785860 Originating MLS: Lehigh Valley MLS
Originating MLS: Lehigh Valley MLSFacts & features
Interior
Bedrooms & bathrooms
- Bedrooms: 3
- Bathrooms: 3
- Full bathrooms: 2
- 1/2 bathrooms: 1
Primary bedroom
- Level: First
- Dimensions: 13.00 x 12.00
Bedroom
- Level: First
- Dimensions: 12.00 x 12.00
Bedroom
- Level: First
- Dimensions: 12.00 x 9.00
Dining room
- Level: First
- Dimensions: 12.00 x 11.00
Other
- Level: First
- Dimensions: 11.00 x 11.00
Other
- Level: First
- Dimensions: 7.00 x 4.00
Half bath
- Level: Basement
- Dimensions: 6.00 x 4.00
Kitchen
- Level: First
- Dimensions: 12.00 x 11.00
Laundry
- Level: First
- Dimensions: 12.00 x 6.00
Living room
- Level: First
- Dimensions: 24.00 x 14.00
Other
- Description: Could be a 4th bedroom
- Level: Basement
- Dimensions: 12.00 x 13.00
Heating
- Baseboard, Hot Water, Oil
Cooling
- None
Appliances
- Included: Dryer, Electric Oven, Electric Range, Washer
- Laundry: Washer Hookup, Dryer Hookup, Main Level
Features
- Attic, Dining Area, Separate/Formal Dining Room, Kitchen Island, Mud Room, Storage, Utility Room
- Flooring: Carpet, Flagstone, Linoleum
- Basement: Full,Walk-Out Access,Rec/Family Area
- Has fireplace: Yes
- Fireplace features: Lower Level, Living Room, Wood Burning
Interior area
- Total interior livable area: 1,649 sqft
- Finished area above ground: 1,649
- Finished area below ground: 0
Property
Parking
- Total spaces: 2
- Parking features: Attached, Garage, Garage Door Opener
- Attached garage spaces: 2
Features
- Stories: 1
- Patio & porch: Covered, Patio, Porch
- Exterior features: Porch, Patio, Shed
- Has view: Yes
- View description: Hills
Lot
- Size: 4.63 Acres
- Features: Wooded
Details
- Additional structures: Shed(s)
- Parcel number: 5446039804081
- Zoning: RV
- Special conditions: Estate
Construction
Type & style
- Home type: SingleFamily
- Architectural style: Ranch
- Property subtype: Single Family Residence
Materials
- Brick
- Roof: Asphalt,Fiberglass
Condition
- Year built: 1970
Utilities & green energy
- Electric: Circuit Breakers
- Sewer: Septic Tank
- Water: Well
- Utilities for property: Cable Available
Community & HOA
Community
- Security: Smoke Detector(s)
- Subdivision: Not in Development
Location
- Region: Fogelsville
Financial & listing details
- Price per square foot: $291/sqft
- Tax assessed value: $231,600
- Annual tax amount: $5,925
- Date on market: 10/7/2026
- Ownership type: Fee Simple
Estimated market value
$468,500
$445,000 - $492,000
$2,562/mo
Price history
| Date | Event | Price |
|---|---|---|
| 10/10/2026 | Listed for sale | $479,900$291/sqft |
Source:  GLVR #785860 Report a problem GLVR #785860 Report a problem | ||
Public tax history
| Year | Property taxes | Tax assessment |
|---|---|---|
| 2026 | $5,926 | $231,600 |
| 2025 | $5,926 +7.2% | $231,600 |
| 2024 | $5,528 +3.3% | $231,600 |
| 2023 | $5,354 | $231,600 |
| 2022 | $5,354 +5.1% | $231,600 |
| 2021 | $5,095 +2.8% | $231,600 |
| 2020 | $4,955 +10509.8% | $231,600 |
| 2019 | $47 | $231,600 |
| 2018 | $47 | $231,600 |
| 2017 | -- | $231,600 |
| 2016 | -- | $231,600 -13.3% |
| 2015 | -- | $267,200 +22.8% |
| 2014 | -- | $217,600 +202.2% |
| 2012 | -- | $72,000 |
| 2011 | -- | $72,000 |
| 2010 | -- | $72,000 |
| 2009 | -- | $72,000 |
| 2008 | -- | $72,000 |
| 2007 | -- | $72,000 |
| 2006 | -- | $72,000 |
| 2005 | -- | $72,000 |
| 2004 | -- | $72,000 |
| 2003 | -- | $72,000 |
| 2002 | -- | $72,000 |
| 2000 | -- | $72,000 |
Find assessor info on the county website
Monthly payment
Est. payment
Payment breakdown
Explore the cost of this home by adjusting the details. Changes won't be saved.Climate risks
Neighborhood: 18051
Nearby schools
Schools provided by the listing agent
- Elementary: Weisenberg Elementary
- Middle: Northwestern Lehigh Middle School
- High: Northwestern Lehigh High School
- District: Northwestern Lehigh
Source: GLVR. This data may not be complete. We recommend contacting the local school district to confirm school assignments for this home.
Similar homes
- $474,9003 bd2 ba1.8k sqft3741 Weidasville Rd, Schnecksville, PA 18078For Sale
 MLS ID #781279, Timothy M Mahon, CENTURY 21 Keim. GLVR
 - $549,0003 bd2 ba2.1k sqft3795 Rhoads Rd, Kempton, PA 19529For Sale
 MLS ID #779803, Trish Husted, Coldwell Banker Hearthside. GLVR
 - $470,0004 bd2 ba2.4k sqft3722 Apple Rd, Orefield, PA 18069For Sale
 MLS ID #784108, Leonidas Pitaoulis, BHHS Fox & Roach Easton. GLVR
 - $349,9003 bd3 ba1.9k sqft7007 Bausch Rd, New Tripoli, PA 18066For Sale
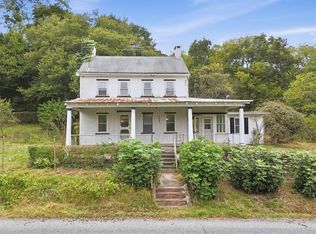 MLS ID #784302, Christopher C. George, Coldwell Banker Hearthside. GLVR
 - $499,9004 bd2 ba1.6k sqft2016 Adams Rd, East Greenville, PA 18041For Sale
 MLS ID #PAMC2188354, Anthony Noland, Iron Valley Real Estate Legacy. Bright MLS
 - $409,9903 bd2 ba2.1k sqft23 Pleva Dr, Fleetwood, PA 19522For SaleMLS ID #PABK2077686, Alyssa Damiani, Coldwell Banker Realty. Bright MLS
