Welcome to 2016 Adams Road! This unique home features 4 bedrooms as well as an office and is situated on over 2 acres. So many improvements have been made since this property was purchased. The main level of the home is where you will find an open floor plan with a large living room with wood accent ceiling adjacent to a dining area and kitchen with wonderful natural light. This floor also boasts an office as well as a partially finished rec room with laundry and utility rooms. A few steps up from the main living area on this level is where you will notice the sunroom at the rear of the home, overlooking the back of the property. The second story is where 3 of the bedrooms are situated as well as the large bathroom. Just a few steps up from this level is where bedroom number 4 can be found. The property has an abundance of usable, outdoor space with mature trees bordering much of it for some added privacy. There is also a 30'x30' pole building for additional storage and/or parking.
For sale
$499,900
2016 Adams Rd, East Greenville, PA 18041
4beds
1,625sqft
Single Family Residence
Built in 1950
2.23 Acres Lot
$493,400 Zestimate®
$308/sqft
$-- HOA
What's special
Partially finished rec roomOpen floor planDining areaLarge bathroom
- 68 days
- 175
- 15
Zillow last checked:
Listing updated:
Listed by:
Anthony Noland 215-527-3300,
Iron Valley Real Estate Legacy 2156607200,
Co-Listing Agent: Debra L Noland 215-913-2022,
Iron Valley Real Estate Legacy
Source: Bright MLS,MLS#: PAMC2188354
Facts & features
Interior
Bedrooms & bathrooms
- Bedrooms: 4
- Bathrooms: 2
- Full bathrooms: 1
- 1/2 bathrooms: 1
- Main level bathrooms: 1
Rooms
- Room types: Living Room, Dining Room, Primary Bedroom, Bedroom 2, Bedroom 3, Bedroom 4, Kitchen, Sun/Florida Room, Laundry, Office, Recreation Room
Primary bedroom
- Level: Upper
- Area: 315 Square Feet
- Dimensions: 15 X 21
Bedroom 2
- Level: Upper
- Area: 156 Square Feet
- Dimensions: 12 X 13
Bedroom 3
- Level: Upper
- Area: 130 Square Feet
- Dimensions: 10 X 13
Bedroom 4
- Level: Upper
- Area: 72 Square Feet
- Dimensions: 8 X 9
Dining room
- Level: Main
- Area: 121 Square Feet
- Dimensions: 11 X 11
Kitchen
- Level: Main
- Area: 220 Square Feet
- Dimensions: 11 X 20
Laundry
- Level: Main
- Area: 72 Square Feet
- Dimensions: 8 X 9
Living room
- Level: Main
- Area: 294 Square Feet
- Dimensions: 14 X 21
Office
- Level: Main
- Area: 88 Square Feet
- Dimensions: 8 X 11
Recreation room
- Level: Main
- Area: 420 Square Feet
- Dimensions: 20 X 21
Other
- Level: Main
- Area: 169 Square Feet
- Dimensions: 13 X 13
Heating
- Heat Pump, Hot Water, Wood Stove, Electric, Propane
Cooling
- Central Air, Electric
Appliances
- Included: Water Heater
- Laundry: Laundry Room
Features
- Has basement: No
- Has fireplace: No
Interior area
- Total structure area: 1,625
- Total interior livable area: 1,625 sqft
- Finished area above ground: 1,625
- Finished area below ground: 0
Property
Parking
- Total spaces: 4
- Parking features: Garage Faces Front, Attached, Detached, Driveway
- Attached garage spaces: 4
- Has uncovered spaces: Yes
Accessibility
- Accessibility features: None
Features
- Levels: Two
- Stories: 2
- Pool features: None
Lot
- Size: 2.23 Acres
- Dimensions: 286.00 x 0.00
Details
- Additional structures: Above Grade, Below Grade
- Parcel number: 570000049506
- Zoning: RES
- Special conditions: Standard
Construction
Type & style
- Home type: SingleFamily
- Architectural style: Other
- Property subtype: Single Family Residence
Materials
- Block
- Foundation: Slab
Condition
- New construction: No
- Year built: 1950
Utilities & green energy
- Sewer: On Site Septic
- Water: Well
Community & HOA
Community
- Subdivision: None Available
HOA
- Has HOA: No
Location
- Region: East Greenville
- Municipality: UPPER HANOVER TWP
Financial & listing details
- Price per square foot: $308/sqft
- Tax assessed value: $105,720
- Annual tax amount: $3,725
- Date on market: 7/25/2026
- Listing agreement: Exclusive Right To Sell
- Inclusions: Microwave, Refrigerator In Unfinished Lower Level, Wood Rack, Wood Storage Shed, Wall Cabinets In Pole Building, Slot Board In Pole Building, Wood Stove Tool Set, Shed
- Exclusions: Kitchen Refrigerator, Pole Building Refrigerator, Washer / Dryer, Wagon Wheels ( Negotiable)
- Ownership: Fee Simple
Estimated market value
$493,400
$469,000 - $518,000
$2,974/mo
Price history
| Date | Event | Price |
|---|---|---|
| 9/30/2026 | Listed for sale | $499,900$308/sqft |
Source:  Bright MLS #PAMC2188354 Report a problem Bright MLS #PAMC2188354 Report a problem | ||
| 8/25/2026 | Listing removed | $499,900$308/sqft |
Source: Bright MLS #PAMC2188354 Report a problem | ||
| 8/21/2026 | Contingent | $499,900$308/sqft |
Source: Bright MLS #PAMC2188354 Report a problem | ||
| 8/21/2026 | Listing removed | $499,900$308/sqft |
Source: Bright MLS #PAMC2188354 Report a problem | ||
| 8/12/2026 | Contingent | $499,900$308/sqft |
Source: Bright MLS #PAMC2188354 Report a problem | ||
| 8/11/2026 | Listing removed | $499,900$308/sqft |
Source: Bright MLS #PAMC2188354 Report a problem | ||
| 8/5/2026 | Price change | $499,900-5.7%$308/sqft |
Source: Bright MLS #PAMC2188354 Report a problem | ||
| 7/25/2026 | Listed for sale | $529,900+221.2%$326/sqft |
Source: Bright MLS #PAMC2188354 Report a problem | ||
| 12/3/2014 | Sold | $165,000-12.7%$102/sqft |
Source: Public Record Report a problem | ||
| 9/23/2014 | Listed for sale | $189,000+33.1%$116/sqft |
Source: Thomas J. McCabe Realty, LLC #6460352 Report a problem | ||
| 3/20/2003 | Sold | $142,000$87/sqft |
Source: Public Record Report a problem | ||
Public tax history
| Year | Property taxes | Tax assessment |
|---|---|---|
| 2025 | $3,643 +4.5% | $105,720 |
| 2024 | $3,485 | $105,720 |
| 2023 | $3,485 +4.7% | $105,720 |
| 2022 | $3,330 +2.6% | $105,720 |
| 2021 | $3,245 +0.6% | $105,720 |
| 2020 | $3,227 +2.3% | $105,720 |
| 2019 | $3,154 +0.6% | $105,720 |
| 2018 | $3,134 +14.7% | $105,720 +10.4% |
| 2017 | $2,733 +2.1% | $95,720 |
| 2016 | $2,678 +9.6% | $95,720 +5.5% |
| 2015 | $2,444 +1.5% | $90,720 |
| 2014 | $2,409 | $90,720 |
| 2013 | $2,409 | $90,720 |
| 2012 | $2,409 +1.8% | $90,720 |
| 2011 | $2,367 +0.7% | $90,720 |
| 2010 | $2,350 +4% | $90,720 |
| 2009 | $2,259 +6.1% | $90,720 |
| 2008 | $2,130 +2.7% | -- |
| 2007 | $2,073 +4.1% | -- |
| 2006 | $1,991 +2.8% | -- |
| 2005 | $1,936 +3% | -- |
| 2004 | $1,879 -7% | -- |
| 2003 | $2,020 +2.4% | -- |
| 2002 | $1,972 +4.8% | -- |
| 2000 | $1,882 +3.7% | -- |
| 1999 | $1,815 | -- |
Find assessor info on the county website
Monthly payment
Est. payment
Payment breakdown
Explore the cost of this home by adjusting the details. Changes won't be saved.Climate risks
Neighborhood: 18041
Nearby schools
Schools provided by the listing agent
- District: Upper Perkiomen
Source: Bright MLS. This data may not be complete. We recommend contacting the local school district to confirm school assignments for this home.
Similar homes
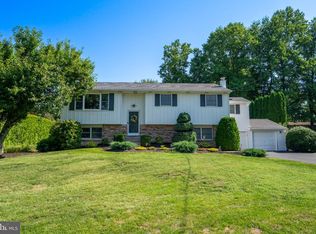
- $700,0004 bd3 ba2k sqft1040 Soffa Rd, East Greenville, PA 18041For Sale
 MLS ID #PAMC2190150, Kim Bancroft, Keller Williams Real Estate-Horsham. Bright MLS
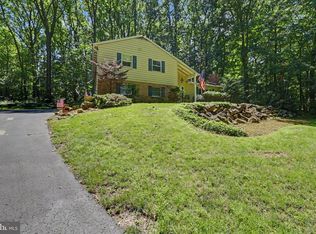
 - $389,9004 bd1 ba1.4k sqft1033 Walt Rd, Pennsburg, PA 18073For Sale
 MLS ID #784903, Kathleen M. Cassel, RE/MAX Reliance. GLVR
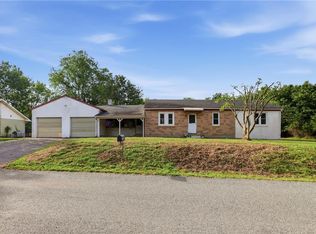
 - $499,9004 bd3 ba1.8k sqft22 Seidel Rd, Reading, PA 19606For Sale
 MLS ID #PABK2077712, Linda Cadwell, Homestarr Realty. Bright MLS
 - $440,0004 bd2 ba1.5k sqft913 Seminary St, Pennsburg, PA 18073For Sale
 MLS ID #PAMC2189388, Al Ferraguti, Keller Williams Real Estate-Montgomeryville. Bright MLS
 - $489,9004 bd2 ba2.4k sqft316 River Rd, Collegeville, PA 19426For SaleMLS ID #PAMC2194596, Tisha Fitzgerald, BHHS Homesale Realty- Reading Berks. Bright MLS
- $599,9994 bd2 ba1.5k sqft2850 Thompson Rd, Harleysville, PA 19438For SaleMLS ID #PAMC2193572, Amanda Gutman, Howard Hanna Real Estate Services. Bright MLS
- $490,9993 bd3 ba1.7k sqft2 Live Oak Dr, Quakertown, PA 18951For SaleMLS ID #PABU2128022, Angel Aponte, Better Homes and Gardens Real Estate Valley Partners. Bright MLS
- $439,9003 bd2 ba1.5k sqft837 Church Rd, Richlandtown, PA 18955For SaleMLS ID #PABU2130474, Chris Jasinski, Sterling Realty & Property Management, LLC. Bright MLS
- $475,0004 bd3 ba2.3k sqft4 Boraten Rd, Linfield, PA 19468For SaleMLS ID #PAMC2171714, Deepak Dixit, Springer Realty Group. Bright MLS
- $430,0004 bd2 ba2.1k sqft136 Souder Rd, Royersford, PA 19468For SaleMLS ID #PAMC2171178, Joshua McKnight, Keller Williams Real Estate-Horsham. Bright MLS
- $444,9004 bd3 ba1.8k sqft3102 Duckworth Dr, Pottstown, PA 19464For SaleMLS ID #PAMC2194080, Chris Harmer, Realty One Group Advocates. Bright MLS
- $559,9004 bd3 ba1.7k sqft28 Ridge Run Rd, Sellersville, PA 18960For SaleMLS ID #PABU2126174, Chris Griswold, EXP Realty, LLC. Bright MLS
- $479,9004 bd3 ba2.1k sqft109 Holbrook Ln, Gilbertsville, PA 19525For SaleMLS ID #PAMC2192620, Ron Vogel, RE/MAX Main Line - Malvern. Bright MLS
- $409,9903 bd2 ba2.1k sqft23 Pleva Dr, Fleetwood, PA 19522For SaleMLS ID #PABK2077686, Alyssa Damiani, Coldwell Banker Realty. Bright MLS
- $475,0002 bd2 ba2.3k sqft245 Zieber Rd, Spring City, PA 19475For SaleMLS ID #PACT2128752, Dee McClimon, Century 21 Norris-Valley Forge. Bright MLS
- $539,9003 bd2 ba1.8k sqft14 Cowpath Rd, Souderton, PA 18964For SaleMLS ID #PAMC2191786, Rich Sparling, Keller Williams Real Estate-Montgomeryville. Bright MLS
- $429,0004 bd2 ba1.9k sqft128 S Main St, Richlandtown, PA 18955For SaleMLS ID #PABU2122500, David Magagna, RE/MAX Services. Bright MLS
