Pride of ownership shines throughout this meticulously maintained bi-level home, nestled on a generous 0.57-acre lot in one of the most desirable locations in the Upper Perkiomen Valley and the highly sought-after Upper Perkiomen School District. From the moment you arrive, the care and attention this home has received are evident. The upper level features a bright, open-concept layout designed for comfortable everyday living and entertaining. The recently renovated kitchen showcases crisp white cabinets, a soft gray island with seating, light quartz-style countertops, a classic subway tile backsplash, under-cabinet lighting, and stainless-steel appliances—all reflecting the owners’ commitment to quality updates. It flows seamlessly into the dining area with durable luxury vinyl flooring, an elegant chandelier, then into a spacious living room filled with natural light. A sliding door opens onto the expansive Trex-style deck with vinyl railings that wraps the side and rear of the home. Also on the upper level are three well-kept bedrooms and two full bathrooms. The primary bedroom stands out with its vaulted ceiling, multiple skylights, ceiling fan, and private en-suite bathroom featuring a glass shower—another example of thoughtful care and pride in ownership. The lower level continues the same high standard of maintenance. Enjoy a fourth flexible bedroom (currently used as an office/gym), a spacious family room centered around a beautiful stacked-stone propane fireplace, a versatile rear bonus room with engineered hardwood floors (perfect for entertaining, a rec room, game room, or media space), a clean powder room, a convenient laundry area with side-by-side washer and dryer, and additional storage. The bonus room leads directly to the oversized two-car garage with workshop space. Exterior doors from both the family room and bonus room provide easy access to the outdoors. Step outside to your private backyard oasis, where pride of ownership is equally apparent. An above-ground pool with surrounding deck, a spacious paver patio with grilling area, mature landscaping, tall privacy hedges, and an open lawn create a peaceful and inviting outdoor retreat. This is a rare opportunity to own a beautifully cared-for home in a highly desired Upper Perkiomen Valley location. Schedule your private showing today and experience the difference that true pride of ownership makes!
Pending
$489,900
2017 Adams Rd, East Greenville, PA 18041
4beds
2,400sqft
Single Family Residence
Built in 1983
0.57 Acres Lot
$498,600 Zestimate®
$204/sqft
$-- HOA
What's special
Light quartz-style countertopsPrivate backyard oasisRecently renovated kitchenClean powder roomMultiple skylightsTall privacy hedgesThree well-kept bedrooms
- 42 days
- 105
- 2
Likely to sell faster than
Zillow last checked:
Listing updated:
Listed by:
Jake Engle 215-290-4381,
Engle Garner Realty Associates 2152904381,
Co-Listing Agent: Ryan M Garner 610-462-3969,
Engle Garner Realty Associates
Source: Bright MLS,MLS#: PAMC2191814
Facts & features
Interior
Bedrooms & bathrooms
- Bedrooms: 4
- Bathrooms: 3
- Full bathrooms: 2
- 1/2 bathrooms: 1
- Main level bathrooms: 1
- Main level bedrooms: 1
Basement
- Area: 900
Heating
- Central, Forced Air, Baseboard, Electric, Propane
Cooling
- Central Air, Heat Pump, Electric
Appliances
- Included: Electric Water Heater
- Laundry: Lower Level
Features
- Combination Kitchen/Dining
- Doors: Sliding Glass
- Has basement: No
- Number of fireplaces: 1
- Fireplace features: Gas/Propane
Interior area
- Total structure area: 2,400
- Total interior livable area: 2,400 sqft
- Finished area above ground: 1,500
- Finished area below ground: 900
Property
Parking
- Total spaces: 8
- Parking features: Storage, Garage Faces Front, Inside Entrance, Oversized, Asphalt, Attached, Driveway
- Attached garage spaces: 2
- Uncovered spaces: 6
Accessibility
- Accessibility features: None
Features
- Levels: Bi-Level,Two
- Stories: 2
- Patio & porch: Deck, Patio
- Has private pool: Yes
- Pool features: Above Ground, Vinyl, Private
Lot
- Size: 0.57 Acres
Details
- Additional structures: Above Grade, Below Grade
- Parcel number: 570000015009
- Zoning: R-1
- Special conditions: Standard
Construction
Type & style
- Home type: SingleFamily
- Property subtype: Single Family Residence
Materials
- Vinyl Siding
- Foundation: Block
Condition
- New construction: No
- Year built: 1983
- Major remodel year: 2024
Utilities & green energy
- Sewer: On Site Septic
- Water: Well, Private
- Utilities for property: Propane
Community & HOA
Community
- Subdivision: None Available
HOA
- Has HOA: No
Location
- Region: East Greenville
- Municipality: UPPER HANOVER TWP
Financial & listing details
- Price per square foot: $204/sqft
- Tax assessed value: $133,940
- Annual tax amount: $4,888
- Date on market: 8/20/2026
- Listing agreement: Exclusive Right To Sell
- Listing terms: Cash,Conventional,FHA,USDA Loan,VA Loan
- Inclusions: Pool Equipment And Supplies
- Exclusions: Washer / Dryer, Two Light Fixtures On Wall In Dining Room, Bar In Basement, Garage Refrigerator
- Ownership: Fee Simple
Estimated market value
$498,600
$474,000 - $524,000
$3,513/mo
Price history
| Date | Event | Price |
|---|---|---|
| 8/26/2026 | Pending sale | $489,900$204/sqft |
Source:  Bright MLS #PAMC2191814 Report a problem Bright MLS #PAMC2191814 Report a problem | ||
| 8/20/2026 | Listed for sale | $489,900+491%$204/sqft |
Source: Bright MLS #PAMC2191814 Report a problem | ||
| 9/19/1986 | Sold | $82,900$35/sqft |
Source: Agent Provided Report a problem | ||
Public tax history
| Year | Property taxes | Tax assessment |
|---|---|---|
| 2025 | $4,616 +4.5% | $133,940 |
| 2024 | $4,416 | $133,940 |
| 2023 | $4,416 +4.7% | $133,940 |
| 2022 | $4,218 +2.6% | $133,940 |
| 2021 | $4,111 +0.6% | $133,940 |
| 2020 | $4,088 +2.3% | $133,940 |
| 2019 | $3,996 +0.7% | $133,940 |
| 2018 | $3,970 +3.8% | $133,940 |
| 2017 | $3,823 +2.1% | $133,940 |
| 2016 | $3,746 +3.8% | $133,940 |
| 2015 | $3,608 +1.5% | $133,940 |
| 2014 | $3,556 | $133,940 |
| 2013 | $3,556 | $133,940 |
| 2012 | $3,556 +1.7% | $133,940 |
| 2011 | $3,495 +0.7% | $133,940 |
| 2010 | $3,470 +4% | $133,940 |
| 2009 | $3,335 +6% | $133,940 |
| 2008 | $3,145 +2.8% | -- |
| 2007 | $3,060 +4.1% | -- |
| 2006 | $2,940 +2.8% | -- |
| 2005 | $2,859 +3% | -- |
| 2004 | $2,775 +2.6% | -- |
| 2003 | $2,704 +2.5% | -- |
| 2002 | $2,639 +4.8% | -- |
| 2000 | $2,518 +3.7% | -- |
| 1999 | $2,428 | -- |
Find assessor info on the county website
Monthly payment
Est. payment
Payment breakdown
Explore the cost of this home by adjusting the details. Changes won't be saved.Climate risks
Neighborhood: 18041
Nearby schools
Schools provided by the listing agent
- District: Upper Perkiomen
Source: Bright MLS. This data may not be complete. We recommend contacting the local school district to confirm school assignments for this home.
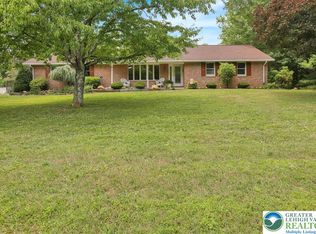
Similar homes
- $499,9004 bd2 ba1.6k sqft2016 Adams Rd, East Greenville, PA 18041For Sale
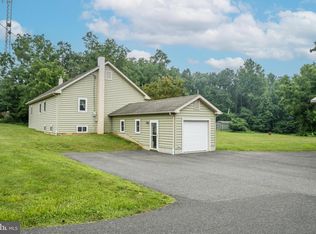
 MLS ID #PAMC2188354, Anthony Noland, Iron Valley Real Estate Legacy. Bright MLS
 - $700,0004 bd3 ba2k sqft1040 Soffa Rd, East Greenville, PA 18041For Sale
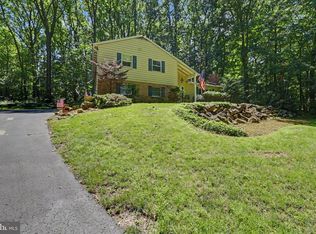 MLS ID #PAMC2190150, Kim Bancroft, Keller Williams Real Estate-Horsham. Bright MLS
 - $440,0004 bd2 ba1.5k sqft913 Seminary St, Pennsburg, PA 18073For Sale
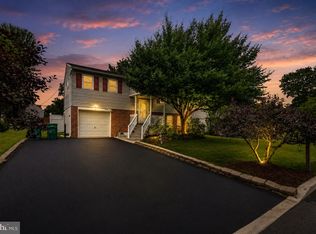 MLS ID #PAMC2189388, Al Ferraguti, Keller Williams Real Estate-Montgomeryville. Bright MLS
 - $449,9005 bd2 ba2.5k sqft304 Main St, Pennsburg, PA 18073For Sale
 MLS ID #PAMC2194574, Ryan Garner, Engle Garner Realty Associates. Bright MLS
 - $499,0003 bd2 ba3k sqft112 Sunnyfield Dr, Fleetwood, PA 19522For SaleMLS ID #PABK2077210, Debbie Gardinier, Iron Valley Real Estate of Berks. Bright MLS
- $499,9004 bd3 ba1.8k sqft22 Seidel Rd, Reading, PA 19606For SaleMLS ID #PABK2077712, Linda Cadwell, Homestarr Realty. Bright MLS
- $489,9004 bd2 ba2.4k sqft316 River Rd, Collegeville, PA 19426For SaleMLS ID #PAMC2194596, Tisha Fitzgerald, BHHS Homesale Realty- Reading Berks. Bright MLS
- $534,9005 bd3 ba3.3k sqft244 S 4th St, Quakertown, PA 18951For SaleMLS ID #PABU2131130, Dylan Smith, J. Carroll Molloy Realtor, LLC. Bright MLS
- $479,9004 bd3 ba2.1k sqft109 Holbrook Ln, Gilbertsville, PA 19525For SaleMLS ID #PAMC2192620, Ron Vogel, RE/MAX Main Line - Malvern. Bright MLS
- $490,9993 bd3 ba1.7k sqft2 Live Oak Dr, Quakertown, PA 18951For SaleMLS ID #PABU2128022, Angel Aponte, Better Homes and Gardens Real Estate Valley Partners. Bright MLS
- $509,9994 bd3 ba2.5k sqft7458 S Main St, Coopersburg, PA 18036For SaleMLS ID #PALH2015480, William Holder, Real Broker, LLC. Bright MLS
- $549,5003 bd3 ba1.9k sqft2460 Bannerstone Dr, Quakertown, PA 18951For SaleMLS ID #PABU2128222, Pam Vollrath, RE/MAX Centre Realtors. Bright MLS
- $500,0003 bd3 ba2.6k sqft6 Boro Line, Collegeville, PA 19426For SaleMLS ID #PAMC2193366, Zach Behr, Keller Williams Real Estate-Blue Bell. Bright MLS
- $549,9004 bd3 ba2.7k sqft421 Park Ave, Quakertown, PA 18951For SaleMLS ID #PABU2130722, Michele Hohlfeld, RE/MAX Reliance. Bright MLS
- $559,9004 bd3 ba1.7k sqft28 Ridge Run Rd, Sellersville, PA 18960For SaleMLS ID #PABU2126174, Chris Griswold, EXP Realty, LLC. Bright MLS
- $449,9004 bd3 ba1.9k sqft2278 Barbara Way, Sanatoga, PA 19464For SaleMLS ID #PAMC2193180, Kylie Eveland Walbert, BHHS Homesale Realty- Reading Berks. Bright MLS
- $545,0004 bd3 ba2.8k sqft102 Noble Ln, Gilbertsville, PA 19525For SaleMLS ID #PAMC2181622, Kathy Kolarz, Herb Real Estate, Inc.. Bright MLS
- $589,0004 bd3 ba3.3k sqft2205 Sunnyvale Dr, Pennsburg, PA 18073For SaleMLS ID #PAMC2194406, Bob Oswald, Compass RE. Bright MLS
