Don’t miss this exceptional opportunity to own a beautifully maintained home in a highly desirable development in Gilbertsville! Proudly offered by the original owners, this property has been meticulously cared for and thoughtfully updated throughout the years. Situated on a spacious corner lot, this home combines classic style with modern improvements and functional living space. The first floor features a formal living room and formal dining room, both accented with hardwood flooring. The updated kitchen offers luxury vinyl tile flooring, granite countertops, tile backsplash, a bright breakfast area, and sliding doors leading to the rear Trex deck—perfect for outdoor entertaining or relaxing. The adjoining family room showcases a vaulted ceiling and cozy gas fireplace, creating a warm and inviting gathering space. A convenient main floor laundry room and half bath complete the first level. Upstairs, you’ll find four nice sized bedrooms, all featuring hardwood flooring and ceiling fans. The spacious primary suite includes a walk-in closet and a private bath with tile flooring, double sinks, corner soaking tub, and separate shower stall. The hall bathroom also features tile flooring and a tub/shower combination. The partially finished basement provides additional flexible living space with two separate finished areas featuring luxury vinyl tile flooring, while still offering plenty of storage space. Major mechanical systems have all been replaced within the last 10 years, along with most of the windows, providing peace of mind for the next owner. This lovingly maintained home offers the perfect combination of comfort, updates, and location—schedule your showing today!
For sale
$550,000
102 Noble Ln, Gilbertsville, PA 19525
4beds
2,837sqft
:
Get pre-qualified$3,543/mo
Single Family Residence
Built in 2000
0.31 Acres Lot
$-- Zestimate®
$194/sqft
$4/mo HOA
What's special
Two separate finished areasHalf bathPartially finished basementCorner soaking tubFour nice sized bedroomsSpacious corner lotMain floor laundry room
- 72 days |
- 1,464 |
- 69 |
Likely to sell faster than
Zillow last checked:
Listing updated:
Listed by:
Kathy Kolarz 610-858-4870,
Herb Real Estate, Inc. 6103697004
Source: Bright MLS,MLS#: PAMC2181622
Facts & features
Interior
Bedrooms & bathrooms
- Bedrooms: 4
- Bathrooms: 3
- Full bathrooms: 2
- 1/2 bathrooms: 1
- Main level bathrooms: 1
Rooms
- Room types: Living Room, Dining Room, Primary Bedroom, Bedroom 2, Bedroom 3, Kitchen, Family Room, Bedroom 1, Laundry, Recreation Room, Bathroom 1, Primary Bathroom
Primary bedroom
- Features: Flooring - HardWood, Ceiling Fan(s), Walk-In Closet(s), Crown Molding
- Level: Upper
- Area: 208 Square Feet
- Dimensions: 13 X 16
Bedroom 1
- Features: Flooring - HardWood, Ceiling Fan(s), Chair Rail
- Level: Upper
- Area: 108 Square Feet
- Dimensions: 9 X 12
Bedroom 2
- Features: Flooring - HardWood, Ceiling Fan(s)
- Level: Upper
- Area: 100 Square Feet
- Dimensions: 10 X 10
Bedroom 3
- Features: Flooring - HardWood, Ceiling Fan(s)
- Level: Upper
- Area: 121 Square Feet
- Dimensions: 11 X 11
Primary bathroom
- Features: Bathroom - Stall Shower, Soaking Tub, Double Sink, Flooring - Ceramic Tile
- Level: Upper
- Area: 72 Square Feet
- Dimensions: 8 X 9
Bathroom 1
- Features: Bathroom - Tub Shower, Flooring - Ceramic Tile
- Level: Upper
- Area: 80 Square Feet
- Dimensions: 8 X 10
Dining room
- Features: Flooring - HardWood, Crown Molding, Chair Rail
- Level: Main
- Area: 143 Square Feet
- Dimensions: 11 X 13
Family room
- Features: Flooring - Carpet, Cathedral/Vaulted Ceiling, Fireplace - Gas
- Level: Main
- Area: 266 Square Feet
- Dimensions: 14 X 19
Kitchen
- Features: Flooring - Luxury Vinyl Tile, Granite Counters, Pantry, Breakfast Nook, Dining Area, Kitchen - Gas Cooking, Ceiling Fan(s)
- Level: Main
- Area: 276 Square Feet
- Dimensions: 12 X 23
Laundry
- Features: Flooring - Luxury Vinyl Tile
- Level: Main
- Area: 60 Square Feet
- Dimensions: 6 X 10
Living room
- Features: Flooring - HardWood, Crown Molding
- Level: Main
- Area: 196 Square Feet
- Dimensions: 14 X 14
Recreation room
- Features: Flooring - Luxury Vinyl Tile
- Level: Lower
- Area: 450 Square Feet
- Dimensions: 18 X 25
Heating
- Forced Air, Natural Gas
Cooling
- Central Air, Ceiling Fan(s), Electric
Appliances
- Included: Microwave, Dishwasher, Disposal, Oven/Range - Gas, Water Heater, Gas Water Heater
- Laundry: Main Level, Laundry Room
Features
- Soaking Tub, Bathroom - Tub Shower, Bathroom - Stall Shower, Breakfast Area, Ceiling Fan(s), Chair Railings, Crown Molding, Family Room Off Kitchen, Floor Plan - Traditional, Formal/Separate Dining Room, Eat-in Kitchen, Kitchen - Table Space, Pantry, Upgraded Countertops, Walk-In Closet(s), Dry Wall
- Flooring: Carpet, Ceramic Tile, Hardwood, Luxury Vinyl, Wood
- Windows: Replacement
- Basement: Partially Finished,Sump Pump
- Number of fireplaces: 1
- Fireplace features: Gas/Propane
Interior area
- Total structure area: 2,837
- Total interior livable area: 2,837 sqft
- Finished area above ground: 2,196
- Finished area below ground: 641
Property
Parking
- Total spaces: 6
- Parking features: Garage Faces Side, Inside Entrance, Asphalt, Attached, Driveway
- Attached garage spaces: 2
- Uncovered spaces: 4
Accessibility
- Accessibility features: None
Features
- Levels: Two
- Stories: 2
- Patio & porch: Deck
- Exterior features: Sidewalks
- Pool features: None
Lot
- Size: 0.31 Acres
- Dimensions: 110.00 x 0.00
- Features: Corner Lot
Details
- Additional structures: Above Grade, Below Grade
- Parcel number: 320004767007
- Zoning: R2
- Special conditions: Standard
Construction
Type & style
- Home type: SingleFamily
- Architectural style: Colonial
- Property subtype: Single Family Residence
Materials
- Vinyl Siding
- Foundation: Concrete Perimeter
- Roof: Architectural Shingle
Condition
- Very Good
- New construction: No
- Year built: 2000
Utilities & green energy
- Electric: 200+ Amp Service, Circuit Breakers
- Sewer: Public Sewer
- Water: Public
- Utilities for property: Cable Connected
Community & HOA
Community
- Subdivision: Berwind Estates
HOA
- Has HOA: Yes
- Services included: Common Area Maintenance, Insurance
- HOA fee: $45 annually
- HOA name: BERWIND ESTATES HOA
Location
- Region: Gilbertsville
- Municipality: DOUGLASS TWP
Financial & listing details
- Price per square foot: $194/sqft
- Tax assessed value: $192,630
- Annual tax amount: $8,117
- Date on market: 6/2/2026
- Listing agreement: Exclusive Right To Sell
- Listing terms: Cash,Conventional
- Ownership: Fee Simple
- Road surface type: Black Top
Estimated market value
Not available
Estimated sales range
Not available
Not available
Price history
| Date | Event | Price |
|---|---|---|
| 6/2/2026 | Listed for sale | $550,000+195.2%$194/sqft |
Source:  Bright MLS #PAMC2181622 Report a problem Bright MLS #PAMC2181622 Report a problem | ||
| 9/6/2000 | Sold | $186,335$66/sqft |
Source: Public Record Report a problem | ||
Public tax history
| Year | Property taxes | Tax assessment |
|---|---|---|
| 2025 | $7,785 +3.8% | $192,630 |
| 2024 | $7,501 | $192,630 |
| 2023 | $7,501 +7.1% | $192,630 |
| 2022 | $7,004 +4.4% | $192,630 |
| 2021 | $6,708 +3.1% | $192,630 |
| 2020 | $6,507 +3.9% | $192,630 |
| 2019 | $6,264 +6% | $192,630 |
| 2018 | $5,908 +3.9% | $192,630 |
| 2017 | $5,688 +1.4% | $192,630 |
| 2016 | $5,609 +3.5% | $192,630 |
| 2015 | $5,417 +1.1% | $192,630 |
| 2014 | $5,359 +1.8% | $192,630 |
| 2013 | $5,266 +3.7% | $192,630 |
| 2012 | $5,076 +6.5% | $192,630 |
| 2011 | $4,768 +2.9% | $192,630 |
| 2010 | $4,633 -1.5% | $192,630 |
| 2009 | $4,704 +2.6% | $192,630 |
| 2008 | $4,587 +2.8% | -- |
| 2007 | $4,463 +6.1% | -- |
| 2006 | $4,205 +5.9% | -- |
| 2005 | $3,970 +15.7% | -- |
| 2004 | $3,430 +9.1% | -- |
| 2003 | $3,144 +4.2% | -- |
| 2002 | $3,016 +8.6% | -- |
| 2000 | $2,777 +4771.9% | -- |
| 1999 | $57 | -- |
Find assessor info on the county website
Monthly payment
Est. payment
Payment breakdown
Explore the cost of this home by adjusting the details. Changes won't be saved.Climate risks
Neighborhood: 19525
Nearby schools
GreatSchools rating
- 6/10Gilbertsville Elementary SchoolGrades: K-5Distance: 0.7 mi
- 9/10Boyertown Area Junior High School-EastGrades: 6-8Distance: 1 mi
- 8/10Boyertown Area Senior High SchoolGrades: PK,9-12Distance: 2 mi
Schools provided by the listing agent
- District: Boyertown Area
Source: Bright MLS. This data may not be complete. We recommend contacting the local school district to confirm school assignments for this home.
- $547,0004 bd2 ba2.7k sqft104 Noble Ln, Gilbertsville, PA 19525Off Market
- $567,1004 bd3 ba2.8k sqft122 Cobblestone Dr, Gilbertsville, PA 19525Off Market

- $535,0004 bd3 ba3.3k sqft103 Noble Ln, Gilbertsville, PA 19525Sold
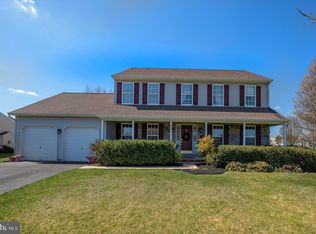
- $540,8004 bd2 ba2.4k sqft127 Cobblestone Dr, Gilbertsville, PA 19525Off Market
- $464,7003 bd2 ba1.8k sqft125 Cobblestone Dr, Gilbertsville, PA 19525Off Market
- $583,0004 bd2 ba3.2k sqft106 Noble Ln, Gilbertsville, PA 19525Off Market
- $559,4004 bd4 ba2.5k sqft118 Cobblestone Dr, Gilbertsville, PA 19525Off Market
- $531,0004 bd3 ba2.3k sqft129 Cobblestone Dr, Gilbertsville, PA 19525Off Market
A local agent can set up tours, give advice and negotiate with sellers.
Similar homes
- $675,0004 bd3 ba2.8k sqft114 Lawrence Dr, Gilbertsville, PA 19525For Sale

 MLS ID #PAMC2182814, John O'Hara, RE/MAX Central - Blue Bell. Bright MLS
 - $350,0004 bd2 ba1.8k sqft2564 Wagner Rd, Gilbertsville, PA 19525Auction
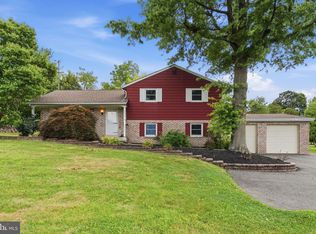 MLS ID #PAMC2190100, Danielle Kline, Realty One Group Restore - Collegeville. Bright MLS
 - $399,9004 bd2 ba1.7k sqft1274 Doris Dr, Pottstown, PA 19464For Sale
 MLS ID #PAMC2190044, Jennifer Davidheiser, The Real Estate Professionals-Pottstown. Bright MLS
 - $434,9993 bd2 ba1.4k sqft115 Sunset Ln, Boyertown, PA 19512For Sale
 MLS ID #PABK2075002, brendan lamy, RE/MAX Of Reading. Bright MLS
 - $699,9004 bd5 ba4k sqft33 Melissa Ln, Royersford, PA 19468For SaleMLS ID #PAMC2188634, Brian Kelly, Kelly Real Estate, Inc.. Bright MLS
- $525,0003 bd2 ba2k sqft2001 Foster Rd, Hatfield, PA 19440For SaleMLS ID #PAMC2190540, Brettney Gunning-Rausch, RE/MAX Central - Lansdale. Bright MLS
- $399,0003 bd2 ba2.2k sqft39 Lindy Ln, Boyertown, PA 19512For SaleMLS ID #PABK2076596, Lex Shive, RE/MAX Reliance. Bright MLS
- $538,0003 bd2 ba2.2k sqft1421 Coldsprings Rd, Pottstown, PA 19465For SaleMLS ID #780744, Jackie Frey, IronValley RE of Lehigh Valley. GLVR
- $615,0004 bd3 ba2.5k sqft6765 Windermere Ct, Allentown, PA 18104For SaleMLS ID #PALH2016438, Loretta Leibert, BHHS Homesale Realty- Reading Berks. Bright MLS
- $569,9004 bd3 ba2.4k sqft190 Haven Dr, Pottstown, PA 19464For SaleMLS ID #PAMC2186694, Michele McCartney, Keller Williams Platinum Realty - Wyomissing. Bright MLS
- $649,9004 bd3 ba3.3k sqft140 Elio Cir, Limerick, PA 19468For SaleMLS ID #PAMC2186076, Lisa Roley, Keller Williams Real Estate-Montgomeryville. Bright MLS
- $749,9004 bd3 ba2.7k sqft1825 Walnut Ln, Quakertown, PA 18951For SaleMLS ID #782198, Amber L. Moyer, Compass Pennsylvania LLC. GLVR
- $579,9004 bd3 ba1.7k sqft28 Ridge Run Rd, Sellersville, PA 18960For SaleMLS ID #PABU2126174, Chris Griswold, EXP Realty, LLC. Bright MLS
- $564,9003 bd3 ba2.1k sqft219 Brandywine Rd, Collegeville, PA 19426For SaleMLS ID #PAMC2185906, Joymarie DeFruscio, Keller Williams Realty Group. Bright MLS
- $609,9004 bd3 ba2.7k sqft372 Oak Dr, Souderton, PA 18964For SaleMLS ID #PAMC2176438, Ron Ketwitz, RE/MAX Reliance. Bright MLS
- $615,0003 bd3 ba1.8k sqft302 Mulberry Dr, Limerick, PA 19468For SaleMLS ID #PAMC2188420, Lynn Seeburger, BHHS Fox & Roach Wayne-Devon. Bright MLS
- $520,0004 bd3 ba1.6k sqft1034 Ethel Ave, Norristown, PA 19403For SaleMLS ID #PAMC2190124, Dana Riegel, RE/MAX Of Reading. Bright MLS
- $524,9004 bd2 ba1.9k sqft816 Spring City Rd, Phoenixville, PA 19460For SaleMLS ID #PACT2126512, Melissa Friling, Zoom Realty, LLC. Bright MLS
- $540,0005 bd2 ba2.1k sqft87 Nutt Rd, Phoenixville, PA 19460For SaleMLS ID #PACT2132802, Jennifer Daywalt, Better Homes and Gardens Real Estate Phoenixville. Bright MLS
- $599,9004 bd3 ba2.9k sqft529 Faith Dr, East Norriton, PA 19403For SaleMLS ID #PAMC2187382, Brendan O'Neill, RE/MAX Main Line - Devon. Bright MLS
