GREAT PRICE! Welcome to your dream home in Boyertown School District! This captivating 4/5 bedroom, 2.5 bath colonial, nestled on a corner lot, boasts an abundance of upgrades. Step inside and be greeted by an open floor plan, seamlessly blending a traditional living room, dining room, and a brand new, custom kitchen – a chef's paradise.. A versatile bonus room on the first floor offers the perfect flex space for a home office, guest room, or whatever your heart desires. A convenient half bath and laundry room complete the main level. Upstairs, unwind in the master suite with a walk-in closet, while three additional bedrooms and a fully updated hall bathroom provide a haven for family or guests. All four bedrooms showcase new flooring. Descend to the lower level and discover a dream basement, complete with an industrial-chic vibe, perfect for movie nights, game days, or your personal gym! Outside, create your own private oasis in the fenced-in backyard, complete with a patio and deck – ideal for summer barbecues or quiet evenings under the stars. Move-in ready and meticulously maintained, this home showcases a NEW ROOF, NEW HVAC, NEW DRIWAY, NEW KITCHEN, NEW DECK, NEW PATIO, NEW FENCE! The attached two-car garage offers ample storage, and the charming front porch welcomes you home. This is your opportunity to own a piece of suburban bliss – schedule a showing today!
Sold for $535,000
$535,000
103 Noble Ln, Gilbertsville, PA 19525
4beds
3,300sqft
Single Family Residence
Built in 2001
0.28 Acres Lot
$581,000 Zestimate®
$162/sqft
$3,314 Estimated rent
Home value
$581,000
$552,000 - $610,000
$3,314/mo
Zestimate® history
Owner options
List your home for rent
$3,314/mo
Rent Zestimate®
Find your next renter with Zillow Rental Manager. Plus, with online applications, you can quickly screen prospective tenants – for free.
$3,314/mo
Rent Zestimate®
Refinance and save
$3,533/mo
Est. payment
Refinancing to a lower rate could help reduce your monthly payments and save thousands over the life of the loan.
$3,533/mo
Est. payment
Explore your selling options
Work with a Zillow partner agent
Leverage their expertise and Zillow's premium Showcase listings to get your home seen by more buyers.
Get startedList with your own agent
Get your home in front of millions of buyers by listing it on Zillow.
Learn how to do itSell it yourself
Take full control of how buyers see your home on Zillow by listing For Sale by Owner (FSBO).
List your homeWhat's special
Master suiteGuest roomPrivate oasisNew roofVersatile bonus roomOpen floor planDream basement
Zillow last checked:
Listing updated:
Listed by:
Angelica Riley 510-681-6330,
PA Homes Realty
Bought with:
Suresh Reddy Venkannagari, RS343918
Realty Mark Associates - KOP
Source: Bright MLS,MLS#: PAMC2099746
Facts & features
Interior
Bedrooms & bathrooms
- Bedrooms: 4
- Bathrooms: 3
- Full bathrooms: 2
- 1/2 bathrooms: 1
- Main level bathrooms: 1
Basement
- Area: 1000
Heating
- Central, Natural Gas
Cooling
- Central Air, Natural Gas
Appliances
- Included: Gas Water Heater
Features
- Basement: Finished,Full
- Number of fireplaces: 1
Interior area
- Total structure area: 3,300
- Total interior livable area: 3,300 sqft
- Finished area above ground: 2,300
- Finished area below ground: 1,000
Property
Parking
- Total spaces: 2
- Parking features: Garage Faces Front, Attached
- Attached garage spaces: 2
Accessibility
- Accessibility features: None
Features
- Levels: Two
- Stories: 2
- Pool features: None
Lot
- Size: 0.28 Acres
- Dimensions: 105.00 x 0.00
Details
- Additional structures: Above Grade, Below Grade
- Parcel number: 320004767169
- Zoning: Z-2
- Special conditions: Standard
Construction
Type & style
- Home type: SingleFamily
- Architectural style: Colonial
- Property subtype: Single Family Residence
Materials
- Vinyl Siding
- Foundation: Concrete Perimeter
- Roof: Architectural Shingle
Condition
- New construction: No
- Year built: 2001
Utilities & green energy
- Sewer: Public Sewer
- Water: Public
Community & HOA
Community
- Subdivision: Berwind Estates
HOA
- Has HOA: Yes
- HOA fee: $49 annually
Location
- Region: Gilbertsville
- Municipality: DOUGLASS TWP
Financial & listing details
- Price per square foot: $162/sqft
- Tax assessed value: $176,210
- Annual tax amount: $6,861
- Date on market: 4/12/2024
- Listing agreement: Exclusive Agency
- Inclusions: Washer, Dryer, Refrigirator
- Ownership: Fee Simple
Price history
| Date | Event | Price |
|---|---|---|
| 6/10/2024 | Sold | $535,000-4.3%$162/sqft |
Source:  Bright MLS #PAMC2099746 Report a problem Bright MLS #PAMC2099746 Report a problem | ||
| 5/18/2024 | Pending sale | $559,000$169/sqft |
Source: Bright MLS #PAMC2099746 Report a problem | ||
| 4/18/2024 | Price change | $559,000-4.4%$169/sqft |
Source: Bright MLS #PAMC2099746 Report a problem | ||
| 4/12/2024 | Listed for sale | $585,000+197.9%$177/sqft |
Source: Bright MLS #PAMC2099746 Report a problem | ||
| 3/23/2001 | Sold | $196,377$60/sqft |
Source: Public Record Report a problem | ||
Public tax history
| Year | Property taxes | Tax assessment |
|---|---|---|
| 2025 | $7,122 +3.8% | $176,210 |
| 2024 | $6,863 | $176,210 |
| 2023 | $6,863 +7.1% | $176,210 |
| 2022 | $6,407 +4.4% | $176,210 |
| 2021 | $6,136 +3.1% | $176,210 |
| 2020 | $5,953 +3.9% | $176,210 |
| 2019 | $5,731 +6% | $176,210 |
| 2018 | $5,405 +3.9% | $176,210 |
| 2017 | $5,204 +1.4% | $176,210 |
| 2016 | $5,131 +3.6% | $176,210 |
| 2015 | $4,955 +1.1% | $176,210 |
| 2014 | $4,903 +1.8% | $176,210 |
| 2013 | $4,818 +3.7% | $176,210 |
| 2012 | $4,644 +6.4% | $176,210 |
| 2011 | $4,363 +2.9% | $176,210 |
| 2010 | $4,239 -1.5% | $176,210 |
| 2009 | $4,304 +2.5% | $176,210 |
| 2008 | $4,197 +2.8% | -- |
| 2007 | $4,083 +6.1% | -- |
| 2006 | $3,847 +5.9% | -- |
| 2005 | $3,632 +9.2% | -- |
| 2004 | $3,325 +9.1% | -- |
| 2003 | $3,048 +4.2% | -- |
| 2002 | $2,925 +4857.6% | -- |
| 2000 | $59 +3.5% | -- |
| 1999 | $57 | -- |
Find assessor info on the county website
Neighborhood: 19525
Nearby homes
- $521,8004 bd2 ba2.4k sqft105 Noble Ln, Gilbertsville, PA 19525Off Market
- $461,2003 bd2 ba1.8k sqft132 Cobblestone Dr, Gilbertsville, PA 19525Off Market
- $550,0004 bd3 ba2.8k sqft102 Noble Ln, Gilbertsville, PA 19525For Sale
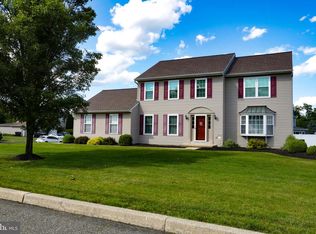
- $552,3004 bd3 ba2.4k sqft107 Noble Ln, Gilbertsville, PA 19525Off Market
- $448,8003 bd2 ba1.6k sqft131 Cobblestone Dr, Gilbertsville, PA 19525Off Market
- $410,0003 bd3 ba1.7k sqft134 Cobblestone Dr, Gilbertsville, PA 19525Sold
- $531,0004 bd3 ba2.3k sqft129 Cobblestone Dr, Gilbertsville, PA 19525Off Market
- $542,1004 bd2 ba2.7k sqft104 Noble Ln, Gilbertsville, PA 19525Off Market
Nearby schools
GreatSchools rating
- 6/10Gilbertsville Elementary SchoolGrades: K-5Distance: 0.7 mi
- 9/10Boyertown Area Junior High School-EastGrades: 6-8Distance: 1 mi
- 8/10Boyertown Area Senior High SchoolGrades: PK,9-12Distance: 2 mi
Schools provided by the listing agent
- High: Boyertown Area Jhs-east
- District: Boyertown Area
Source: Bright MLS. This data may not be complete. We recommend contacting the local school district to confirm school assignments for this home.
Get a cash offer in 3 minutes
Find out how much your home could sell for in as little as 3 minutes with a no-obligation cash offer.
Estimated market value
$581,000
Get a cash offer in 3 minutes
Find out how much your home could sell for in as little as 3 minutes with a no-obligation cash offer.
Estimated market value
$581,000
- Pennsylvania
- Montgomery County
- Gilbertsville
- 19525
- 103 Noble Ln
Nearby cities
Nearby zip codes
Other Gilbertsville Topics
