**This is a 55+ community. However an 80/20 rules exists and this home may be sold to people under 55. Age restriction for children is 18 years or older.** Exceptional design & refined finishes come together in this beautifully appointed home in the highly desirable community of Pottsgrove Hunt. Offering 2,500 square feet of finished living space, including a professionally finished walk-out lower level, this 4-bedroom, 3-bath residence combines sophisticated style with everyday comfort. The sun-filled open floor plan is anchored by a stunning white gourmet kitchen featuring granite countertops, premium soft-close cabinetry, stainless steel appliances, and oversized center island. The kitchen flows seamlessly into the spacious great room and dining area, creating an ideal setting for both elegant entertaining and relaxed everyday living. Sliding doors lead to a New maintenance-free Covered Deck that overlooks the walking path and wooded area for additional privacy. The private primary suite serves as a peaceful retreat with a generous walk-in closet and a beautifully appointed en-suite bath with double vanity, tile flooring, and walk-in shower. An additional bedroom, full bath, and laundry round out the first floor. Enjoy Upgraded Engineered hardwood, carpet, and tile flooring. Thoughtfully designed upstairs guest bedrooms and the third full bath provide flexible living spaces & endless possibilities for visitors, a home office, or hobby room. The finished walk-out lower level offers exceptional versatility with an expansive recreation area, and 3 large storage areas. There is also an EV Charging station in the Garage for your convenience. There is a rough-in for a powder room in the basement. Step outside to enjoy the tranquility of the surrounding landscape or embrace the exceptional lifestyle Pottsgrove Hunt is known for. Residents enjoy a beautifully maintained clubhouse, fitness center, pickleball and tennis courts, bocce, walking trails, and a full calendar of social activities, all while benefiting from low-maintenance living with lawn care, snow removal, and trash service included. Ideally situated just minutes from shopping, dining, major commuter routes, and everyday conveniences, this exceptional home offers the perfect balance of luxury, comfort, and convenience. Meticulously maintained and better than new, this is a rare opportunity to enjoy upscale active-adult living without compromise.
For sale
Price cut: $5K (7/19)
$569,900
190 Haven Dr, Pottstown, PA 19464
4beds
2,476sqft
:
Get pre-qualifiedN/A
Single Family Residence
Built in 2024
8,770 Square Feet Lot
$565,900 Zestimate®
$230/sqft
$305/mo HOA
What's special
Premium soft-close cabinetryOversized center islandSun-filled open floor planGenerous walk-in closetGranite countertopsStainless steel appliancesStunning white gourmet kitchen
- 24 days |
- 996 |
- 31 |
Zillow last checked:
Listing updated:
Listed by:
Michele McCartney 610-587-1913,
Keller Williams Platinum Realty - Wyomissing 6108981441,
Listing Team: Michele Mccartney - Chris Marrella Team
Source: Bright MLS,MLS#: PAMC2186694
Facts & features
Interior
Bedrooms & bathrooms
- Bedrooms: 4
- Bathrooms: 3
- Full bathrooms: 3
- Main level bathrooms: 2
- Main level bedrooms: 2
Rooms
- Room types: Dining Room, Primary Bedroom, Bedroom 2, Bedroom 3, Bedroom 4, Kitchen, Great Room, Recreation Room, Storage Room, Utility Room
Primary bedroom
- Features: Attached Bathroom, Walk-In Closet(s)
- Level: Main
- Area: 221 Square Feet
- Dimensions: 13 X 17
Bedroom 2
- Level: Main
- Area: 168 Square Feet
- Dimensions: 12 X 14
Bedroom 3
- Level: Upper
- Area: 165 Square Feet
- Dimensions: 11 X 15
Bedroom 4
- Level: Upper
- Area: 165 Square Feet
- Dimensions: 11 X 15
Dining room
- Level: Main
- Area: 140 Square Feet
- Dimensions: 10 X 14
Great room
- Level: Main
- Area: 442 Square Feet
- Dimensions: 17 X 26
Kitchen
- Level: Main
- Area: 165 Square Feet
- Dimensions: 11 X 15
Recreation room
- Level: Lower
- Area: 400 Square Feet
- Dimensions: 16 X 25
Storage room
- Level: Lower
Utility room
- Level: Lower
Heating
- Forced Air, Natural Gas
Cooling
- Central Air, Electric
Appliances
- Included: Microwave, Dryer, Energy Efficient Appliances, Exhaust Fan, Oven/Range - Gas, Refrigerator, Stainless Steel Appliance(s), Washer, Dishwasher, Water Conditioner - Owned, Electric Water Heater
- Laundry: Main Level
Features
- Combination Dining/Living, Entry Level Bedroom, Family Room Off Kitchen, Open Floorplan, Eat-in Kitchen, Kitchen Island, Pantry, Recessed Lighting, Bathroom - Stall Shower, Walk-In Closet(s), Upgraded Countertops, Bathroom - Walk-In Shower, Primary Bath(s), 9'+ Ceilings
- Flooring: Carpet, Ceramic Tile, Luxury Vinyl
- Doors: Sliding Glass
- Windows: Double Pane Windows, Energy Efficient, Low Emissivity Windows
- Basement: Full,Partially Finished,Walk-Out Access
- Has fireplace: No
Interior area
- Total structure area: 2,476
- Total interior livable area: 2,476 sqft
- Finished area above ground: 2,056
- Finished area below ground: 420
Property
Parking
- Total spaces: 4
- Parking features: Garage Faces Front, Attached, Driveway
- Attached garage spaces: 2
- Uncovered spaces: 2
Accessibility
- Accessibility features: None
Features
- Levels: Two
- Stories: 2
- Patio & porch: Porch, Deck, Roof Deck
- Exterior features: Sidewalks, Street Lights, Underground Lawn Sprinkler
- Pool features: None
Lot
- Size: 8,770 Square Feet
Details
- Additional structures: Above Grade, Below Grade
- Parcel number: 600001623198
- Zoning: RESIDENTIAL
- Special conditions: Standard
Construction
Type & style
- Home type: SingleFamily
- Architectural style: Transitional
- Property subtype: Single Family Residence
Materials
- Vinyl Siding, Stone
- Foundation: Passive Radon Mitigation, Concrete Perimeter
- Roof: Architectural Shingle
Condition
- New construction: No
- Year built: 2024
Details
- Builder model: Juniper
- Builder name: D.R. Horton
Utilities & green energy
- Electric: 200+ Amp Service, Circuit Breakers
- Sewer: Public Sewer
- Water: Public
Community & HOA
Community
- Senior community: Yes
- Subdivision: Pottsgrove Hunt
HOA
- Has HOA: Yes
- Services included: Trash, Maintenance Grounds, Snow Removal, Common Area Maintenance, Recreation Facility
- HOA fee: $305 monthly
- HOA name: POTTSGROVE HUNT
Location
- Region: Pottstown
- Municipality: UPPER POTTSGROVE TWP
Financial & listing details
- Price per square foot: $230/sqft
- Tax assessed value: $157,330
- Annual tax amount: $8,252
- Date on market: 7/8/2026
- Listing agreement: Exclusive Right To Sell
- Listing terms: Cash,Conventional,FHA,VA Loan
- Inclusions: Refrigerator In Garage, Gas Stove, Dishwasher, Washer, Dryer, Water Softener & Filtration System
- Exclusions: Kitchen Refrigerator, Freezer In Garage, Ladders & Ladder Hanging Brackets In Garage, Bicycles & Bicycle Hanging Brackets In Garage, Dehumidifier In Basement
- Ownership: Fee Simple
Estimated market value
$565,900
$538,000 - $594,000
$3,291/mo
Price history
| Date | Event | Price |
|---|---|---|
| 7/19/2026 | Price change | $569,900-0.9%$230/sqft |
Source:  Bright MLS #PAMC2186694 Report a problem Bright MLS #PAMC2186694 Report a problem | ||
| 7/8/2026 | Listed for sale | $574,900+9.6%$232/sqft |
Source: Bright MLS #PAMC2186694 Report a problem | ||
| 4/25/2024 | Sold | $524,640-0.9%$212/sqft |
Source: Bright MLS #PAMC2090656 Report a problem | ||
| 3/7/2024 | Pending sale | $529,640+1%$214/sqft |
Source: Bright MLS #PAMC2090656 Report a problem | ||
| 2/24/2024 | Price change | $524,640-0.9%$212/sqft |
Source:  DR Horton Report a problem DR Horton Report a problem | ||
| 2/19/2024 | Price change | $529,640-1.9%$214/sqft |
Source: Bright MLS #PAMC2090656 Report a problem | ||
| 2/8/2024 | Price change | $539,640-0.2%$218/sqft |
Source: DR Horton Report a problem | ||
| 1/5/2024 | Price change | $540,640-3.6%$218/sqft |
Source: DR Horton Report a problem | ||
| 12/19/2023 | Price change | $560,640+0.5%$226/sqft |
Source: DR Horton Report a problem | ||
| 11/14/2023 | Listed for sale | $557,640$225/sqft |
Source: DR Horton Report a problem | ||
Public tax history
| Year | Property taxes | Tax assessment |
|---|---|---|
| 2025 | $7,847 +6606.6% | $157,330 +6428.2% |
| 2024 | $117 | $2,410 |
| 2023 | $117 | $2,410 |
Find assessor info on the county website
Monthly payment
Est. payment
Payment breakdown
Explore the cost of this home by adjusting the details. Changes won't be saved.Climate risks
Neighborhood: Halfway House
Nearby schools
GreatSchools rating
- 5/10Lower Pottsgrove El SchoolGrades: 3-5Distance: 2.9 mi
- 5/10Pottsgrove Middle SchoolGrades: 6-8Distance: 1.5 mi
- 7/10Pottsgrove Senior High SchoolGrades: 9-12Distance: 2.1 mi
Schools provided by the listing agent
- District: Pottsgrove
Source: Bright MLS. This data may not be complete. We recommend contacting the local school district to confirm school assignments for this home.
- $525,0004 bd3 ba2.6k sqft196 Haven Dr, Pottstown, PA 19464Sold

- $475,0004 bd2 ba1.7k sqft206 Haven Dr, Pottstown, PA 19464Sold
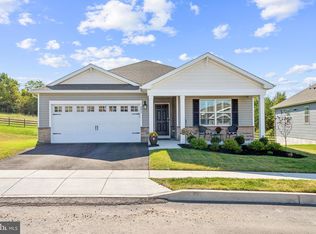
- $448,6404 bd2 ba1.6k sqft197 Haven Dr, Pottstown, PA 19464Sold

- $522,6403 bd2 ba2k sqft202 Haven Dr, Pottstown, PA 19464Sold
- $564,9004 bd3 ba2.6k sqft184 Haven Dr, Pottstown, PA 19464Pending
- $439,0004 bd2 ba1.6k sqft183 Haven Dr, Pottstown, PA 19464Sold
- $561,1004 bd3 ba2.4k sqft178 Haven Dr, Pottstown, PA 19464Off Market
- $434,6404 bd2 ba1.6k sqft228 Haven Dr, Pottstown, PA 19464Sold
A local agent can set up tours, give advice and negotiate with sellers.
Similar homes
- $550,0004 bd3 ba2.8k sqft102 Noble Ln, Gilbertsville, PA 19525For Sale
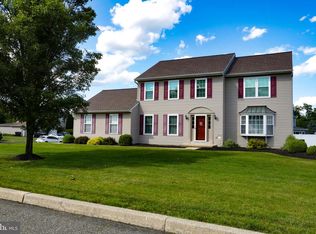
 MLS ID #PAMC2181622, Kathy Kolarz, Herb Real Estate, Inc.. Bright MLS
 - $635,0004 bd3 ba3k sqft120 Eleanor Ct, Gilbertsville, PA 19525For Sale
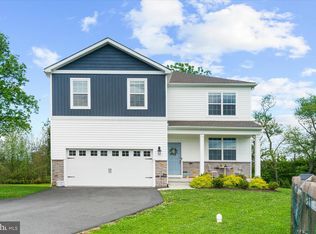 MLS ID #PAMC2181416, Nancy Lynne Helfrich, RE/MAX Services. Bright MLS
 - $675,0004 bd3 ba2.8k sqft114 Lawrence Dr, Gilbertsville, PA 19525For Sale
 MLS ID #PAMC2182814, John O'Hara, RE/MAX Central - Blue Bell. Bright MLS
 - $489,9004 bd3 ba2.4k sqft1115 Stonehenge Dr, Reading, PA 19606For Sale
 MLS ID #PABK2074936, Alison Burke, Keller Williams Platinum Realty - Wyomissing. Bright MLS
 - $535,0004 bd2 ba1.9k sqft816 Spring City Rd, Phoenixville, PA 19460For SaleMLS ID #PACT2126512, Melissa Friling, Zoom Realty, LLC. Bright MLS
- $539,0004 bd3 ba2.8k sqft21 Hilgert Ave, Reading, PA 19607For SaleMLS ID #PABK2073690, Loretta Leibert, BHHS Homesale Realty- Reading Berks. Bright MLS
- $539,9994 bd3 ba2k sqft4051 Heckler Rd, Collegeville, PA 19426For SaleMLS ID #PAMC2182004, Tina Guerrieri, RE/MAX Central - Blue Bell. Bright MLS
- $349,0003 bd4 ba1.9k sqft219 Industrial Hwy, Pottstown, PA 19464For SaleMLS ID #PAMC2186626, Erica Storey, SERHANT PENNSYLVANIA LLC. Bright MLS
- $825,0004 bd3 ba3.1k sqft33 Knights Crest Ct, Souderton, PA 18964For SaleMLS ID #PAMC2188908, Jason Ostrowsky, BHHS Fox & Roach-Blue Bell. Bright MLS
- $519,9005 bd4 ba2.6k sqft640 Ebersole Rd, Reading, PA 19605For SaleMLS ID #PABK2074688, John Tomaszewski, RE/MAX Of Reading. Bright MLS
- from $633,9904 bd3 ba2.3k sqftGalen Plan, Creekside Village Single Family, Pennsburg, PA 18073New ConstructionDR Horton
- $599,9904 bd3 ba2.1k sqftNone Available, Pennsburg, PA 18073New ConstructionMLS ID #PAMC2176996, Becky Forbes, D.R. Horton Realty of Pennsylvania. Bright MLS
- $599,9904 bd3 ba2.1k sqftNone Available, Pennsburg, PA 18073New ConstructionBright MLS
- $399,0004 bd2 ba1.7k sqft467 Church St, Royersford, PA 19468For SaleMLS ID #PAMC2188840, Lauren Baumholtz, Walter M Wood Jr Inc. Bright MLS
- $589,4403 bd4 ba2.6k sqft1937 Alamingo Dr, Quakertown, PA 18951For SaleMLS ID #PABU2125874, Barb Matty Matyszczak, RE/MAX 440 - Doylestown. Bright MLS
- $588,0004 bd4 ba2.2k sqft124 Everleigh Dr, Royersford, PA 19468For SaleMLS ID #PAMC2177308, David Kim, RE/MAX Central - Blue Bell. Bright MLS
- $649,8994 bd4 ba3k sqft624 Bridge St, Spring City, PA 19475For SaleMLS ID #PACT2125486, Dorthea Roselli, Keller Williams Main Line. Bright MLS
- $524,9003 bd3 ba2.1k sqft2224 Bridgeport Ave, Pennsburg, PA 18073For SaleMLS ID #PAMC2185066, Richard Natoli, Weichert, Realtors - Cornerstone. Bright MLS
- $579,9003 bd4 ba2.4k sqft727 Hunsberger Rd, Spring City, PA 19475For SaleMLS ID #PACT2127138, MARIA PREOBRAJENSKAYA, RE/MAX Main Line - Devon. Bright MLS
- $643,6204 bd3 ba3k sqft3029 Martha Way, Pennsburg, PA 18073New ConstructionBright MLS
