Skip the construction wait and move directly into this nearly new, 3,097-square-foot home on a premium cul-de-sac lot backing to open space and trees. Built in 2023 and located in an intimate 16-home community, 120 Eleanor Court combines modern construction, a finished lower level, four upstairs bedrooms and an established yard—features that can add substantial cost and time to a new build. Highlights include: Premium cul-de-sac position, Nearly 0.44-acre lot. Rear open-space and tree views, Finished lower level, Four bedrooms split upstairs w loft area, Hardwood main leve, Established landscaping and fencing, Immediate occupancy With a low HOA fee covering common grounds maintenance, this exceptional home offers convenience, comfort, and value in one beautiful package. Don’t miss this rare opportunity to own a truly move-in ready, like-new home in a desirable and intimate community. Call today to schedule your private showing!
For sale
Price cut: $4.9K (6/24)
$635,000
120 Eleanor Ct, Gilbertsville, PA 19525
4beds
3,097sqft
Single Family Residence
Built in 2023
0.44 Acres Lot
$630,400 Zestimate®
$205/sqft
$106/mo HOA
What's special
Finished lower levelPremium cul-de-sac lotEstablished landscaping and fencing
- 88 days |
- 624 |
- 35 |
Zillow last checked:
Listing updated:
Listed by:
Nancy Lynne Helfrich 610-316-5524,
RE/MAX Services 2156412500
Source: Bright MLS,MLS#: PAMC2181416
Facts & features
Interior
Bedrooms & bathrooms
- Bedrooms: 4
- Bathrooms: 3
- Full bathrooms: 2
- 1/2 bathrooms: 1
- Main level bathrooms: 1
Rooms
- Room types: Dining Room, Primary Bedroom, Bedroom 2, Bedroom 3, Kitchen, Basement, Foyer, Bedroom 1, Study, Great Room, Laundry, Loft, Storage Room, Utility Room, Bathroom 1, Primary Bathroom, Half Bath
Primary bedroom
- Level: Upper
Bedroom 1
- Level: Upper
Bedroom 2
- Level: Upper
Bedroom 3
- Level: Upper
Primary bathroom
- Level: Upper
Bathroom 1
- Level: Upper
Basement
- Features: Basement - Finished
- Level: Lower
Dining room
- Level: Main
Foyer
- Level: Main
Great room
- Level: Main
Half bath
- Level: Main
Kitchen
- Level: Main
Laundry
- Level: Upper
Loft
- Level: Upper
Storage room
- Level: Lower
Study
- Level: Main
Utility room
- Level: Lower
Heating
- Central, Forced Air, Programmable Thermostat, Propane
Cooling
- Central Air, Programmable Thermostat, Electric
Appliances
- Included: Microwave, Oven/Range - Gas, Dishwasher, Stainless Steel Appliance(s), Electric Water Heater
- Laundry: Upper Level, Laundry Room
Features
- Dry Wall
- Flooring: Carpet, Laminate, Ceramic Tile
- Windows: Double Pane Windows
- Basement: Partially Finished,Rough Bath Plumb,Sump Pump
- Has fireplace: No
Interior area
- Total structure area: 3,097
- Total interior livable area: 3,097 sqft
- Finished area above ground: 2,646
- Finished area below ground: 451
Video & virtual tour
Property
Parking
- Total spaces: 2
- Parking features: Garage Faces Front, Driveway, Attached
- Attached garage spaces: 2
- Has uncovered spaces: Yes
Accessibility
- Accessibility features: None
Features
- Levels: Two
- Stories: 2
- Exterior features: Street Lights, Sidewalks
- Pool features: None
Lot
- Size: 0.44 Acres
Details
- Additional structures: Above Grade, Below Grade
- Parcel number: 320002236117
- Zoning: RESIDENTIAL
- Special conditions: Standard
Construction
Type & style
- Home type: SingleFamily
- Architectural style: Traditional,Contemporary
- Property subtype: Single Family Residence
Materials
- Vinyl Siding, Stick Built, Blown-In Insulation, Concrete, CPVC/PVC
- Foundation: Concrete Perimeter, Passive Radon Mitigation
- Roof: Architectural Shingle
Condition
- Excellent
- New construction: No
- Year built: 2023
Details
- Builder model: Henson
- Builder name: D. R. Horton
Utilities & green energy
- Sewer: Public Sewer
- Water: Public
- Utilities for property: Underground Utilities, Cable, Fiber Optic, Satellite Internet Service
Community & HOA
Community
- Subdivision: None Available
HOA
- Has HOA: Yes
- Amenities included: None
- Services included: Common Area Maintenance
- HOA fee: $106 monthly
Location
- Region: Gilbertsville
- Municipality: DOUGLASS TWP
Financial & listing details
- Price per square foot: $205/sqft
- Tax assessed value: $192,790
- Annual tax amount: $8,124
- Date on market: 5/28/2026
- Listing agreement: Exclusive Right To Sell
- Listing terms: Cash,Conventional,FHA,VA Loan
- Inclusions: Refrig, Microwave, Stove
- Exclusions: Washer Dryer
- Ownership: Fee Simple
Estimated market value
$630,400
$599,000 - $662,000
$3,794/mo
Price history
| Date | Event | Price |
|---|---|---|
| 6/24/2026 | Price change | $635,000-0.8%$205/sqft |
Source:  Bright MLS #PAMC2181416 Report a problem Bright MLS #PAMC2181416 Report a problem | ||
| 6/12/2026 | Price change | $639,900-1.5%$207/sqft |
Source: Bright MLS #PAMC2181416 Report a problem | ||
| 6/5/2026 | Price change | $649,900-0.8%$210/sqft |
Source: Bright MLS #PAMC2181416 Report a problem | ||
| 5/28/2026 | Listed for sale | $655,000+18%$211/sqft |
Source: Bright MLS #PAMC2181416 Report a problem | ||
| 2/16/2024 | Sold | $554,990$179/sqft |
Source: Bright MLS #PAMC2090886 Report a problem | ||
| 12/31/2023 | Pending sale | $554,990-0.2%$179/sqft |
Source: Bright MLS #PAMC2090886 Report a problem | ||
| 12/20/2023 | Price change | $555,990-0.7%$180/sqft |
Source: Bright MLS #PAMC2090886 Report a problem | ||
| 12/7/2023 | Price change | $559,990-1.2%$181/sqft |
Source: Bright MLS #PAMC2090886 Report a problem | ||
| 12/3/2023 | Pending sale | $566,990+1.3%$183/sqft |
Source: Bright MLS #PAMC2086752 Report a problem | ||
| 11/18/2023 | Listed for sale | $559,990$181/sqft |
Source: Bright MLS #PAMC2086752 Report a problem | ||
| 11/13/2023 | Pending sale | $559,990$181/sqft |
Source:  DR Horton Report a problem DR Horton Report a problem | ||
| 10/30/2023 | Price change | $559,990+0.7%$181/sqft |
Source: Bright MLS #PAMC2086752 Report a problem | ||
| 10/29/2023 | Listed for sale | $555,990$180/sqft |
Source: DR Horton Report a problem | ||
Public tax history
| Year | Property taxes | Tax assessment |
|---|---|---|
| 2025 | $7,792 +1490.2% | $192,790 +1430.1% |
| 2024 | $490 | $12,600 |
| 2023 | $490 | $12,600 |
Find assessor info on the county website
Monthly payment
Est. payment
Payment breakdown
Explore the cost of this home by adjusting the details. Changes won't be saved.Climate risks
Neighborhood: 19525
Nearby schools
GreatSchools rating
- 6/10Boyertown Elementary SchoolGrades: K-5Distance: 1.3 mi
- 8/10Boyertown Area Junior High School-WestGrades: 6-8Distance: 1.3 mi
- 8/10Boyertown Area Senior High SchoolGrades: PK,9-12Distance: 1.7 mi
Schools provided by the listing agent
- Elementary: Boyertown
- Middle: Boyertown Area Jhs-west
- High: Boyertown Area Senior
- District: Boyertown Area
Source: Bright MLS. This data may not be complete. We recommend contacting the local school district to confirm school assignments for this home.
- $570,9904 bd3 ba3.1k sqft130 Eleanor Ct, Gilbertsville, PA 19525Sold

- $570,9904 bd3 ba3.1k sqft140 Eleanor Ct, Gilbertsville, PA 19525Sold

- $580,4304 bd3 ba3.1k sqft100 Eleanor Ct, Gilbertsville, PA 19525Sold
- $562,0004 bd3 ba3.1k sqft110 Eleanor Ct, Gilbertsville, PA 19525Sold
- $491,9004 bd3 ba1.7k sqft303 Gilbertsville Rd, Gilbertsville, PA 19525Off Market
- $417,500-- bd-- ba-- sqftGilbertsville Rd, Gilbertsville, PA 19525Off Market
- $549,9904 bd3 ba3.1k sqft40 Eloise Dr, Gilbertsville, PA 19525Sold
- $575,9904 bd3 ba3.1k sqft150 Eleanor Ct, Gilbertsville, PA 19525Sold
A local agent can set up tours, give advice and negotiate with sellers.
Similar homes
- $675,0004 bd3 ba2.8k sqft114 Lawrence Dr, Gilbertsville, PA 19525For Sale

 MLS ID #PAMC2182814, John O'Hara, RE/MAX Central - Blue Bell. Bright MLS
 - $760,0004 bd3 ba3.4k sqft225 Cori Dr, Gilbertsville, PA 19525For Sale
 MLS ID #PAMC2191972, Liz Hoover, EXP Realty, LLC. Bright MLS
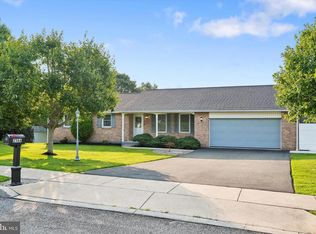
 - $525,0003 bd2 ba1.6k sqft2586 Cherry Ct, Gilbertsville, PA 19525For Sale
 MLS ID #PAMC2190858, Mary Jaronski, Realty One Group Restore - Collegeville. Bright MLS
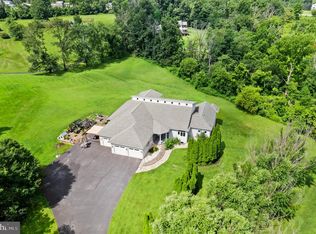
 - $899,9005 bd4 ba4.5k sqft213 Cross Rd, Gilbertsville, PA 19525For Sale
 MLS ID #PAMC2170978, Kristen Weller, Legacy Real Estate Associates, LLC. Bright MLS
 - $519,0004 bd3 ba3.8k sqft4A Sycamore Dr, Reading, PA 19606For SaleMLS ID #PABK2076718, Loretta Leibert, BHHS Homesale Realty- Reading Berks. Bright MLS
- $350,0004 bd2 ba1.8k sqft2564 Wagner Rd, Gilbertsville, PA 19525AuctionMLS ID #PAMC2190100, Danielle Kline, Realty One Group Restore - Collegeville. Bright MLS
- $699,9004 bd5 ba4k sqft33 Melissa Ln, Royersford, PA 19468For SaleMLS ID #PAMC2188634, Brian Kelly, Kelly Real Estate, Inc.. Bright MLS
- $749,9904 bd3 ba2.6k sqft29 Kurtz Rd, Schwenksville, PA 19473For SaleMLS ID #PAMC2188822, Colleen Fida, Keller Williams Realty Group. Bright MLS
- $569,9004 bd3 ba2.4k sqft190 Haven Dr, Pottstown, PA 19464For SaleMLS ID #PAMC2186694, Michele McCartney, Keller Williams Platinum Realty - Wyomissing. Bright MLS
- $585,0004 bd3 ba2.2k sqft75 Black Matt Rd, Douglassville, PA 19518For SaleMLS ID #PABK2074962, Meredith Jacks, Styer Real Estate. Bright MLS
- $749,9004 bd3 ba3.1k sqft207 Sylvan Dr, Pottstown, PA 19465For SaleMLS ID #PACT2133028, Mike Walton, Compass. Bright MLS
- $670,0004 bd3 ba2.6k sqft280 Orvilla Rd, Lansdale, PA 19446For SaleMLS ID #PAMC2190754, Egla Haxhaj, High Lite Realty LLC. Bright MLS
- $649,8994 bd4 ba3k sqft624 Bridge St, Spring City, PA 19475For SaleMLS ID #PACT2125486, Dorthea Roselli, Keller Williams Main Line. Bright MLS
- $420,0004 bd4 ba1.9k sqft148 Chase Ln, Gilbertsville, PA 19525For SaleMLS ID #PAMC2187610, Tracy Pellechio, Real of Pennsylvania. Bright MLS
- $550,0005 bd2 ba2.5k sqft703 Evansburg Rd, Collegeville, PA 19426For SaleMLS ID #PAMC2190248, Michael Hammond, Keller Williams Realty Group. Bright MLS
- $615,0004 bd3 ba2k sqft721 S Park Ave, Norristown, PA 19403For SaleMLS ID #PAMC2190746, Andrew Himes, BHHS Fox & Roach-Collegeville. Bright MLS
- $629,0004 bd3 ba2.2k sqft322 Johnson Rd, Collegeville, PA 19426For SaleMLS ID #PAMC2188004, Donna Pearson, Coldwell Banker Hearthside Realtors-Collegeville. Bright MLS
- $599,9005 bd3 ba3.6k sqft1360 Dorney Ave, Allentown, PA 18103For SaleMLS ID #782666, Jason Reynolds, Light House Realty LV LLC. GLVR
- $780,0004 bd4 ba4.6k sqft40 Robins Nest Ln, Pottstown, PA 19465For SaleMLS ID #PACT2131548, Mike LaPorta, EXP Realty, LLC. Bright MLS
- $850,0004 bd4 ba3.1k sqft32 Meadow Ln, Pottstown, PA 19465For SaleMLS ID #PACT2124620, Danielle Giangreco, Compass RE. Bright MLS
