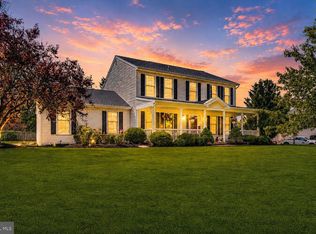
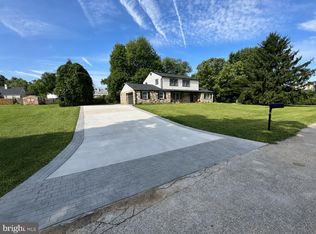
Welcome to 207 Sylvan Drive! This stunning, fully renovated two-story home is situated on a beautiful 1-acre lot and offers the perfect blend of modern style and quality craftsmanship. Featuring 4 bedrooms, 2.5 baths, and an attached 2-car garage, every inch of this home has been thoughtfully updated with today's buyer in mind. The main level offers a spacious living room, family room, private office, dining room, powder room, and a spectacular gourmet kitchen featuring white soft-close cabinetry, quartz countertops, custom tile backsplash, and premium GE stainless steel appliances. Enjoy the rear covered porch and enclosed sunroom, perfect for relaxing or entertaining. Upstairs, the luxurious primary suite boasts a beautifully renovated en-suite bath with custom porcelain Carrara-style tile, while three additional bedrooms and a remodeled full bath provide plenty of space for family and guests. Additional highlights include luxury vinyl plank flooring throughout, recessed lighting, neutral designer finishes, and all-new electrical, plumbing, and HVAC systems. Move-in ready from top to bottom, this exceptional home offers the feel of new construction on a private 1-acre setting. Don't miss your opportunity to make this turnkey property your new home!
For sale
Price cut: $15K (10/20)
$624,900
207 Sylvan Dr, Pottstown, PA 19465
4beds
3,100sqft
Single Family Residence
Built in 1972
1 Acres Lot
$-- Zestimate®
$202/sqft
$-- HOA
What's special
- 43 days
- 1,720
- 129
Zillow last checked:
Listing updated:
Listed by:
Mike Walton 302-293-7109,
Compass 3022029855,
Listing Team: The Mike Walton Team
Source: Bright MLS,MLS#: PACT2135376
Facts & features
Interior
Bedrooms & bathrooms
- Bedrooms: 4
- Bathrooms: 3
- Full bathrooms: 2
- 1/2 bathrooms: 1
- Main level bathrooms: 1
Rooms
- Room types: Living Room, Dining Room, Primary Bedroom, Bedroom 2, Bedroom 3, Bedroom 4, Kitchen, Family Room, Foyer, Sun/Florida Room, Office, Primary Bathroom, Full Bath
Primary bedroom
- Level: Upper
Bedroom 2
- Level: Upper
Bedroom 3
- Level: Upper
Bedroom 4
- Level: Upper
Primary bathroom
- Level: Upper
Dining room
- Level: Main
Family room
- Level: Main
Foyer
- Level: Main
Other
- Level: Upper
Kitchen
- Level: Main
Living room
- Level: Main
Office
- Level: Main
Other
- Level: Main
Heating
- Hot Water, Electric
Cooling
- Central Air, Electric
Appliances
- Included: Stainless Steel Appliance(s), Electric Water Heater
- Laundry: Main Level
Features
- Bathroom - Stall Shower, Bathroom - Tub Shower, Breakfast Area, Combination Dining/Living, Combination Kitchen/Dining, Dining Area, Efficiency, Exposed Beams, Family Room Off Kitchen, Floor Plan - Traditional, Formal/Separate Dining Room, Kitchen - Gourmet, Primary Bath(s), Recessed Lighting, Upgraded Countertops, Walk-In Closet(s), Dry Wall
- Flooring: Ceramic Tile, Engineered Wood, Wood
- Has basement: No
- Number of fireplaces: 1
Interior area
- Total structure area: 3,100
- Total interior livable area: 3,100 sqft
- Finished area above ground: 3,100
- Finished area below ground: 0
Property
Parking
- Total spaces: 2
- Parking features: Inside Entrance, Attached, Driveway
- Attached garage spaces: 2
- Has uncovered spaces: Yes
Accessibility
- Accessibility features: None
Features
- Levels: Two
- Stories: 2
- Patio & porch: Porch
- Pool features: None
- Has view: Yes
- View description: Trees/Woods
Lot
- Size: 1 Acres
- Features: Level, Backs to Trees, Rural
Details
- Additional structures: Above Grade, Below Grade
- Parcel number: 1806 0022.2000
- Zoning: RES
- Special conditions: Standard
Construction
Type & style
- Home type: SingleFamily
- Architectural style: Colonial
- Property subtype: Single Family Residence
Materials
- Vinyl Siding, Stone
- Foundation: Slab
- Roof: Architectural Shingle
Condition
- Excellent
- New construction: No
- Year built: 1972
- Major remodel year: 2026
Utilities & green energy
- Sewer: On Site Septic
- Water: Well
Community & HOA
Community
- Subdivision: None Available
HOA
- Has HOA: No
Location
- Region: Pottstown
- Municipality: EAST COVENTRY TWP
Financial & listing details
- Price per square foot: $202/sqft
- Tax assessed value: $127,340
- Annual tax amount: $6,031
- Date on market: 9/8/2026
- Listing agreement: Exclusive Right To Sell
- Listing terms: FHA,VA Loan,Conventional,Cash
- Inclusions: All Appliances
- Ownership: Fee Simple
Estimated market value
Not available
Estimated sales range
Not available
Not available
Price history
| Date | Event | Price |
|---|---|---|
| 10/20/2026 | Price change | $624,900-2.3%$202/sqft |
Source:  Bright MLS #PACT2135376 Report a problem Bright MLS #PACT2135376 Report a problem | ||
| 9/30/2026 | Price change | $639,900-1.5%$206/sqft |
Source: Bright MLS #PACT2135376 Report a problem | ||
| 9/15/2026 | Price change | $649,900-6.5%$210/sqft |
Source: Bright MLS #PACT2135376 Report a problem | ||
| 9/8/2026 | Listed for sale | $695,000-0.1%$224/sqft |
Source: Bright MLS #PACT2135376 Report a problem | ||
| 9/8/2026 | Listing removed | $695,900$224/sqft |
Source: Bright MLS #PACT2133028 Report a problem | ||
| 9/2/2026 | Price change | $695,900-7.2%$224/sqft |
Source: Bright MLS #PACT2133028 Report a problem | ||
| 8/21/2026 | Price change | $749,900-6.3%$242/sqft |
Source: Bright MLS #PACT2133028 Report a problem | ||
| 8/10/2026 | Listed for sale | $799,900-5.9%$258/sqft |
Source: Bright MLS #PACT2133028 Report a problem | ||
| 8/10/2026 | Listing removed | $849,900$274/sqft |
Source: Bright MLS #PACT2132566 Report a problem | ||
| 8/5/2026 | Listed for sale | $849,900+112.5%$274/sqft |
Source: Bright MLS #PACT2132566 Report a problem | ||
| 6/3/2026 | Sold | $400,000$129/sqft |
Source: Public Record Report a problem | ||
Public tax history
| Year | Property taxes | Tax assessment |
|---|---|---|
| 2026 | $5,893 +2% | $127,340 |
| 2025 | $5,780 +5.5% | $127,340 |
| 2024 | $5,479 +2.3% | $127,340 |
| 2023 | $5,358 +1.4% | $127,340 |
| 2022 | $5,282 +1.6% | $127,340 |
| 2021 | $5,198 +149.4% | $127,340 |
| 2020 | $2,084 -57.6% | $127,340 |
| 2019 | $4,916 +1.9% | $127,340 |
| 2018 | $4,823 +9899.6% | $127,340 |
| 2017 | $48 -98.7% | $127,340 |
| 2016 | $3,762 | $127,340 |
| 2015 | $3,762 | $127,340 |
| 2014 | $3,762 | $127,340 |
| 2013 | -- | $127,340 |
| 2012 | -- | $127,340 |
| 2011 | -- | $127,340 |
| 2010 | -- | $127,340 |
| 2009 | -- | $127,340 |
| 2008 | -- | $127,340 |
| 2007 | -- | $127,340 |
| 2006 | -- | $127,340 |
| 2005 | -- | $127,340 |
| 2004 | -- | $127,340 |
| 2003 | -- | $127,340 |
| 2000 | -- | $127,340 |
Find assessor info on the county website
Monthly payment
Est. payment
Payment breakdown
Explore the cost of this home by adjusting the details. Changes won't be saved.Climate risks
Neighborhood: 19465
Nearby schools
Schools provided by the listing agent
- District: Owen J Roberts
Source: Bright MLS. This data may not be complete. We recommend contacting the local school district to confirm school assignments for this home.
Similar homes
- $650,0004 bd3 ba2.4k sqft114 Laura Ln, Royersford, PA 19468New
 MLS ID #12788697, Ken Enochs, Compass Real Estate. MRED as distributed by MLS GRID
 - $615,0004 bd4 ba2.6k sqft1832 Spera Ln, Norristown, PA 19403For Sale
 MLS ID #PAMC2197700, Gus Wagner, BHHS Fox & Roach-Collegeville. Bright MLS
 - $565,0004 bd2 ba2.3k sqft1551 Conestoga Rd, Chester Springs, PA 19425For Sale
 MLS ID #PACT2132088, Kathy Cicala, RE/MAX Main Line-Kimberton. Bright MLS
 - $665,0004 bd3 ba3.5k sqft947 Patriot Dr, Lansdale, PA 19446For Sale
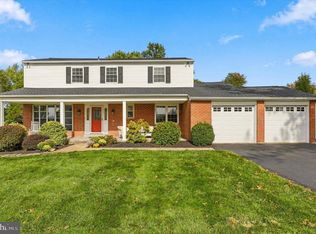 MLS ID #PAMC2197376, Meredith Chatot, Compass RE. Bright MLS
 - $769,9994 bd3 ba2.7k sqft780 E Cedarville Rd, Pottstown, PA 19465New ConstructionMLS ID #PACT2133058, Mike Diioia, Keller Williams Main Line. Bright MLS
- $625,0003 bd4 ba2.2k sqft1451 Grove Ave, West Chester, PA 19380For SaleMLS ID #PACT2133620, Kyle McKnett, Long & Foster Real Estate, Inc.. Bright MLS
- $690,0004 bd3 ba2.8k sqft1223 Hall Rd, West Chester, PA 19380For SaleMLS ID #PACT2137426, Derence Lam, Premium Realty Castor Inc. Bright MLS
- $925,0004 bd4 ba3.4k sqft620 Pughtown Rd, Spring City, PA 19475For SaleMLS ID #PACT2137158, Blake Haas, EXP Realty, LLC. Bright MLS
- $572,5004 bd3 ba2.6k sqft188 Pixie Moss Rd, Pottstown, PA 19464For SaleMLS ID #PAMC2193494, Susan Dolan, Springer Realty Group. Bright MLS
- $649,9004 bd3 ba3k sqft3014 Arch Rd, Plymouth Meeting, PA 19462For SaleMLS ID #PAMC2195182, Scott Zajac, Keller Williams Realty Group. Bright MLS
- $599,9004 bd3 ba3k sqft120 Eleanor Ct, Gilbertsville, PA 19525For SaleMLS ID #PAMC2196414, Nancy Lynne Helfrich, RE/MAX Services. Bright MLS
- $639,9004 bd4 ba2.9k sqft195 Westbury Dr, Gilbertsville, PA 19525For SaleMLS ID #PAMC2194312, Quin Shalaway, Legacy Real Estate Associates, LLC. Bright MLS
- $549,9005 bd3 ba3.2k sqft4066 Hollow Rd, Malvern, PA 19355For SaleMLS ID #PACT2135958, Simran Dheer, RE/MAX Select Group. Bright MLS
- $779,9004 bd4 ba3.5k sqft224 Pixie Moss Rd, Pottstown, PA 19464For SaleMLS ID #PAMC2193634, Amanda Rose Donahue, Keller Williams Real Estate-Blue Bell. Bright MLS
- $895,0004 bd3 ba3k sqft6 Oak Glen Dr, Malvern, PA 19355For SaleMLS ID #PACT2137848, Alison Saunders, RE/MAX Preferred - Malvern. Bright MLS
- $620,0004 bd3 ba2.1k sqft904 Township Line Rd, Plymouth Meeting, PA 19462For SaleMLS ID #PAMC2192160, Jamie Erfle, Compass RE. Bright MLS
- $789,9005 bd3 ba3k sqft4822 Perkiomen Creek Rd, Schwenksville, PA 19473For SaleMLS ID #PAMC2196902, Bryan Woodall, Realty One Group Restore - Collegeville. Bright MLS
- $825,0004 bd3 ba2.2k sqft605 W Pleasant Grove Rd, West Chester, PA 19382For SaleMLS ID #PACT2137448, Sebastian Brevart, RE/MAX Town & Country. Bright MLS
- $680,0003 bd2 ba2.2k sqft505 Darlington Dr, West Chester, PA 19382For SaleMLS ID #PACT2136966, Michael Ciunci, KW Greater West Chester. Bright MLS
- $750,0003 bd3 ba2.6k sqft59 N Allentown Rd, Telford, PA 18969For SaleMLS ID #PAMC2197288, Geoff Horrocks, Moments Real Estate. Bright MLS
