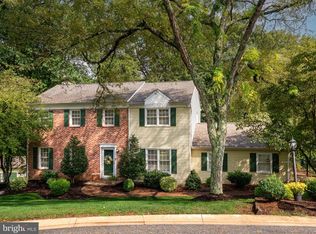
Welcome to 605 W. Pleasant Grove Road--Situated on a beautiful, bucolic, one-acre lot in the West Chester Area School District, this 4-bedroom, 2.5-bath Colonial offers a private setting, plenty of space inside and out, numerous updates, and incredibly low taxes of under $6,000 per year. Enter through the recently painted foyer and into a spacious main level with a great layout for both everyday living and entertaining. The renovated kitchen features granite countertops, stainless steel appliances, plenty of cabinet space, a large center island, and opens nicely to the surrounding living areas. The refrigerator was replaced in 2023 and the dishwasher in 2025. Updated flooring and windows can be found throughout the home, while the fireplace adds character to the main living space and features a pellet stove insert, providing an efficient supplemental heat source during the colder months. Upstairs are four generously sized bedrooms, including a large primary suite with two closets and a renovated private bath featuring a double vanity and custom tiled shower. The hall bathroom has also been updated, and laundry is conveniently situated on the upper level, so you can avoid the hassle of repeated trips up and downstairs. Outside, you'll quickly see what makes this property special. The secluded one-acre lot offers plenty of privacy and room to enjoy, along with scenic views of the recently preserved 240-acre Natural Lands Crebilly Farm. The rear yard was fully fenced in 2018, while a two-tier rear patio with retaining/sitting wall and firepit provides a great space for entertaining, relaxing, or simply enjoying the backyard. A stream running through the property adds to the setting, and a shed added in 2020 provides additional outdoor storage. There have also been a number of important improvements behind the scenes. A new water heater was installed in 2024, the water softener was added in 2018 with a new carbon filter in 2024, and a 30-amp generator interlock kit allows you to connect a portable generator if needed. The septic system was new in 2017 and was recently inspected without issue, offering additional peace of mind. The walk-out basement provides plenty of storage today along with an excellent opportunity for additional finished living space in the future. With interest rates and monthly carrying costs becoming increasingly important to buyers, remember one of this home's biggest advantages—annual property taxes of less than $6,000. This home offers convenient access to West Chester Borough, shopping, restaurants, and major routes while still enjoying the space and privacy of a full acre lot directly across from the preserved open space of Crebilly Farm, where future public hiking trails are also planned. Finally, to allay any remaining Buyer concerns, the Seller has just had the septic system inspected and serviced without issue, and is including a one-year home warranty for total peace of mind. Schedule your private showing today—this is one you will not want to miss!
For sale
$825,000
605 W Pleasant Grove Rd, West Chester, PA 19382
4beds
2,240sqft
Single Family Residence
Built in 1965
1 Acres Lot
$-- Zestimate®
$368/sqft
$-- HOA
What's special
Private settingRenovated kitchenBeautiful bucolic one-acre lotSpacious main levelLarge center islandPlenty of cabinet spaceUpdated flooring
- 8 hours
- 281
- 10
Zillow last checked:
Listing updated:
Listed by:
Sebastian Brevart 610-714-1900,
RE/MAX Town & Country 6106757100
Source: Bright MLS,MLS#: PACT2137448
Facts & features
Interior
Bedrooms & bathrooms
- Bedrooms: 4
- Bathrooms: 3
- Full bathrooms: 2
- 1/2 bathrooms: 1
- Main level bathrooms: 1
Basement
- Area: 1120
Heating
- Forced Air, Natural Gas
Cooling
- Central Air, Electric
Appliances
- Included: Stainless Steel Appliance(s), Washer/Dryer Stacked, Gas Water Heater
- Laundry: Upper Level
Features
- Attic, Bathroom - Stall Shower, Bathroom - Tub Shower, Built-in Features, Ceiling Fan(s), Floor Plan - Traditional, Kitchen - Gourmet, Kitchen Island, Upgraded Countertops
- Flooring: Carpet, Ceramic Tile, Hardwood, Wood
- Basement: Full,Walk-Out Access,Drainage System
- Number of fireplaces: 1
- Fireplace features: Brick, Pellet Stove
Interior area
- Total structure area: 3,360
- Total interior livable area: 2,240 sqft
- Finished area above ground: 2,240
- Finished area below ground: 0
Property
Parking
- Total spaces: 9
- Parking features: Storage, Garage Faces Side, Inside Entrance, Garage Door Opener, Driveway, Private, Secured, Attached
- Attached garage spaces: 2
- Uncovered spaces: 7
Accessibility
- Accessibility features: None
Features
- Levels: Two
- Stories: 2
- Patio & porch: Patio, Terrace, Deck
- Exterior features: Extensive Hardscape, Lighting, Rain Gutters, Stone Retaining Walls, Other
- Pool features: None
- Fencing: Full
- Has view: Yes
- View description: Creek/Stream, Garden, Panoramic, Park/Greenbelt, Pasture, Scenic Vista, Trees/Woods
- Has water view: Yes
- Water view: Creek/Stream
Lot
- Size: 1 Acres
- Features: Adjoins - Open Space, Backs to Trees, Front Yard, Irregular Lot, Landscaped, Level, Wooded, Premium, Private, Rear Yard, Secluded, Stream/Creek, Other
Details
- Additional structures: Above Grade, Below Grade, Outbuilding
- Parcel number: 6704 0028.0200
- Zoning: RES
- Special conditions: Standard
Construction
Type & style
- Home type: SingleFamily
- Architectural style: Colonial
- Property subtype: Single Family Residence
Materials
- Brick, Vinyl Siding
- Foundation: Brick/Mortar, Crawl Space
- Roof: Shingle,Pitched
Condition
- New construction: No
- Year built: 1965
- Major remodel year: 2024
Utilities & green energy
- Electric: 200+ Amp Service
- Sewer: On Site Septic
- Water: Public
Community & HOA
Community
- Subdivision: None Available
HOA
- Has HOA: No
Location
- Region: West Chester
- Municipality: WESTTOWN TWP
Financial & listing details
- Price per square foot: $368/sqft
- Tax assessed value: $178,150
- Annual tax amount: $5,921
- Date on market: 10/16/2026
- Listing agreement: Exclusive Agency
- Listing terms: Cash,Conventional
- Inclusions: Washer, Dryer, Refrigerator, All In"as-is" Condition With No Monetary Value
- Exclusions: Seller's Personal Items
- Ownership: Fee Simple
Estimated market value
Not available
Estimated sales range
Not available
Not available
Price history
| Date | Event | Price |
|---|---|---|
| 10/16/2026 | Listed for sale | $825,000+66.7%$368/sqft |
Source:  Bright MLS #PACT2137448 Report a problem Bright MLS #PACT2137448 Report a problem | ||
| 6/20/2017 | Sold | $495,000-4.8%$221/sqft |
Source: Public Record Report a problem | ||
| 4/19/2017 | Pending sale | $519,900$232/sqft |
Source: Weichert Realtors #6849469 Report a problem | ||
| 2/8/2017 | Price change | $519,900-1%$232/sqft |
Source: Weichert Realtors #6849469 Report a problem | ||
| 11/30/2016 | Price change | $525,000-1.9%$234/sqft |
Source: Weichert Realtors #6849469 Report a problem | ||
| 9/15/2016 | Price change | $535,000-2.6%$239/sqft |
Source: Weichert Realtors #6849469 Report a problem | ||
| 8/25/2016 | Price change | $549,000-0.2%$245/sqft |
Source: Weichert Realtors #6849469 Report a problem | ||
| 4/26/2016 | Price change | $549,900-3.5%$245/sqft |
Source: RE/MAX DIRECT #6763768 Report a problem | ||
| 4/7/2016 | Price change | $569,900+3.8%$254/sqft |
Source: USRealty.com, LLP #1603873 Report a problem | ||
| 3/11/2016 | Listed for sale | $549,000$245/sqft |
Source: USRealty.com, LLP #1603873 Report a problem | ||
| 3/7/2016 | Pending sale | $549,000$245/sqft |
Source: USRealty.com, LLP #1603873 Report a problem | ||
| 3/5/2016 | Listed for sale | $549,000$245/sqft |
Source: USRealty.com, LLP #1603873 Report a problem | ||
| 2/5/2016 | Pending sale | $549,000$245/sqft |
Source: USRealty.com, LLP #1603873 Report a problem | ||
| 1/29/2016 | Listed for sale | $549,000+96.8%$245/sqft |
Source: USRealty.com, LLP #1603873 Report a problem | ||
| 9/30/2015 | Sold | $278,900$125/sqft |
Source: Public Record Report a problem | ||
Public tax history
| Year | Property taxes | Tax assessment |
|---|---|---|
| 2026 | $5,784 +2.1% | $178,150 |
| 2025 | $5,668 +2% | $178,150 |
| 2024 | $5,559 +1.6% | $178,150 |
| 2023 | $5,469 +0.7% | $178,150 |
| 2022 | $5,431 +1.2% | $178,150 |
| 2021 | $5,364 +150.5% | $178,150 |
| 2020 | $2,141 -58.8% | $178,150 |
| 2019 | $5,192 +2.1% | $178,150 |
| 2018 | $5,087 +9899.5% | $178,150 |
| 2017 | $51 -98.6% | $178,150 |
| 2016 | $3,709 | $178,150 +3.4% |
| 2015 | $3,709 | $172,350 |
| 2014 | $3,709 | $172,350 |
| 2013 | -- | $172,350 |
| 2012 | -- | $172,350 |
| 2011 | -- | $172,350 |
| 2010 | -- | $172,350 |
| 2009 | -- | $172,350 |
| 2008 | -- | $172,350 |
| 2007 | -- | $172,350 |
| 2006 | -- | $172,350 |
| 2005 | -- | $172,350 |
| 2004 | -- | $172,350 |
| 2003 | -- | $172,350 |
| 2000 | -- | $172,350 |
Find assessor info on the county website
Monthly payment
Est. payment
Payment breakdown
Explore the cost of this home by adjusting the details. Changes won't be saved.Climate risks
Neighborhood: 19382
Nearby schools
Schools provided by the listing agent
- High: Rustin
- District: West Chester Area
Source: Bright MLS. This data may not be complete. We recommend contacting the local school district to confirm school assignments for this home.
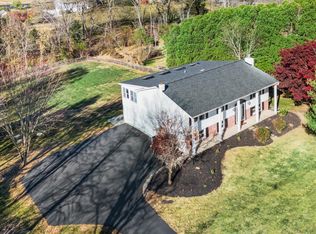
- $800,0004 bd3 ba3.1k sqft609 W Pleasant Grove Rd, West Chester, PA 19382Sold
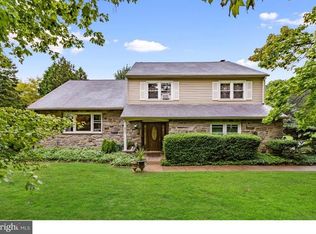
- $709,4003 bd3 ba2.1k sqft1104 Dunvegan Rd, West Chester, PA 19382Off Market
- $664,2004 bd3 ba1.8k sqft1063 Dunvegan Rd, West Chester, PA 19382Off Market
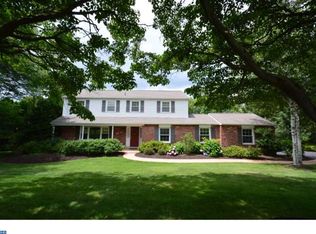
- $771,5004 bd3 ba2.3k sqft701 W Pleasant Grove Rd, West Chester, PA 19382Off Market
Similar homes
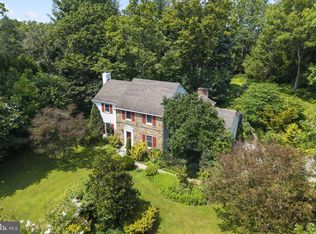
- $750,0004 bd3 ba2.2k sqft821 Serpentine Dr, West Chester, PA 19382For Sale
 MLS ID #PACT2133220, Brian Foraker, Foraker Realty Co.. Bright MLS
 - $825,0004 bd3 ba2.7k sqft28 Patriot Ln, Thornton, PA 19373For Sale
 MLS ID #PADE2123094, Guy Matteo, RE/MAX Preferred - Newtown Square. Bright MLS
 - $825,0004 bd3 ba2.9k sqft512 Conestoga Rd, Malvern, PA 19355For Sale
 MLS ID #PACT2137452, Francine Dague, BHHS Fox & Roach Malvern-Paoli. Bright MLS
 - $799,0004 bd3 ba3.3k sqft1222 Indian Trail Dr, Downingtown, PA 19335For Sale
 MLS ID #PACT2134488, Megan Romano, Keller Williams Main Line. Bright MLS
 - $649,0003 bd3 ba2k sqft315 Shaker Ln, West Chester, PA 19380For SaleMLS ID #PACT2137222, Chris Becker-Brown, BHHS Fox & Roach Malvern-Paoli. Bright MLS
- $810,0004 bd4 ba2.4k sqft40 Horseshoe Ln, Newtown Square, PA 19073For SaleMLS ID #PADE2122558, Diane Clark, Coldwell Banker Realty. Bright MLS
- $699,9004 bd3 ba2.3k sqft919 Penn Valley Rd, Media, PA 19063For SaleMLS ID #PADE2122170, Sandra McCulley, BHHS Fox & Roach-Media. Bright MLS
- $924,9004 bd3 ba2.5k sqft4 Crumley Ave, Malvern, PA 19355For SaleMLS ID #PACT2136078, Meghan Chorin, Compass RE. Bright MLS
- $789,9004 bd4 ba2.7k sqft2949 Lovell Ave, Broomall, PA 19008For SaleMLS ID #PADE2121404, Derek Ducky Ryan, Keller Williams Real Estate -Exton. Bright MLS
- $630,0004 bd3 ba2.5k sqftNone Available, Wilmington, DE 19810For SaleMLS ID #DENC2112512, Victoria Dickinson, Patterson-Schwartz - Greenville. Bright MLS
- $742,5003 bd3 ba1.6k sqft75 Lyndell Rd, Downingtown, PA 19335For SaleMLS ID #PACT2135882, Derek Ducky Ryan, Keller Williams Real Estate -Exton. Bright MLS
- $825,0004 bd3 ba3.2k sqft99 Caroline Dr, Collegeville, PA 19426For SaleMLS ID #PAMC2192788, Laurie Curran, BHHS Fox & Roach-Collegeville. Bright MLS
- $740,0004 bd3 ba1.5k sqft305 Irish Rd, Berwyn, PA 19312For SaleMLS ID #PACT2135328, Keave Andrew Slomine, New Republic Realty. Bright MLS
- $665,0004 bd3 ba2.5k sqftNone Available, Hockessin, DE 19707For SaleMLS ID #DENC2111368, Pat Moran, Patterson-Schwartz-Brandywine. Bright MLS
- $775,0004 bd4 ba3.2k sqft107 Nicolson Dr, Downingtown, PA 19335For SaleMLS ID #PACT2132770, Susan Murphy, Long & Foster Real Estate, Inc.. Bright MLS
- $950,0004 bd3 ba2.7k sqft1 Briars Ln, Wilmington, DE 19807For SaleMLS ID #DENC2110748, Nancy Greenberg, Compass. Bright MLS
- $899,0004 bd3 ba2.9k sqft608 Lilac Way, Media, PA 19063For SaleMLS ID #PADE2124752, Meghan Chorin, Compass RE. Bright MLS
- $725,0004 bd2 ba2.4k sqft100 E Rose Valley Rd, Wallingford, PA 19086For SaleMLS ID #PADE2118962, Karen Bittner-Kight, Coldwell Banker Realty. Bright MLS
- $795,0004 bd4 ba2.7k sqft1935 Garden Station Rd, Avondale, PA 19311New ConstructionMLS ID #PACT2134698, George Larson, Crown Homes Real Estate. Bright MLS
- $674,9004 bd2 ba1.9k sqft2989 Eastburn Ave, Broomall, PA 19008For SaleMLS ID #PADE2125554, Kristine McKee, BHHS Fox&Roach-Newtown Square. Bright MLS
