Beautifully Updated, Meticulously Maintained & Ideally Located in the Great Valley School District! Discover the charm, comfort, and exceptional value of this beautifully refreshed home in the sought-after Deerfield Knoll community! From the inviting brick walkway to the welcoming front door, you’ll immediately appreciate the thoughtful improvements and attention to detail that make this home truly special. Numerous upgrades offer peace of mind and timeless appeal, including a newer roof, newer windows, updated HVAC system, brand-new stainless-steel kitchen appliances, and new carpeting. The home has been further enhanced with all-new lighting fixtures, updated interior door hinges and hardware, replaced shutters, and elegant 5½-inch baseboard trim throughout. An updated charming French door in the dining room adds an extra touch of character, while the beautiful and private patio enhances the home’s curb appeal and outdoor living spaces. Inside, a thoughtfully designed floor plan offers an effortless flow from room to room, perfect for everyday living and entertaining. The spacious living room, complete with a cozy fireplace and sliders to the patio, provides a welcoming place to relax. The generously sized dining room offers plenty of space for holiday dinners and special gatherings, with the French door adding charm and character. At the heart of the home, the inviting eat-in kitchen features brand-new stainless-steel appliances and a convenient desk area. A comfortable den offers wonderful flexibility as a home office, reading nook, or peaceful retreat. Upstairs, you’ll find three generously sized bedrooms and two updated bathrooms, providing comfort and space for family and guests. The spacious primary suite is a special retreat, featuring an enormous custom closet complete with its own chandelier! Fresh carpeting throughout the 2nd floor adds warmth and a crisp, updated feel. Step outside to your private patio, surrounded by beautiful perennial gardens. Whether enjoying morning coffee, dining al fresco, or entertaining friends, this lovely outdoor setting invites you to slow down and savor the moment. Enjoy the ease of Deerfield Knoll living! This welcoming community offers quiet streets ideal for walking and a neighborhood pond, along with convenient services that include lawn care, driveway maintenance, snow removal, trash removal, mulching, and pruning. The location is equally appealing! Enjoy the highly regarded Great Valley School District and easy access to the vibrant restaurants, cafés, and boutique shopping of Downtown West Chester. Outdoor enthusiasts will appreciate the nearby walking trails at Okehocking Preserve and Ridley Creek State Park. ✨ Thoughtfully upgraded. Beautifully refreshed. Ready to welcome you home! With its extensive improvements, inviting living spaces, private garden retreat, and desirable location, this Deerfield Knoll home offers a wonderful blend of comfort, convenience, and community. Come experience all this special home has to offer—and discover why you’ll want to call Deerfield Knoll HOME!
Under contract
$649,000
315 Shaker Ln, West Chester, PA 19380
3beds
2,067sqft
Single Family Residence
Built in 1987
1,339 Square Feet Lot
$645,900 Zestimate®
$314/sqft
$290/mo HOA
What's special
Cozy fireplaceBeautiful and private patioSliders to the patioThoughtfully designed floor planTwo updated bathroomsAll-new lighting fixturesNewer roof
- 14 days
- 1,161
- 51
Likely to sell faster than
Zillow last checked:
Listing updated:
Listed by:
Chris Becker-Brown 610-220-8734,
BHHS Fox & Roach Malvern-Paoli 6106472600,
Listing Team: The Chris Becker-Brown Team, Co-Listing Agent: Edward G Klimas 610-350-7272,
BHHS Fox & Roach Malvern-Paoli
Source: Bright MLS,MLS#: PACT2137222
Facts & features
Interior
Bedrooms & bathrooms
- Bedrooms: 3
- Bathrooms: 3
- Full bathrooms: 2
- 1/2 bathrooms: 1
- Main level bathrooms: 1
Rooms
- Room types: Living Room, Dining Room, Primary Bedroom, Bedroom 2, Kitchen, Family Room, Bedroom 1, Bathroom 1, Primary Bathroom
Primary bedroom
- Features: Ceiling Fan(s), Walk-In Closet(s), Flooring - Carpet
- Level: Upper
- Area: 300 Square Feet
- Dimensions: 15 X 20
Bedroom 1
- Features: Ceiling Fan(s), Flooring - Carpet
- Level: Upper
- Area: 255 Square Feet
- Dimensions: 15 X 17
Bedroom 2
- Features: Flooring - Carpet
- Level: Upper
- Area: 156 Square Feet
- Dimensions: 12 X 13
Primary bathroom
- Features: Flooring - Ceramic Tile
- Level: Upper
- Area: 72 Square Feet
- Dimensions: 8 X 9
Bathroom 1
- Features: Flooring - Ceramic Tile
- Level: Upper
Dining room
- Features: Flooring - Wood
- Level: Main
- Area: 168 Square Feet
- Dimensions: 12 X 14
Family room
- Features: Flooring - Wood
- Level: Main
- Area: 180 Square Feet
- Dimensions: 12 X 15
Kitchen
- Features: Eat-in Kitchen, Flooring - Wood, Countertop(s) - Solid Surface
- Level: Main
- Area: 156 Square Feet
- Dimensions: 12 X 13
Living room
- Features: Fireplace - Wood Burning, Flooring - Carpet, Ceiling Fan(s)
- Level: Main
- Area: 260 Square Feet
- Dimensions: 13 X 20
Heating
- Heat Pump, Electric
Cooling
- Central Air, Electric
Appliances
- Included: Microwave, Dishwasher, Dryer, Energy Efficient Appliances, Exhaust Fan, Ice Maker, Self Cleaning Oven, Refrigerator, Stainless Steel Appliance(s), Washer, Water Heater, Electric Water Heater
- Laundry: Has Laundry, Main Level
Features
- Attic, Soaking Tub, Bathroom - Stall Shower, Breakfast Area, Built-in Features, Ceiling Fan(s), Chair Railings, Crown Molding, Family Room Off Kitchen, Floor Plan - Traditional, Eat-in Kitchen, Kitchen Island, Pantry, Recessed Lighting, Walk-In Closet(s), 9'+ Ceilings, Dry Wall
- Flooring: Carpet, Ceramic Tile, Hardwood, Luxury Vinyl, Wood
- Doors: Insulated, Six Panel, Storm Door(s)
- Windows: Double Hung, Double Pane Windows, Energy Efficient, Screens
- Basement: Full,Unfinished
- Number of fireplaces: 1
- Fireplace features: Glass Doors, Mantel(s), Wood Burning
Interior area
- Total structure area: 2,067
- Total interior livable area: 2,067 sqft
- Finished area above ground: 2,067
- Finished area below ground: 0
Property
Parking
- Total spaces: 4
- Parking features: Garage Faces Front, Asphalt, Driveway, Attached, Off Street, Garage
- Attached garage spaces: 2
- Uncovered spaces: 2
Accessibility
- Accessibility features: None
Features
- Levels: Two
- Stories: 2
- Pool features: None
Lot
- Size: 1,339 Square Feet
Details
- Additional structures: Above Grade, Below Grade
- Parcel number: 5408 0390
- Zoning: R10
- Zoning description: R10
- Special conditions: Standard
Construction
Type & style
- Home type: SingleFamily
- Architectural style: Colonial,Traditional
- Property subtype: Single Family Residence
Materials
- Cedar, Cement Siding
- Foundation: Block
- Roof: Asphalt
Condition
- Excellent
- New construction: No
- Year built: 1987
Utilities & green energy
- Electric: 200+ Amp Service
- Sewer: Public Sewer
- Water: Public
- Utilities for property: Cable Connected, Phone, Cable, Fiber Optic
Community & HOA
Community
- Subdivision: Deerfield Knoll
HOA
- Has HOA: Yes
- Services included: Common Area Maintenance, Maintenance Grounds, Snow Removal, Trash, Other
- HOA fee: $290 monthly
- HOA name: CAMCO
Location
- Region: West Chester
- Municipality: WILLISTOWN TWP
Financial & listing details
- Price per square foot: $314/sqft
- Tax assessed value: $177,600
- Annual tax amount: $5,602
- Date on market: 10/9/2026
- Listing agreement: Exclusive Right To Sell
- Listing terms: Cash,Conventional,FHA
- Inclusions: Washer And Dryer, Brand New Stainless Steel Appliances Purchased Sept 2026 Including The Fridge And Two (2) Flat Screen Tvs And Custom Shelving In Garage And Basement And Log Holder On Patio And Window Treatments.
- Ownership: Fee Simple
- Road surface type: Black Top
Estimated market value
$645,900
$614,000 - $678,000
$3,112/mo
Price history
| Date | Event | Price |
|---|---|---|
| 10/21/2026 | Contingent | $649,000$314/sqft |
Source:  Bright MLS #PACT2137222 Report a problem | ||
| 10/9/2026 | Listed for sale | $649,000+216.6%$314/sqft |
Source: Bright MLS #PACT2137222 Report a problem | ||
| 8/14/1998 | Sold | $205,000$99/sqft |
Source: Public Record Report a problem | ||
Public tax history
| Year | Property taxes | Tax assessment |
|---|---|---|
| 2026 | $5,446 +2.9% | $177,600 |
| 2025 | $5,295 +2.1% | $177,600 |
| 2024 | $5,186 +2.5% | $177,600 |
| 2023 | $5,060 +2.7% | $177,600 |
| 2022 | $4,929 +2.1% | $177,600 |
| 2021 | $4,829 +295.9% | $177,600 |
| 2020 | $1,220 -73.5% | $177,600 |
| 2019 | $4,608 +1.9% | $177,600 |
| 2018 | $4,520 +9899.4% | $177,600 |
| 2017 | $45 -98.9% | $177,600 |
| 2016 | $3,961 | $177,600 |
| 2015 | $3,961 | $177,600 |
| 2014 | $3,961 | $177,600 |
| 2013 | -- | $177,600 |
| 2012 | -- | $177,600 |
| 2011 | -- | $177,600 |
| 2010 | -- | $177,600 |
| 2009 | -- | $177,600 |
| 2008 | -- | $177,600 |
| 2007 | -- | $177,600 |
| 2006 | -- | $177,600 |
| 2005 | -- | $177,600 |
| 2004 | -- | $177,600 |
| 2003 | -- | $177,600 |
| 2000 | -- | $177,600 |
Find assessor info on the county website
Monthly payment
Est. payment
Payment breakdown
Explore the cost of this home by adjusting the details. Changes won't be saved.Climate risks
Neighborhood: 19380
Nearby schools
Schools provided by the listing agent
- District: Great Valley
Source: Bright MLS. This data may not be complete. We recommend contacting the local school district to confirm school assignments for this home.

Similar homes
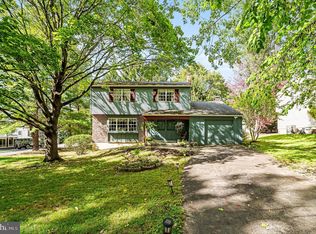
- $680,0003 bd2 ba2.2k sqft505 Darlington Dr, West Chester, PA 19382For Sale

 MLS ID #PACT2136966, Michael Ciunci, KW Greater West Chester. Bright MLS
- $575,0003 bd3 ba1.8k sqft420 3rd Ave, Newtown Square, PA 19073For Sale
 MLS ID #PADE2125380, Jackie McHugh, VRA Realty. Bright MLS
- $650,0004 bd3 ba2.4k sqft114 Laura Ln, Royersford, PA 19468New
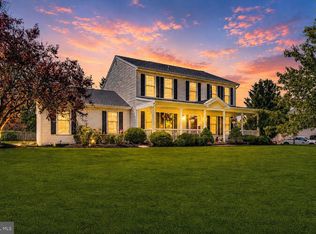 MLS ID #12788697, Ken Enochs, Compass Real Estate. MRED as distributed by MLS GRID
- $650,0004 bd4 ba2.2k sqft1214 Derry Ln, West Chester, PA 19380For Sale
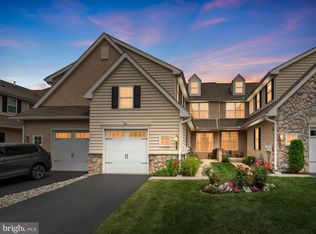 MLS ID #PACT2128926, Stacey Mitchell, KW Empower. Bright MLS
- $825,0004 bd3 ba2.2k sqft605 W Pleasant Grove Rd, West Chester, PA 19382For SaleMLS ID #PACT2137448, Sebastian Brevart, RE/MAX Town & Country. Bright MLS
- $599,9004 bd3 ba2.2k sqft4656 Dartmoor Dr, Wilmington, DE 19803For SaleMLS ID #DENC2113304, Kristen Rosaio, Crown Homes Real Estate. Bright MLS
- $479,9003 bd3 ba1.8k sqft110 Lloyd Ave, Downingtown, PA 19335For SaleMLS ID #PACT2138118, Karen Boyd, Long & Foster Real Estate, Inc.. Bright MLS
- $459,9003 bd3 ba2.3k sqft647 Shropshire Dr, West Chester, PA 19382For SaleMLS ID #PACT2137738, Kim Knaub, CG Realty, LLC. Bright MLS
- $688,0005 bd4 ba2.3k sqft630 Mount Alverno Rd, Media, PA 19063For SaleMLS ID #PADE2120960, Pia Arellano, Keller Williams Real Estate - Media. Bright MLS
- $529,0002 bd2 ba2k sqft353 Devon Way #353, West Chester, PA 19380For SaleMLS ID #PACT2136972, Emily DeVuono, KW Greater West Chester. Bright MLS
- $750,0004 bd3 ba2.2k sqft821 Serpentine Dr, West Chester, PA 19382For SaleMLS ID #PACT2133220, Brian Foraker, Foraker Realty Co.. Bright MLS
- $699,9004 bd3 ba2.3k sqft919 Penn Valley Rd, Media, PA 19063For SaleMLS ID #PADE2122170, Sandra McCulley, BHHS Fox & Roach-Media. Bright MLS
- $639,0005 bd6 ba3k sqft1299 Lone Eagle Rd, Coatesville, PA 19320For SaleMLS ID #PACT2134186, Michael Risser, Tesla Realty Group, LLC. Bright MLS
- $549,0005 bd3 ba2.7k sqft49 Weathervane Rd, Aston, PA 19014For SaleMLS ID #PADE2122838, Libbi Skivo, Keller Williams Realty Devon-Wayne. Bright MLS
- $599,9994 bd3 ba2.1k sqft729 Mockingbird Ln, Norristown, PA 19403For SaleMLS ID #PAMC2196118, Joymarie DeFruscio, Keller Williams Realty Group. Bright MLS
- $649,0003 bd1 ba1.4k sqftNone Available, Strafford, PA 19087For SaleMLS ID #PACT2135030, Sarah Forti, Keller Williams Realty Devon-Wayne. Bright MLS
- $810,0004 bd4 ba2.4k sqft40 Horseshoe Ln, Newtown Square, PA 19073For SaleMLS ID #PADE2122558, Diane Clark, Coldwell Banker Realty. Bright MLS
- $519,9002 bd3 ba1.6k sqft208 Half Mile Post S, Garnet Valley, PA 19060For SaleMLS ID #PADE2126002, Brian Spangler, Keller Williams Real Estate - Media. Bright MLS
- $655,0004 bd3 ba2.5k sqftNone Available, Hockessin, DE 19707For SaleMLS ID #DENC2111368, Pat Moran, Patterson-Schwartz-Brandywine. Bright MLS
- $925,0004 bd3 ba2.4k sqft604 Heather Ln, Bryn Mawr, PA 19010For SaleMLS ID #PADE2124428, Allie Insco, CG Realty, LLC. Bright MLS
