Looking for a four-bedroom home in West Chester Borough with off-street parking, modern updates, and walkability to downtown? Welcome to 401 E Miner Street, where historic charm, everyday convenience, and the best of Chester County living come together! Whether you're searching for your first home in West Chester, looking for more space, or exploring an investment property near downtown, this home offers an exciting opportunity in one of Chester County's most beloved communities. From the moment you arrive, the expansive covered front porch invites you to slow down, enjoy your morning coffee, and get ready for the day. Inside, you'll find four bedrooms, one-and-a-half bathrooms, and flexible living spaces with plenty of possibilities for a home office, guest room, or creative retreat. Important improvements, including an updated roof (2018) and updated heat (2018) system with the addition of central air conditioning, provide valuable upgrades to this classic West Chester home. And with off-street parking, you'll enjoy a convenience that's especially appreciated when living close to downtown! But one of the best features of 401 E Miner Street is everything waiting just beyond your front door! Imagine starting your Saturday with a stroll to the West Chester Growers Market for fresh produce, locally made goods, and a chance to connect with the community. Spend the afternoon exploring the boutiques, coffee shops, and local businesses along Gay Street and Market Street, then meet friends for dinner, cocktails, or live music at one of downtown West Chester's many restaurants and gathering spots. Love the outdoors? You're in luck! Enjoy hiking, walking, and exploring the natural beauty of Chester County at nearby Ridley Creek State Park, Harmony Hill Nature Area, or Stroud Preserve. Spend your mornings on the trails, afternoons exploring the Borough, and evenings enjoying everything downtown West Chester has to offer. Commuters will appreciate convenient access to Route 3, Route 202, Route 322, and Route 100, connecting you to Exton, Downingtown, Malvern, the Main Line, and the greater Philadelphia area. For buyers seeking a walkable West Chester lifestyle and investors exploring opportunities in the Borough, 401 E Miner Street combines location, space, parking, and meaningful improvements. Come experience the charm, convenience, and possibilities of calling downtown West Chester home!
For sale
$529,900
401 E Miner St, West Chester, PA 19382
4beds
1,769sqft
Single Family Residence
Built in 1914
3,000 Square Feet Lot
$518,200 Zestimate®
$300/sqft
$-- HOA
What's special
Off-street parkingFlexible living spacesOne-and-a-half bathroomsFour bedroomsExpansive covered front porch
- 4 days
- 1,209
- 107
Zillow last checked:
Listing updated:
Listed by:
Renee Ryan 240-446-3265,
KW Greater West Chester (610) 436-6500
Source: Bright MLS,MLS#: PACT2138364
Facts & features
Interior
Bedrooms & bathrooms
- Bedrooms: 4
- Bathrooms: 2
- Full bathrooms: 1
- 1/2 bathrooms: 1
- Main level bathrooms: 1
Basement
- Area: 0
Heating
- Forced Air, Electric
Cooling
- Central Air, Electric
Appliances
- Included: Electric Water Heater
- Laundry: In Basement
Features
- Basement: Walk-Out Access,Unfinished,Full
- Has fireplace: No
Interior area
- Total structure area: 1,769
- Total interior livable area: 1,769 sqft
- Finished area above ground: 1,769
- Finished area below ground: 0
Video & virtual tour
Property
Parking
- Total spaces: 2
- Parking features: Driveway, On Street
- Uncovered spaces: 2
Accessibility
- Accessibility features: None
Features
- Levels: Two
- Stories: 2
- Pool features: None
Lot
- Size: 3,000 Square Feet
Details
- Additional structures: Above Grade, Below Grade
- Parcel number: 0105 0482
- Zoning: NC-2
- Zoning description: Moderate- to high-density neighborhoods of the Borough, which comprise mixed types of residences.
- Special conditions: Standard
Construction
Type & style
- Home type: SingleFamily
- Architectural style: Other
- Property subtype: Single Family Residence
Materials
- Brick
- Foundation: Other
Condition
- New construction: No
- Year built: 1914
Utilities & green energy
- Sewer: Public Sewer
- Water: Public
Community & HOA
Community
- Subdivision: West Chester Boro
HOA
- Has HOA: No
Location
- Region: West Chester
- Municipality: WEST CHESTER BORO
Financial & listing details
- Price per square foot: $300/sqft
- Tax assessed value: $74,380
- Annual tax amount: $2,782
- Date on market: 11/6/2026
- Listing agreement: Exclusive Right To Sell
- Exclusions: Personal Property, All Furniture And Decor
- Ownership: Fee Simple
Estimated market value
$518,200
$492,000 - $544,000
$3,195/mo
Price history
| Date | Event | Price |
|---|---|---|
| 2/5/2004 | Sold | $90,000$51/sqft |
Source: Public Record Report a problem | ||
Public tax history
| Year | Property taxes | Tax assessment |
|---|---|---|
| 2026 | $2,725 +1.8% | $74,380 |
| 2025 | $2,677 +1.7% | $74,380 |
| 2024 | $2,631 +2% | $74,380 |
| 2023 | $2,580 | $74,380 |
| 2022 | $2,580 +2% | $74,380 |
| 2021 | $2,530 +183% | $74,380 |
| 2020 | $894 -63.1% | $74,380 |
| 2019 | $2,425 +1.8% | $74,380 |
| 2018 | $2,381 +9900.5% | $74,380 |
| 2017 | $24 -98.6% | $74,380 |
| 2016 | $1,661 | $74,380 |
| 2015 | $1,661 | $74,380 |
| 2014 | $1,661 | $74,380 |
| 2013 | -- | $74,380 |
| 2012 | -- | $74,380 |
| 2011 | -- | $74,380 |
| 2010 | -- | $74,380 |
| 2009 | -- | $74,380 |
| 2008 | -- | $74,380 |
| 2007 | -- | $74,380 |
| 2006 | -- | $74,380 |
| 2005 | -- | $74,380 |
| 2004 | -- | $74,380 |
| 2003 | -- | $74,380 |
| 2000 | -- | $74,380 |
Find assessor info on the county website
Monthly payment
Est. payment
Payment breakdown
Explore the cost of this home by adjusting the details. Changes won't be saved.Climate risks
Neighborhood: 19382
Nearby schools
Schools provided by the listing agent
- Elementary: Westtown Thornbury
- Middle: Stetson
- High: West Chester Bayard Rustin
- District: West Chester Area
Source: Bright MLS. This data may not be complete. We recommend contacting the local school district to confirm school assignments for this home.
Similar homes
- $449,0003 bd3 ba1.6k sqft745 Shropshire Dr, West Chester, PA 19382For Sale
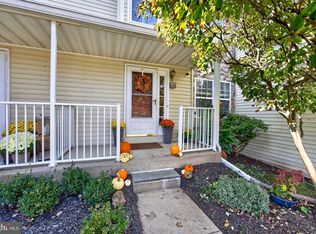
 MLS ID #PACT2139146, Cheryl O'Donnell, EXP Realty, LLC. Bright MLS
- $395,0003 bd3 ba1.5k sqft3 Circle Ave, West Chester, PA 19382For Sale
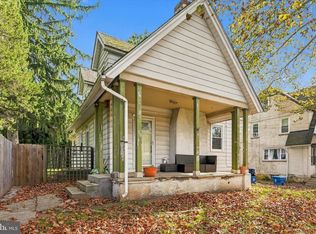 MLS ID #PACT2137182, Mr. Gary A Mercer SR., LPT Realty, LLC. Bright MLS
- $524,9004 bd3 ba2.1k sqft1203 Faun Rd, Wilmington, DE 19803For Sale
 MLS ID #DENC2113902, Michael Wilson, BHHS Fox & Roach-Greenville. Bright MLS
- $515,0004 bd3 ba2k sqft1176 W Kings Hwy, Coatesville, PA 19320For Sale
 MLS ID #PACT2138304, Christian Arabia, Long & Foster Real Estate, Inc.. Bright MLS
- $605,0004 bd2 ba1.7k sqft1881 W Strasburg Rd, Coatesville, PA 19320For SaleMLS ID #PACT2136316, Kathleen Iannucci, Compass RE. Bright MLS
- $539,9003 bd2 ba1.5k sqft1506 Robinson Ave, Havertown, PA 19083For SaleMLS ID #PADE2126888, Conor Doyle, Keller Williams Main Line. Bright MLS
- $485,0003 bd3 ba1.8k sqft512 Limerick Center Rd, Linfield, PA 19468For SaleMLS ID #PAMC2199236, Hemalatha Alace, Keller Williams Real Estate -Exton. Bright MLS
- $399,0003 bd3 ba1.9k sqft418 Lynetree Dr #15-B, West Chester, PA 19380For SaleMLS ID #PACT2138846, Lisa Denberry, BHHS Fox & Roach-Chestnut Hill. Bright MLS
- $599,9003 bd4 ba2.4k sqft2723 Whittleby Ct, West Chester, PA 19382For SaleMLS ID #PACT2132408, Jon Christopher, Christopher Real Estate Services. Bright MLS
- $589,0003 bd3 ba2k sqft391 Weadley Rd, King Of Prussia, PA 19406For SaleMLS ID #PAMC2198918, Tsering Choky, Keller Williams Real Estate-Blue Bell. Bright MLS
- $625,0004 bd3 ba2.2k sqft203 Moore Rd, Wallingford, PA 19086For SaleMLS ID #PADE2127094, Rob Lawrence, VRA Realty. Bright MLS
- $549,0003 bd3 ba1.9k sqft1731 W Doe Run Rd, Kennett Square, PA 19348For SaleMLS ID #PACT2135924, Roger Minner, Real of Pennsylvania. Bright MLS
- $540,0004 bd3 ba2.2k sqft604 Hidden Valley Rd, King Of Prussia, PA 19406For SaleMLS ID #PAMC2197864, Brooke Grohol, Compass RE. Bright MLS
- $535,0003 bd3 ba2.1k sqft1829 Cloutier Ct, Wilmington, DE 19803For SaleMLS ID #DENC2113786, Rob Hoesterey, Crown Homes Real Estate. Bright MLS
- $470,0003 bd3 ba1.7k sqftNone Available, Wilmington, DE 19805For SaleMLS ID #DENC2113234, KIM BOWDEN, Patterson-Schwartz-OceanView. Bright MLS
- $540,0003 bd2 ba2k sqft172 Oldbury Dr, Wilmington, DE 19808For SaleMLS ID #DENC2110730, Gary Simpkins, RE/MAX Associates - Newark. Bright MLS
- $349,9003 bd2 ba1.6k sqft1099 Flora Ln, Upper Chichester, PA 19061For SaleMLS ID #PADE2127058, Jessica Gross, Keller Williams Real Estate -Exton. Bright MLS
- $545,0004 bd2 ba1.5k sqft19 Harmil Rd, Broomall, PA 19008For SaleMLS ID #PADE2120564, Sam Greenhalgh, Keller Williams Real Estate -Exton. Bright MLS
- $524,9005 bd2 ba1.5k sqft801 Ardmore Ave, Ardmore, PA 19003For SaleMLS ID #PADE2111158, Remy D DeVlieghere, Weichert, Realtors - Cornerstone. Bright MLS
- $549,9004 bd2 ba1.8k sqft512 Firethorn Rd, King Of Prussia, PA 19406For SaleMLS ID #PAMC2190544, Mr. Gary A Mercer SR., LPT Realty, LLC. Bright MLS
