Welcome to a rare find in the highly regarded Downingtown School District (Downingtown West High School). Nestled at 1881 W. Strasburg Road, this quaint Pennsylvania Farmhouse offers a perfect blend of comfort and convenience. At the end of a private driveway and a flat lot, the owner has lovingly handpicked the landscaping to provide pops of color throughout the season. The enormous back yard has been outlined with shrubs and plants to provide abundant privacy. Enjoy the peaceful outdoors on the patio or around the fire pit under the lights and stars! The home features a bright, inviting layout that flows effortlessly from room to room, ideal for both relaxing evenings and hosting guests. The first floor has been freshly painted, new light fixtures, recessed lighting, and ceiling fan in the Family Room. Enjoy the warmth of the wood burning fireplace on those cold days or open the top barn door and enjoy the crisp mornings or cool evening breezes. The kitchen has been thoughtfully updated with butcher block countertops, subway tile backsplash, farm sink, new appliances and new flooring. The new flooring continues into the mudroom and powder room. The updated powder room includes a new vanity, toilet and pallet wall design. Upstairs there are four generously sized bedrooms and an updated hall bath with new vanity, toilet and exhaust fan. The bedroom over the garage has been cleverly updated with either two walk-in closets or secluded bed dens. Another bedroom has access to a walk up attic. The attic has ample storage space and potentially converted to another room with the right vision. All bedrooms also have new ceiling fans, adding comfort to the existing central air. Don't miss an opportunity to own a unique character home tucked away between cookie-cutter neighborhoods. New Embreeville Park is currently under construction and less than a mile away! Providing easy access to local amenities. Many local nature preserves are nearby, including ChesLen Preserve, The Laurels, as well as Hibernia County Park. Get in line to own a piece of Chester County charm!
For sale
$605,000
1881 W Strasburg Rd, Coatesville, PA 19320
4beds
1,725sqft
Single Family Residence
Built in 1941
0.68 Acres Lot
$589,100 Zestimate®
$351/sqft
$-- HOA
What's special
Wood burning fireplaceNew light fixturesFlat lotNew appliancesRecessed lightingSubway tile backsplashFarm sink
- 19 days
- 2,585
- 156
Likely to sell faster than
Zillow last checked:
Listing updated:
Listed by:
Kathleen Iannucci 484-995-5146,
Compass RE 6109470408,
Co-Listing Agent: Kimberly Morehart 302-419-8901,
Compass RE
Source: Bright MLS,MLS#: PACT2136316
Facts & features
Interior
Bedrooms & bathrooms
- Bedrooms: 4
- Bathrooms: 2
- Full bathrooms: 1
- 1/2 bathrooms: 1
- Main level bathrooms: 1
Basement
- Area: 0
Heating
- Forced Air, Propane
Cooling
- Central Air, Electric
Appliances
- Included: Dishwasher, Dryer, Oven/Range - Electric, Refrigerator, Washer, Electric Water Heater
- Laundry: In Basement
Features
- Recessed Lighting, Floor Plan - Traditional, Ceiling Fan(s), Attic, Built-in Features, Formal/Separate Dining Room, Upgraded Countertops
- Flooring: Hardwood, Wood
- Basement: Full,Unfinished,Sump Pump
- Number of fireplaces: 1
- Fireplace features: Brick, Wood Burning
Interior area
- Total structure area: 1,725
- Total interior livable area: 1,725 sqft
- Finished area above ground: 1,725
- Finished area below ground: 0
Property
Parking
- Total spaces: 5
- Parking features: Garage Faces Front, Crushed Stone, Attached, Driveway
- Attached garage spaces: 1
- Uncovered spaces: 4
Accessibility
- Accessibility features: None
Features
- Levels: Two
- Stories: 2
- Patio & porch: Patio, Porch
- Pool features: None
Lot
- Size: 0.68 Acres
- Features: Rear Yard, Private, Not In Development, Level
Details
- Additional structures: Above Grade, Below Grade
- Parcel number: 5004 0076
- Zoning: CI
- Special conditions: Standard
Construction
Type & style
- Home type: SingleFamily
- Architectural style: Farmhouse/National Folk
- Property subtype: Single Family Residence
Materials
- Stucco
- Foundation: Block
Condition
- Very Good
- New construction: No
- Year built: 1941
Utilities & green energy
- Sewer: On Site Septic
- Water: Well
Community & HOA
Community
- Subdivision: None Available
HOA
- Has HOA: No
Location
- Region: Coatesville
- Municipality: WEST BRADFORD TWP
Financial & listing details
- Price per square foot: $351/sqft
- Tax assessed value: $136,890
- Annual tax amount: $5,262
- Date on market: 10/30/2026
- Listing agreement: Exclusive Agency
- Listing terms: Cash,Conventional
- Inclusions: Washer / Dryer
- Ownership: Fee Simple
Estimated market value
$589,100
$560,000 - $619,000
$2,562/mo
Price history
| Date | Event | Price |
|---|---|---|
| 3/28/2017 | Sold | $261,000+0.8%$151/sqft |
Source: Public Record Report a problem | ||
| 1/27/2017 | Pending sale | $259,000$150/sqft |
Source: Berkshire Hathaway HomeServices Fox & Roach, REALTORS #6910952 Report a problem | ||
| 1/22/2017 | Listed for sale | $259,000$150/sqft |
Source: BHHS Fox & Roach-West Chester #6910952 Report a problem | ||
Public tax history
| Year | Property taxes | Tax assessment |
|---|---|---|
| 2026 | $5,109 +2.6% | $136,890 |
| 2025 | $4,979 +1.7% | $136,890 |
| 2024 | $4,895 +3.3% | $136,890 |
| 2023 | $4,738 +3% | $136,890 |
| 2022 | $4,601 +2.5% | $136,890 |
| 2021 | $4,487 +194.8% | $136,890 |
| 2020 | $1,522 -64.8% | $136,890 |
| 2019 | $4,319 | $136,890 |
| 2018 | $4,319 +9900% | $136,890 |
| 2017 | $43 -99% | $136,890 |
| 2016 | $4,202 | $136,890 |
| 2015 | $4,202 | $136,890 |
| 2014 | $4,202 | $136,890 |
| 2013 | -- | $136,890 |
| 2012 | -- | $136,890 |
| 2011 | -- | $136,890 |
| 2010 | -- | $136,890 |
| 2009 | -- | $136,890 |
| 2008 | -- | $136,890 |
| 2007 | -- | $136,890 |
| 2006 | -- | $136,890 |
| 2005 | -- | $136,890 |
| 2004 | -- | $136,890 |
| 2003 | -- | $136,890 |
| 2000 | -- | $136,890 |
Find assessor info on the county website
Monthly payment
Est. payment
Payment breakdown
Explore the cost of this home by adjusting the details. Changes won't be saved.Climate risks
Neighborhood: 19320
Nearby schools
Schools provided by the listing agent
- High: Dhs West
- District: Downingtown Area
Source: Bright MLS. This data may not be complete. We recommend contacting the local school district to confirm school assignments for this home.


Similar homes
- $617,5004 bd3 ba2.1k sqft4009 Katie Ln, Downingtown, PA 19335For Sale
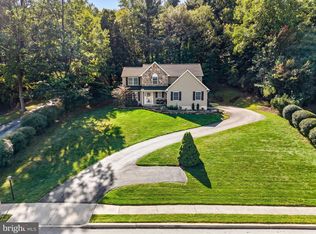
 MLS ID #PACT2139694, Amanda Ashbee, Four Oaks Real Estate LLC. Bright MLS
- $549,9004 bd3 ba2.2k sqft118 Wynnewood Dr, Coatesville, PA 19320For Sale
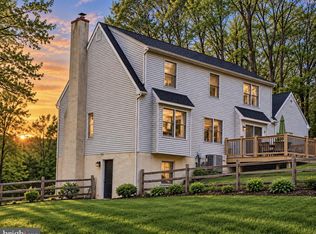 MLS ID #PACT2135816, Sha Gilbert, United Real Estate. Bright MLS
- $600,0003 bd2 ba2.2k sqft79 E Highland Rd, Parkesburg, PA 19365For Sale
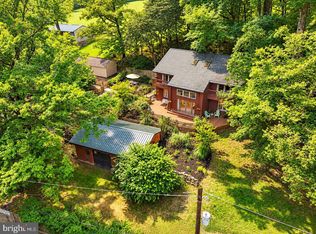 MLS ID #PACT2139424, Jen Leonard, Long & Foster Real Estate, Inc.. Bright MLS
- $500,0004 bd3 ba2k sqft1176 W Kings Hwy, Coatesville, PA 19320For Sale
 MLS ID #PACT2138304, Christian Arabia, Long & Foster Real Estate, Inc.. Bright MLS
- $499,0004 bd3 ba1.8k sqft3060 Manor Rd, Coatesville, PA 19320For SaleMLS ID #PACT2128214, Tiffany Varghese, Compass Pennsylvania LLC. Bright MLS
- $434,9003 bd2 ba1.3k sqft26 Reeceville Rd, Coatesville, PA 19320For SaleMLS ID #PACT2130916, John Cannon, KW Greater West Chester. Bright MLS
- $560,0002 bd2 ba1.2k sqft1786 W Doe Run Rd, Kennett Square, PA 19348For SaleMLS ID #PACT2135810, Margot Mohr Teetor, RE/MAX Preferred - Newtown Square. Bright MLS
- $600,0003 bd3 ba1.8k sqft537 Egypt Run Rd, Landenberg, PA 19350For SaleMLS ID #PACT2138014, Eric Downs, Springer Realty Group. Bright MLS
- $540,0004 bd3 ba1.6k sqft1285 Belmont Ave, West Chester, PA 19380For SaleMLS ID #PACT2134932, Mr. Matthew Fetick, EXP Realty, LLC. Bright MLS
- $549,0003 bd3 ba1.9k sqft1731 W Doe Run Rd, Kennett Square, PA 19348For SaleMLS ID #PACT2135924, Roger Minner, Real of Pennsylvania. Bright MLS
- $325,0004 bd3 ba2.2k sqft130 Davis Rd, Coatesville, PA 19320AuctionMLS ID #PACT2138190, Chet Lapp, William Penn Real Estate Assoc. Bright MLS
- $615,0004 bd3 ba1.9k sqft108 W Glamorgan Ct, Exton, PA 19341For SaleMLS ID #PACT2136444, Colleen MacDonald, RE/MAX Ace Realty. Bright MLS
- $565,0003 bd2 ba2k sqft162 Sheehan Rd, Avondale, PA 19311For SaleMLS ID #PACT2138320, Rory Burkhart, EXP Realty, LLC. Bright MLS
- $499,0004 bd3 ba2.1k sqft845 White School Rd, Honey Brook, PA 19344For SaleMLS ID #PACT2139766, Alex Whitt, Keller Williams Elite. Bright MLS
- $440,0003 bd2 ba1.6k sqft1533 Sylvan Dr, West Chester, PA 19380For SaleMLS ID #PACT2133280, Holly Gross, BHHS Fox & Roach-West Chester. Bright MLS
- $680,0003 bd2 ba2.2k sqft505 Darlington Dr, West Chester, PA 19382For SaleMLS ID #PACT2136966, Michael Ciunci, KW Greater West Chester. Bright MLS
- $675,0004 bd3 ba2.1k sqft423 Leslie Ln, West Chester, PA 19382For SaleMLS ID #PACT2138682, Drew Shields, Keller Williams Real Estate -Exton. Bright MLS
- $529,9004 bd2 ba1.7k sqft401 E Miner St, West Chester, PA 19382For SaleMLS ID #PACT2138364, Renee Ryan, KW Greater West Chester. Bright MLS
- $675,0004 bd3 ba2.2k sqft821 Serpentine Dr, West Chester, PA 19382For SaleMLS ID #PACT2133220, Brian Foraker, Foraker Realty Co.. Bright MLS
- $575,0004 bd3 ba2.4k sqft13 Willow Creek Ln, Newark, DE 19711For SaleMLS ID #DENC2109400, Mr. Matthew Fetick, EXP Realty, LLC. Bright MLS
