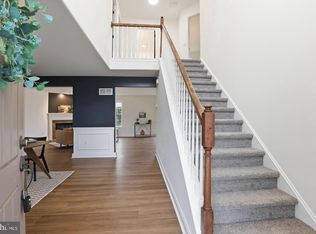
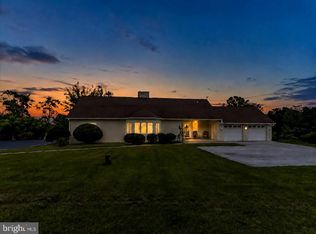
Welcome to 845 White School Rd, a fully renovated farmhouse that blends timeless character with modern updates throughout. From the beautiful new kitchen to the gleaming hardwood floors, this home has been thoughtfully brought back to life—and there's so much more to discover inside. With 4 bedrooms, 3 full baths, and over 2,000 square feet, there's room for everyone to spread out and settle in. Every corner reflects the care that went into this renovation, making it truly move-in ready. Outside, the property continues to impress. A great 2-car detached garage offers plenty of storage and workspace, with an open canvas above ready to be finished into additional living space, a studio, or whatever suits your vision. Set on over half an acre, the home enjoys gorgeous views of the surrounding countryside—your own slice of peaceful Honey Brook living. Classic farmhouse charm, modern comforts, and room to grow. Come see everything 845 White School Rd has to offer—schedule your showing today.
For sale
Price cut: $4.9K (10/14)
$525,000
845 White School Rd, Honey Brook, PA 19344
4beds
2,128sqft
Single Family Residence
Built in 1900
0.61 Acres Lot
$514,000 Zestimate®
$247/sqft
$-- HOA
What's special
- 11 days
- 777
- 48
Zillow last checked:
Listing updated:
Listed by:
Alex Whitt 223-216-1063,
Keller Williams Elite 7175532500
Source: Bright MLS,MLS#: PACT2137288
Facts & features
Interior
Bedrooms & bathrooms
- Bedrooms: 4
- Bathrooms: 3
- Full bathrooms: 3
- Main level bathrooms: 1
- Main level bedrooms: 2
Basement
- Area: 0
Heating
- Hot Water, Electric
Cooling
- Central Air, Electric
Appliances
- Included: Electric Water Heater
Features
- Basement: Unfinished
- Has fireplace: No
Interior area
- Total structure area: 2,128
- Total interior livable area: 2,128 sqft
- Finished area above ground: 2,128
- Finished area below ground: 0
Property
Parking
- Total spaces: 2
- Parking features: Garage Faces Front, Detached, Driveway
- Garage spaces: 2
- Has uncovered spaces: Yes
Accessibility
- Accessibility features: None
Features
- Levels: Two
- Stories: 2
- Pool features: None
Lot
- Size: 0.61 Acres
Details
- Additional structures: Above Grade, Below Grade
- Parcel number: 2204 0052
- Zoning: RES
- Special conditions: Standard
Construction
Type & style
- Home type: SingleFamily
- Architectural style: Traditional,Farmhouse/National Folk
- Property subtype: Single Family Residence
Materials
- Stucco
- Foundation: Stone
Condition
- New construction: No
- Year built: 1900
Utilities & green energy
- Sewer: On Site Septic
- Water: Well
Community & HOA
Community
- Subdivision: None Available
HOA
- Has HOA: No
Location
- Region: Honey Brook
- Municipality: HONEY BROOK TWP
Financial & listing details
- Price per square foot: $247/sqft
- Tax assessed value: $108,670
- Annual tax amount: $4,302
- Date on market: 10/5/2026
- Listing agreement: Exclusive Right To Sell
- Listing terms: Conventional,Cash,VA Loan,USDA Loan
- Exclusions: Staging Furniture
- Ownership: Fee Simple
Estimated market value
$514,000
$488,000 - $540,000
$2,974/mo
Price history
| Date | Event | Price |
|---|---|---|
| 10/14/2026 | Price change | $525,000-0.9%$247/sqft |
Source:  Bright MLS #PACT2137288 Report a problem Bright MLS #PACT2137288 Report a problem | ||
| 10/5/2026 | Price change | $529,900-1%$249/sqft |
Source: Bright MLS #PACT2137288 Report a problem | ||
| 9/15/2026 | Price change | $535,000-0.9%$251/sqft |
Source: Bright MLS #PACT2135938 Report a problem | ||
| 8/30/2026 | Price change | $540,000-1.8%$254/sqft |
Source: Bright MLS #PACT2134484 Report a problem | ||
| 8/14/2026 | Pending sale | $550,000$258/sqft |
Source: Bright MLS #PACT2132366 Report a problem | ||
| 8/6/2026 | Listed for sale | $550,000+107.5%$258/sqft |
Source: Bright MLS #PACT2132366 Report a problem | ||
| 10/2/2025 | Sold | $265,000-1.3%$125/sqft |
Source: Public Record Report a problem | ||
| 5/23/2017 | Listing removed | $268,500$126/sqft |
Source: RE/MAX Action Associates #6930075 Report a problem | ||
| 4/12/2017 | Price change | $268,500-2.4%$126/sqft |
Source: RE/MAX Action Associates #6930075 Report a problem | ||
| 2/18/2017 | Listed for sale | $275,000+22.2%$129/sqft |
Source: RE/MAX Action Associates #6930075 Report a problem | ||
| 12/1/2010 | Sold | $225,000-2.1%$106/sqft |
Source: Public Record Report a problem | ||
| 10/20/2010 | Listed for sale | $229,900+14.9%$108/sqft |
Source: Keller Williams Real Estate #5787722 Report a problem | ||
| 4/13/2005 | Sold | $200,000+66.7%$94/sqft |
Source: Public Record Report a problem | ||
| 5/1/2002 | Sold | $120,000$56/sqft |
Source: Public Record Report a problem | ||
Public tax history
| Year | Property taxes | Tax assessment |
|---|---|---|
| 2026 | $4,239 -1.5% | $108,670 |
| 2025 | $4,303 +1.6% | $108,670 |
| 2024 | $4,236 +1.5% | $108,670 |
| 2023 | $4,172 +2.3% | $108,670 |
| 2022 | $4,077 +1.1% | $108,670 |
| 2021 | $4,032 +210% | $108,670 |
| 2020 | $1,301 -65.6% | $108,670 |
| 2019 | $3,779 | $108,670 |
| 2018 | $3,779 +9899.7% | $108,670 |
| 2017 | $38 -98.5% | $108,670 |
| 2016 | $2,530 | $108,670 |
| 2015 | $2,530 | $108,670 |
| 2014 | $2,530 | $108,670 +13.3% |
| 2013 | -- | $95,950 |
| 2012 | -- | $95,950 |
| 2011 | -- | $95,950 |
| 2010 | -- | $95,950 |
| 2009 | -- | $95,950 |
| 2008 | -- | $95,950 |
| 2007 | -- | $95,950 |
| 2006 | -- | $95,950 |
| 2005 | -- | $95,950 |
| 2004 | -- | $95,950 |
| 2003 | -- | $95,950 |
| 2000 | -- | $95,950 |
Find assessor info on the county website
Monthly payment
Est. payment
Payment breakdown
Explore the cost of this home by adjusting the details. Changes won't be saved.Climate risks
Neighborhood: 19344
Nearby schools
Schools provided by the listing agent
- District: Twin Valley
Source: Bright MLS. This data may not be complete. We recommend contacting the local school district to confirm school assignments for this home.
- $432,7003 bd1 ba1.5k sqft825 White School Rd, Honey Brook, PA 19344Off Market
- $504,1003 bd1 ba2.5k sqft360 Talbotville Rd, Honey Brook, PA 19344Off Market
- $451,2003 bd2 ba2.3k sqft915 White School Rd, Honey Brook, PA 19344Off Market
- $600,0003 bd2 ba2.4k sqft945 White School Rd, Honey Brook, PA 19344Off Market
Similar homes
- $510,0003 bd2 ba1.3k sqft40 Forrest Rd, Honey Brook, PA 19344For Sale

 MLS ID #PACT2135700, Jeffrey Zimmerman, Prime Home Real Estate, LLC. Bright MLS
 - $489,9004 bd3 ba2.3k sqft125 Woodmeadow Dr, Denver, PA 17517For Sale
 MLS ID #PALA2097150, Alex Whitt, Keller Williams Elite. Bright MLS
 - $565,5653 bd3 ba2.4k sqft1679 Horseshoe Pike, Glenmoore, PA 19343For Sale
 MLS ID #PACT2134322, Keith Kline, Kline Real Estate Works. Bright MLS
 - $599,9004 bd3 ba3k sqft11 Quail Run Ln, Glenmoore, PA 19343For Sale
 MLS ID #PACT2136868, Betty Fennelly, Weichert, Realtors - Cornerstone. Bright MLS
 - $499,0004 bd3 ba1.8k sqft3060 Manor Rd, Coatesville, PA 19320For SaleMLS ID #PACT2128214, Tiffany Varghese, Compass Pennsylvania LLC. Bright MLS
- $509,0004 bd3 ba2.7k sqft155 Freedom Valley Cir, Coatesville, PA 19320For SaleMLS ID #PACT2124254, Ryan Nunn, KW Greater West Chester. Bright MLS
- $475,0004 bd3 ba2.3k sqft103 Cornwall Pl, Coatesville, PA 19320For SaleMLS ID #PACT2137402, Tameka Goldsborough, RE/MAX Town & Country. Bright MLS
- $569,9004 bd4 ba2.2k sqftNone Available, Coatesville, PA 19320For SaleMLS ID #PACT2129708, Victoria Dickinson, Patterson-Schwartz - Greenville. Bright MLS
- $460,0004 bd3 ba2.8k sqft917 Franklin St, Coatesville, PA 19320For SaleMLS ID #PACT2136998, Patience Conner, Keller Williams Keystone Realty. Bright MLS
- $474,9003 bd3 ba1.3k sqft510 Limerick Center Rd, Royersford, PA 19468For SaleMLS ID #PAMC2197354, Jessica Gross, Keller Williams Real Estate -Exton. Bright MLS
- $565,0004 bd2 ba2.3k sqft1551 Conestoga Rd, Chester Springs, PA 19425For SaleMLS ID #PACT2132088, Kathy Cicala, RE/MAX Main Line-Kimberton. Bright MLS
- $410,0004 bd3 ba2.2k sqft540 Westfield Dr, New Holland, PA 17557For SaleMLS ID #PALA2096222, Marcus Sensenig, Prime Home Real Estate, LLC. Bright MLS
- $479,9004 bd3 ba2.8k sqft83 Flint Ridge Dr, Reading, PA 19607For SaleMLS ID #PABK2077724, Craig Stringer, Pagoda Realty ERA Powered. Bright MLS
- $549,0003 bd3 ba1.9k sqft1731 W Doe Run Rd, Kennett Square, PA 19348For SaleMLS ID #PACT2135924, Roger Minner, Real of Pennsylvania. Bright MLS
- $539,0004 bd4 ba3.1k sqft1420 Balmoral Rd, Coatesville, PA 19320For SaleMLS ID #PACT2132932, Teri Viljoen, BHHS Fox & Roach-West Chester. Bright MLS
- $495,5004 bd2 ba1.3k sqft1016 W Boot Rd, Downingtown, PA 19335For SaleMLS ID #PACT2132782, Denise Aster, Keller Williams Real Estate -Exton. Bright MLS
- $425,0004 bd4 ba1.5k sqft102 Valley View Dr, Coatesville, PA 19320For SaleMLS ID #PACT2137130, Daniel J Brudnok, BHHS Fox & Roach Malvern-Paoli. Bright MLS
- $562,5004 bd3 ba1.6k sqft1285 Belmont Ave, West Chester, PA 19380For SaleMLS ID #PACT2134932, Mr. Matthew Fetick, EXP Realty, LLC. Bright MLS
- $499,8883 bd2 ba1.6k sqft2680 Charlestown Rd, Phoenixville, PA 19460For SaleMLS ID #PACT2127650, John Zloza, Real Broker, LLC. Bright MLS
