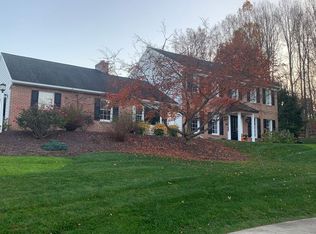
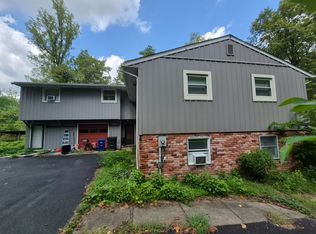
Tucked away at the end of a cul-de-sac on what many consider one of the premier lots in the Overbrook neighborhood, 83 Flint Ridge Drive offers exceptional privacy and a setting that is hard to duplicate. Situated on approximately .8 acres, the property is partially wooded and nicely screened from the road, with a fenced backyard, mature trees, and abundant wildlife. Best of all, the property backs directly to Shillington Park, allowing you to step from your backyard onto the walking trails that meander through the park. This distinctive brick-front home features a side-entry garage, rear cedar deck, and gazebo overlooking the private backyard. Inside, wood flooring extends throughout much of the main level. The spacious step-down great room opens to the kitchen and features a large fireplace with a wood-burning stove insert. The kitchen offers solid-surface countertops, a center island with seating for four, and plenty of workspace. A private study/den provides a great home office or potential guest room. A powder room and spacious living/dining area with doors to the rear deck complete the main level. Upstairs are beautiful hardwood floors, four bedrooms, and two full baths. The oversized primary bedroom offers tremendous space and two large walk-in closets. The partially finished basement adds flexible living space along with a separate workshop and plenty of storage. With its quiet cul-de-sac location, unusually private lot, and direct access to Shillington Park, this is a truly unique Overbrook property with a setting you simply can’t recreate. One year, America's Preferred Home Warranty included with acceptable agreement of sale. Must be written into the agreement of sale.
For sale
$489,900
83 Flint Ridge Dr, Reading, PA 19607
4beds
2,884sqft
Single Family Residence
Built in 1986
0.8 Acres Lot
$-- Zestimate®
$170/sqft
$10/mo HOA
What's special
Side-entry garageAbundant wildlifeSeparate workshopPlenty of storageDistinctive brick-front homeQuiet cul-de-sac locationCul-de-sac location
- 4 days
- 866
- 35
Zillow last checked:
Listing updated:
Listed by:
Craig Stringer 484-529-9624,
Pagoda Realty ERA Powered 6109857700
Source: Bright MLS,MLS#: PABK2077724
Facts & features
Interior
Bedrooms & bathrooms
- Bedrooms: 4
- Bathrooms: 3
- Full bathrooms: 2
- 1/2 bathrooms: 1
- Main level bathrooms: 1
Heating
- Heat Pump, Electric
Cooling
- Central Air, Electric
Appliances
- Included: Electric Water Heater
- Laundry: Main Level
Features
- Flooring: Hardwood
- Basement: Full,Partially Finished
- Number of fireplaces: 1
- Fireplace features: Wood Burning, Free Standing
Interior area
- Total structure area: 2,884
- Total interior livable area: 2,884 sqft
- Finished area above ground: 2,884
Property
Parking
- Total spaces: 4
- Parking features: Garage Faces Side, Basement, Attached, Driveway, On Street
- Attached garage spaces: 2
- Uncovered spaces: 2
Accessibility
- Accessibility features: None
Features
- Levels: Two
- Stories: 2
- Pool features: None
- Fencing: Back Yard
Lot
- Size: 0.8 Acres
- Features: Adjoins - Public Land, Backs - Parkland, Cul-De-Sac, Wooded, Private
Details
- Additional structures: Above Grade
- Parcel number: 39439516930019
- Zoning: RESIDENTIAL
- Special conditions: Standard
Construction
Type & style
- Home type: SingleFamily
- Architectural style: Traditional
- Property subtype: Single Family Residence
Materials
- Brick
- Foundation: Permanent
- Roof: Shingle
Condition
- New construction: No
- Year built: 1986
Utilities & green energy
- Electric: 200+ Amp Service
- Sewer: Public Sewer
- Water: Public
Community & HOA
Community
- Subdivision: Overbrook
HOA
- Has HOA: Yes
- Services included: Common Area Maintenance
- HOA fee: $125 annually
- HOA name: OVERBROOK HOMEOWNERS ASSOCIATION
Location
- Region: Reading
- Municipality: CUMRU TWP
Financial & listing details
- Price per square foot: $170/sqft
- Tax assessed value: $219,200
- Annual tax amount: $10,316
- Date on market: 9/10/2026
- Listing agreement: Exclusive Right To Sell
- Listing terms: Cash,Conventional
- Inclusions: Washer, Dryer, Refrigerator
- Ownership: Fee Simple
Estimated market value
Not available
Estimated sales range
Not available
Not available
Price history
| Date | Event | Price |
|---|---|---|
| 9/10/2026 | Listed for sale | $489,900$170/sqft |
Source:  Bright MLS #PABK2077724 Report a problem Bright MLS #PABK2077724 Report a problem | ||
Public tax history
| Year | Property taxes | Tax assessment |
|---|---|---|
| 2025 | $10,407 +3.2% | $219,200 |
| 2024 | $10,085 +2.9% | $219,200 |
| 2023 | $9,803 +2.6% | $219,200 |
| 2022 | $9,558 +2% | $219,200 |
| 2021 | $9,368 | $219,200 |
| 2020 | $9,368 +1.2% | $219,200 |
| 2019 | $9,254 +1.8% | $219,200 |
| 2018 | $9,087 +2% | $219,200 |
| 2017 | $8,911 +190.9% | $219,200 |
| 2016 | $3,063 | $219,200 |
| 2015 | $3,063 | $219,200 |
| 2014 | -- | $219,200 |
| 2013 | -- | $219,200 |
| 2012 | -- | $219,200 |
| 2011 | -- | $219,200 |
| 2010 | -- | $219,200 |
| 2009 | -- | $219,200 |
| 2008 | -- | $219,200 |
| 2007 | -- | $219,200 |
| 2006 | -- | $219,200 |
| 2005 | -- | $219,200 |
| 2004 | -- | $219,200 |
| 2003 | -- | $219,200 |
| 2002 | -- | $219,200 |
| 2000 | -- | $219,200 |
Find assessor info on the county website
Monthly payment
Est. payment
Payment breakdown
Explore the cost of this home by adjusting the details. Changes won't be saved.Climate risks
Neighborhood: 19607
Nearby schools
Schools provided by the listing agent
- District: Governor Mifflin
Source: Bright MLS. This data may not be complete. We recommend contacting the local school district to confirm school assignments for this home.
Similar homes
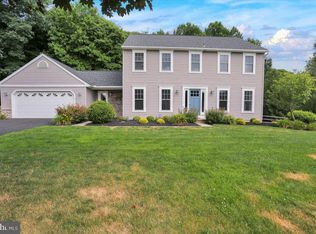
- $485,0004 bd3 ba2.5k sqft10 Shady Hollow Ln, Reading, PA 19607For Sale
 MLS ID #PABK2077594, Jake Templin, EXP Realty, LLC. Bright MLS
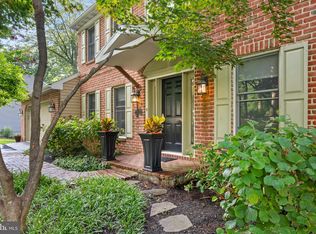
 - $--4 bd4 ba2.2k sqft1178 Cedar Top Rd, Reading, PA 19607Auction
 Auction.com 2
 - $--4 bd2 ba2.7k sqft265 Mountain View Rd, Reading, PA 19607Auction
 ServiceLink Auction
 - $--4 bd3 ba2.1k sqft119 Ardmore Ave, Reading, PA 19607Auction
 Auction.com 2
 - $459,9004 bd3 ba2.4k sqft632 Leininger Ave, Mohnton, PA 19540For SaleMLS ID #PABK2078132, Sharon Rohrbach, RE/MAX Of Reading. Bright MLS
- $535,0003 bd3 ba3.3k sqft176 Imperial Dr, Mohnton, PA 19540For SaleMLS ID #PABK2077842, Adam M Jacobini, Coldwell Banker Realty. Bright MLS
- $325,0004 bd3 ba2.4k sqft716 Tamarack Trl, Reading, PA 19607For SaleMLS ID #PABK2076192, Susan McFadden, Keller Williams Platinum Realty - Wyomissing. Bright MLS
- $349,9003 bd3 ba2.5k sqft404 Hill Cir, Reading, PA 19607For SaleMLS ID #PABK2078020, Justin Horst, Pagoda Realty ERA Powered. Bright MLS
- $495,0004 bd4 ba3.6k sqft1701 Lorraine Rd, Reading, PA 19604For SaleMLS ID #PABK2077642, Chris Miller, RE/MAX Of Reading. Bright MLS
- $450,0004 bd2 ba2.4k sqft5039 Valley View Rd, Mohnton, PA 19540For SaleMLS ID #PABK2077604, LuAnn McHugh, McHugh Realty Services. Bright MLS
- $550,0004 bd4 ba3.4k sqft49 Fawn Dr, Reading, PA 19607For SaleMLS ID #PABK2068998, Loretta Leibert, BHHS Homesale Realty- Reading Berks. Bright MLS
- $399,9004 bd2 ba2.4k sqft168 Butternut Ct, Sinking Spring, PA 19608For SaleMLS ID #PABK2078098, Ricardo J Estime, Coldwell Banker Realty. Bright MLS
- $524,9004 bd2 ba1.8k sqft149 Bingaman Rd, Reading, PA 19606For SaleMLS ID #PABK2076852, Debra Hassler, Keller Williams Platinum Realty - Wyomissing. Bright MLS
- $465,0005 bd3 ba2.2k sqft107 Deborah Dr, Wyomissing, PA 19610For SaleMLS ID #PABK2077488, Chris Werner, RE/MAX Of Reading. Bright MLS
- $396,9004 bd3 ba2.5k sqft792 Fairmont Ave, Mohnton, PA 19540For SaleMLS ID #PABK2077254, Chad Schlanger, United Real Estate Strive 212. Bright MLS
- $474,9004 bd3 ba3k sqft109 E 36th St, Reading, PA 19606For SaleMLS ID #PABK2077574, Kelly Spayd, Keller Williams Platinum Realty - Wyomissing. Bright MLS
- $430,0003 bd3 ba1.8k sqft3025 Red Oak Rd, Reading, PA 19605For SaleMLS ID #PABK2078096, Randy Weidner, RE/MAX Of Reading. Bright MLS
- $599,0003 bd2 ba2.6k sqft199 Deer Hill Rd, Reading, PA 19607For SaleMLS ID #PABK2069702, Ash Freese, Amo Realty. Bright MLS
- $599,0004 bd3 ba3.4k sqft11 Merganser Dr, Sinking Spring, PA 19608For SaleMLS ID #PABK2077838, Petey Church, Keller Williams Platinum Realty - Wyomissing. Bright MLS
