Welcome to Pennwycke, a distinctive Tudor cottage in Reading’s Hampden Heights, where a century of craftsmanship, gardens, and a little everyday magic create the feeling of an English country home. Designed by architect Miles B. Dechant and built in 1923, its stone walls, steep terracotta rooflines, and tall chimney crowned with terracotta pots give it an unmistakable presence. Its character begins at the front door: patterned brickwork, intricately carved wood, and a hanging wooden plaque bearing the home’s name. Beyond that storybook entrance are five spacious bedrooms, three full bathrooms, and two half bathrooms. The great room is Pennwycke’s heart. Its soaring 20-foot cathedral ceiling reveals a dramatic framework of 100-year-old, hand-hewn beams, with a spiral staircase rising to a loft overlooking the room. Original pegged hardwood floors, deep windowsills, and a substantial stone fireplace lend warmth and texture. At the end of the day, sunset fills the space with golden light. A distinctive pointed arch doorway opens to the bedroom corridor, its shape throughout the house. Handcrafted clay tiles add an artistic touch to the stairwell. Exposed chimney brick brings character to an upstairs bathroom, including a distinctive “witch’s crook.” A secret children’s fort is tucked into the stairwell, complete with a rope ladder and hidden closet entrance. The kitchen features stainless steel appliances, a double oven, tile backsplash, and custom brass hood vent. A stone-accented morning room opens through French doors to a private garden courtyard enclosed by original stone walls. Broad stone paving, planted borders, and a wooden garden gate give this space a secret-garden atmosphere. Diamond-patterned windowpanes and decorative brickwork add beauty to the courtyard-facing façade. An attached one and a half car heated garage brings welcome comfort during the winter months. Across the approximately 0.30-acre corner property, established gardens unfold through the seasons. A large tulip magnolia blooms pink in early spring, followed by daffodils along the garden wall, and tulips surrounding the courtyard. Poppies blanket the ground beneath the magnolia. May brings purple alliums, irises, hyacinths, and Persian lilies, followed by summer peonies, lilies, roses, coneflowers, and hydrangeas. In autumn, purple Tatarian asters brighten the front of the house, while peach chrysanthemums and white Japanese anemones bloom around the courtyard. The sounds of chimney swifts, cedar waxwings, and goldfinches fill the mornings. Recent improvements include updated bathrooms throughout the home except the basement half bath, an added stairwell providing access to the upstairs bedrooms, closets added to two bedrooms, and coordinated lighting. Behind the scenes, crawlspace pipes have been insulated, and a new furnace control panel was installed in 2026. The unfinished basement, with 8-foot ceilings and an existing half bathroom, offers space to imagine another chapter. A creative studio, gathering room, or personal retreat could carry Pennwycke’s sense of wonder into an entirely new setting. Beyond the garden walls, the walking trails of Mount Penn Preserve are just steps away at the top of the road. Reading Phillies fireworks can be enjoyed from an upstairs bedroom window, and Tobias Frogg’s beach bar is a walk down Alsace for a fun evening out. Recognized in the 2012 “4 Centuries in Berks Historic Property Tour” and 1961's "Berks Countians: The Wonderful Way We Live," Pennwycke offers the opportunity to become part of a home’s continuing story and make new memories within its stone walls. Come discover Pennwycke—and imagine the story you’ll add to it.
For sale
$524,900
1501 Alsace Rd, Reading, PA 19604
5beds
3,318sqft
Single Family Residence
Built in 1923
0.3 Acres Lot
$-- Zestimate®
$158/sqft
$-- HOA
What's special
Distinctive tudor cottageCustom brass hood ventFive spacious bedroomsDeep windowsillsDiamond-patterned windowpanesStone wallsWooden garden gate
- 22 days
- 5,416
- 505
Likely to sell faster than
Zillow last checked:
Listing updated:
Listed by:
Katie Broskey 717-580-4129,
Real of Pennsylvania 8554500442
Source: Bright MLS,MLS#: PABK2079420
Facts & features
Interior
Bedrooms & bathrooms
- Bedrooms: 5
- Bathrooms: 5
- Full bathrooms: 3
- 1/2 bathrooms: 2
- Main level bathrooms: 3
- Main level bedrooms: 3
Rooms
- Room types: Living Room, Dining Room, Primary Bedroom, Sitting Room, Bedroom 2, Bedroom 3, Bedroom 4, Bedroom 5, Kitchen, Family Room, Basement, Other, Storage Room, Primary Bathroom, Full Bath, Half Bath
Primary bedroom
- Level: Main
- Area: 285 Square Feet
- Dimensions: 19 X 15
Bedroom 2
- Level: Main
- Area: 176 Square Feet
- Dimensions: 16 X 11
Bedroom 3
- Level: Main
- Area: 130 Square Feet
- Dimensions: 13 X 10
Bedroom 4
- Level: Upper
- Area: 209 Square Feet
- Dimensions: 19 X 11
Bedroom 5
- Level: Upper
- Area: 169 Square Feet
- Dimensions: 13 X 13
Primary bathroom
- Level: Main
- Area: 72 Square Feet
- Dimensions: 6 X 12
Basement
- Level: Lower
- Area: 384 Square Feet
- Dimensions: 16 X 24
Dining room
- Level: Main
- Area: 135 Square Feet
- Dimensions: 15 X 9
Family room
- Level: Main
- Area: 238 Square Feet
- Dimensions: 17 X 14
Other
- Level: Main
- Area: 77 Square Feet
- Dimensions: 11 X 7
Other
- Level: Upper
- Area: 42 Square Feet
- Dimensions: 6 X 7
Half bath
- Level: Lower
- Area: 77 Square Feet
- Dimensions: 11 X 7
Half bath
- Level: Main
- Area: 20 Square Feet
- Dimensions: 5 X 4
Kitchen
- Level: Main
- Area: 180 Square Feet
- Dimensions: 12 X 15
Living room
- Level: Main
- Area: 336 Square Feet
- Dimensions: 21 X 16
Other
- Level: Upper
- Area: 42 Square Feet
- Dimensions: 6 X 7
Other
- Level: Upper
- Area: 286 Square Feet
- Dimensions: 22 X 13
Sitting room
- Level: Main
- Area: 210 Square Feet
- Dimensions: 10 X 21
Storage room
- Level: Lower
- Area: 180 Square Feet
- Dimensions: 20 X 9
Heating
- Hot Water, Natural Gas
Cooling
- None
Appliances
- Included: Gas Water Heater
- Laundry: In Basement
Features
- Ceiling Fan(s), Dining Area, Exposed Beams, Floor Plan - Traditional, Butlers Pantry, Breakfast Area, Primary Bath(s)
- Flooring: Hardwood, Stone
- Windows: Stain/Lead Glass
- Basement: Full
- Number of fireplaces: 1
- Fireplace features: Stone
Interior area
- Total structure area: 3,318
- Total interior livable area: 3,318 sqft
- Finished area above ground: 3,318
- Finished area below ground: 0
Video & virtual tour
Property
Parking
- Total spaces: 1
- Parking features: Inside Entrance, Attached, Driveway
- Attached garage spaces: 1
- Has uncovered spaces: Yes
Accessibility
- Accessibility features: None
Features
- Levels: Two
- Stories: 2
- Patio & porch: Patio
- Pool features: None
Lot
- Size: 0.3 Acres
- Features: Corner Lot, Landscaped
Details
- Additional structures: Above Grade, Below Grade
- Parcel number: 17531732388330
- Zoning: RES
- Special conditions: Standard
Construction
Type & style
- Home type: SingleFamily
- Architectural style: Tudor
- Property subtype: Single Family Residence
Materials
- Stone
- Foundation: Stone
- Roof: Slate
Condition
- Excellent
- New construction: No
- Year built: 1923
Utilities & green energy
- Sewer: Public Sewer
- Water: Public
Community & HOA
Community
- Subdivision: Hampden Heights
HOA
- Has HOA: No
Location
- Region: Reading
- Municipality: READING CITY
Financial & listing details
- Price per square foot: $158/sqft
- Tax assessed value: $188,600
- Annual tax amount: $8,774
- Date on market: 10/17/2026
- Listing agreement: Exclusive Agency
- Listing terms: Cash,Conventional
- Inclusions: Refrigerator, Dishwasher, Oven, Washer, Dryer, Couch In Loft
- Exclusions: Stained Glass Windows, Drink Refrigerator And Microwave In Loft
- Ownership: Fee Simple
Estimated market value
Not available
Estimated sales range
Not available
Not available
Price history
| Date | Event | Price |
|---|---|---|
| 1/12/2022 | Sold | $385,000+2.7%$116/sqft |
Source:  Bright MLS #PABK2006350 Report a problem | ||
| 11/14/2021 | Pending sale | $375,000$113/sqft |
Source: Bright MLS #PABK2006350 Report a problem | ||
| 11/11/2021 | Listed for sale | $375,000+111.3%$113/sqft |
Source: Bright MLS #PABK2006350 Report a problem | ||
| 2/21/2001 | Sold | $177,500$53/sqft |
Source: Public Record Report a problem | ||
Public tax history
| Year | Property taxes | Tax assessment |
|---|---|---|
| 2025 | $8,501 +1.5% | $188,600 |
| 2024 | $8,375 +1.6% | $188,600 |
| 2023 | $8,245 | $188,600 |
| 2022 | $8,245 | $188,600 |
| 2021 | $8,245 +1% | $188,600 |
| 2020 | $8,162 +170.5% | $188,600 |
| 2019 | $3,018 | $188,600 |
| 2018 | $3,018 -62.8% | $188,600 |
| 2017 | $8,108 +168.7% | $188,600 |
| 2016 | $3,018 -29.2% | $188,600 |
| 2015 | $4,262 | $188,600 |
| 2014 | -- | $188,600 |
| 2013 | -- | $188,600 |
| 2012 | -- | $188,600 |
| 2011 | -- | $188,600 |
| 2010 | -- | $188,600 |
| 2009 | -- | $188,600 |
| 2008 | -- | $188,600 |
| 2007 | -- | $188,600 |
| 2006 | -- | $188,600 |
| 2005 | -- | $188,600 |
| 2004 | -- | $188,600 |
| 2003 | -- | $188,600 |
| 2002 | -- | $188,600 |
| 2000 | -- | $188,600 |
Find assessor info on the county website
Monthly payment
Est. payment
Payment breakdown
Explore the cost of this home by adjusting the details. Changes won't be saved.Climate risks
Neighborhood: 19604
Nearby schools
Schools provided by the listing agent
- District: Reading
Source: Bright MLS. This data may not be complete. We recommend contacting the local school district to confirm school assignments for this home.

Similar homes
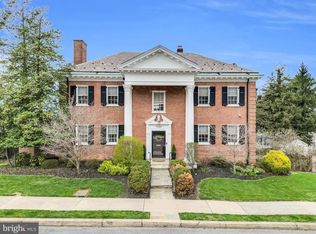
- $540,0006 bd4 ba3.8k sqft2130 N 17th St, Reading, PA 19604For Sale
 MLS ID #PABK2078044, Tina Miranda, Iron Valley Real Estate of Berks. Bright MLS
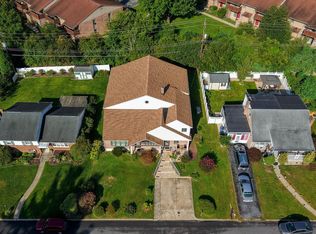
- $474,9005 bd4 ba3.2k sqft450 Parkview Rd, Reading, PA 19606For Sale
 MLS ID #PABK2079900, Susan McFadden, Keller Williams Platinum Realty - Wyomissing. Bright MLS
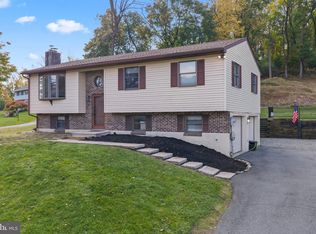
- $540,0006 bd4 ba3.8k sqft1501 Hill Rd, Reading, PA 19602For Sale
 MLS ID #PABK2078318, Oby Torres, Iron Valley Real Estate of Berks. Bright MLS
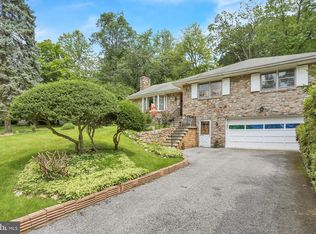
- $399,9004 bd3 ba1.8k sqft1317 Lorraine Rd, Reading, PA 19604For Sale
 MLS ID #PABK2076872, Jose Madrigal, Pagoda Realty ERA Powered. Bright MLS
- $524,9004 bd3 ba4.2k sqft126 W Neversink Rd, Reading, PA 19606For SaleMLS ID #PABK2075012, Chris Strain, RE/MAX Of Reading. Bright MLS
- $565,0004 bd4 ba3.9k sqft20 Scotland Dr #20, Reading, PA 19606For SaleMLS ID #PABK2078142, Ed Jenkins, Coldwell Banker Realty. Bright MLS
- $550,0004 bd3 ba2.6k sqft300 Chestnut St, Shillington, PA 19607For SaleMLS ID #PABK2079606, Todd Sell, Pagoda Realty ERA Powered. Bright MLS
- $354,9004 bd2 ba1.7k sqft2309 Hampden Blvd, Reading, PA 19604For SaleMLS ID #PABK2078088, Shalani Colon, Realty One Group Alliance. Bright MLS
- $624,9004 bd4 ba4.6k sqft371 Martins Rd, Sinking Spring, PA 19608For SaleMLS ID #PABK2079550, Rebecca Quell, Keller Williams Platinum Realty - Wyomissing. Bright MLS
- $389,9005 bd2 ba2.1k sqft309 Hain Ave, Reading, PA 19605For SaleMLS ID #PABK2079438, Gil Carbon, Century 21 Gold. Bright MLS
- $479,9004 bd3 ba2.8k sqft83 Flint Ridge Dr, Reading, PA 19607For SaleMLS ID #PABK2077724, Craig Stringer, Pagoda Realty ERA Powered. Bright MLS
- $499,0004 bd3 ba2.6k sqft24 Pickwick Pl, Reading, PA 19606For SaleMLS ID #PABK2079696, Mary Brickner, RE/MAX Of Reading. Bright MLS
- $525,0004 bd4 ba2.9k sqft1004 Fallbrook Ln, Pottstown, PA 19464For SaleMLS ID #PAMC2199264, Chet Coupe, Keller Williams Real Estate-Montgomeryville. Bright MLS
- $635,0005 bd5 ba4.9k sqft24 Fawn Dr, Reading, PA 19607For SaleMLS ID #PABK2079020, Terry Ayres, RE/MAX Main Line-Kimberton. Bright MLS
- $500,0003 bd2 ba2.6k sqft199 Deer Hill Rd, Reading, PA 19607For SaleMLS ID #PABK2069702, Ash Freese, Amo Realty. Bright MLS
- $489,9004 bd3 ba2.2k sqft83 Sandy Hill Rd, Boyertown, PA 19512For SaleMLS ID #PABK2080222, Julie Gabel, Ironhorse Realty, LLC. Bright MLS
- $585,0004 bd4 ba3.7k sqft109 Sunny Ct, Leesport, PA 19533For SaleMLS ID #PABK2079710, Justin Crossley, Iron Valley Real Estate of Berks. Bright MLS
- $559,9004 bd3 ba2.9k sqft18 Arbor Rd, Mohnton, PA 19540For SaleMLS ID #PABK2078580, Justina Ott, Iron Valley Real Estate of Berks. Bright MLS
- $540,0005 bd4 ba2.4k sqft325 Rosedale Dr, Pottstown, PA 19464For SaleMLS ID #PAMC2199328, William Holder, Real of Pennsylvania. Bright MLS
