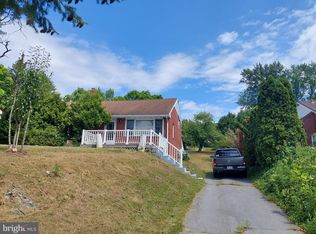
Welcome to 2309 Hampden Blvd, a beautifully maintained home where pride of ownership shines from the moment you arrive! Perched high above the surrounding area, this property offers excellent curb appeal along with impressive views overlooking the city, a beautiful backdrop to enjoy throughout the seasons. Inside, you’ll find an inviting, well-kept interior featuring a nicely appointed kitchen and comfortable living spaces designed for everyday enjoyment. There are 3 nice sized bedrooms on upper level and a full bathroom. The fully finished basement provides even more room to spread out and entertain, perfect for movie nights, gatherings, a game room, or additional recreation space as well as an additional private bedroom and half bathroom for your guests. Step outside and discover one of the home’s standout features: a fully equipped outdoor kitchen ready for summer cookouts, celebrations, and evenings spent enjoying a beverage or company. Thoughtfully cared for inside and out, this home combines a scenic elevated setting, inviting living spaces, and fantastic entertaining features. Schedule your showing and experience it for yourself!
Pending
$354,900
2309 Hampden Blvd, Reading, PA 19604
4beds
1,780sqft
Single Family Residence
Built in 1960
0.35 Acres Lot
$-- Zestimate®
$199/sqft
$-- HOA
What's special
Fully finished basementInviting well-kept interiorExcellent curb appealScenic elevated settingFully equipped outdoor kitchenNicely appointed kitchen
- 20 days
- 1,283
- 107
Zillow last checked:
Listing updated:
Listed by:
Shalani Colon 610-507-2020,
Realty One Group Alliance 6104848663
Source: Bright MLS,MLS#: PABK2078088
Facts & features
Interior
Bedrooms & bathrooms
- Bedrooms: 4
- Bathrooms: 2
- Full bathrooms: 1
- 1/2 bathrooms: 1
Basement
- Area: 320
Heating
- Forced Air, Natural Gas
Cooling
- Central Air, Natural Gas
Appliances
- Included: Microwave, Dishwasher, Dryer, Refrigerator, Cooktop, Stainless Steel Appliance(s), Washer, Gas Water Heater
- Laundry: Dryer In Unit, Washer In Unit
Features
- Bar, Combination Dining/Living, Dining Area, Family Room Off Kitchen, Floor Plan - Traditional, 9'+ Ceilings, Dry Wall, High Ceilings
- Flooring: Luxury Vinyl
- Basement: Finished
- Number of fireplaces: 1
- Fireplace features: Electric
Interior area
- Total structure area: 1,780
- Total interior livable area: 1,780 sqft
- Finished area above ground: 1,460
- Finished area below ground: 320
Property
Parking
- Total spaces: 8
- Parking features: Asphalt, Private, Driveway, Off Street
- Uncovered spaces: 8
Accessibility
- Accessibility features: None
Features
- Levels: Two
- Stories: 2
- Patio & porch: Terrace, Patio, Porch
- Exterior features: Barbecue, Extensive Hardscape, Stone Retaining Walls, Other
- Pool features: None
- Has view: Yes
- View description: City
Lot
- Size: 0.35 Acres
Details
- Additional structures: Above Grade, Below Grade
- Parcel number: 66531815526992
- Zoning: RESIDENTIAL
- Zoning description: Single Family Residential
- Special conditions: Standard
Construction
Type & style
- Home type: SingleFamily
- Architectural style: Traditional
- Property subtype: Single Family Residence
Materials
- Brick
- Foundation: Brick/Mortar
- Roof: Shingle
Condition
- Very Good
- New construction: No
- Year built: 1960
Utilities & green energy
- Sewer: Public Sewer
- Water: Public
- Utilities for property: Electricity Available, Natural Gas Available
Community & HOA
Community
- Subdivision: None Available
HOA
- Has HOA: No
Location
- Region: Reading
- Municipality: MUHLENBERG TWP
Financial & listing details
- Price per square foot: $199/sqft
- Tax assessed value: $101,700
- Annual tax amount: $5,311
- Date on market: 9/16/2026
- Listing agreement: Exclusive Right To Sell
- Listing terms: Cash,Conventional,FHA,VA Loan
- Ownership: Fee Simple
Estimated market value
Not available
Estimated sales range
Not available
$2,193/mo
Price history
| Date | Event | Price |
|---|---|---|
| 9/30/2026 | Pending sale | $354,900$199/sqft |
Source:  Bright MLS #PABK2078088 Report a problem Bright MLS #PABK2078088 Report a problem | ||
| 9/16/2026 | Listed for sale | $354,900-3.3%$199/sqft |
Source: Bright MLS #PABK2078088 Report a problem | ||
| 7/8/2026 | Listing removed | $366,900$206/sqft |
Source: Bright MLS #PABK2067628 Report a problem | ||
| 5/1/2026 | Price change | $366,900-2.4%$206/sqft |
Source: Bright MLS #PABK2067628 Report a problem | ||
| 4/2/2026 | Price change | $375,900-2.3%$211/sqft |
Source: Bright MLS #PABK2067628 Report a problem | ||
| 3/4/2026 | Price change | $384,900-2.5%$216/sqft |
Source: Bright MLS #PABK2067628 Report a problem | ||
| 2/14/2026 | Price change | $394,900-1.3%$222/sqft |
Source: Bright MLS #PABK2067628 Report a problem | ||
| 1/28/2026 | Listed for sale | $399,900+122.3%$225/sqft |
Source: Bright MLS #PABK2067628 Report a problem | ||
| 3/2/2021 | Listing removed | -- |
Source: Owner Report a problem | ||
| 6/3/2019 | Sold | $179,900$101/sqft |
Source: Public Record Report a problem | ||
| 4/24/2019 | Pending sale | $179,900$101/sqft |
Source: Owner Report a problem | ||
| 4/16/2019 | Listed for sale | $179,900+97.7%$101/sqft |
Source: Owner Report a problem | ||
| 1/25/2019 | Sold | $91,000-9.9%$51/sqft |
Source: Public Record Report a problem | ||
| 2/12/2002 | Sold | $101,000$57/sqft |
Source: Public Record Report a problem | ||
Public tax history
| Year | Property taxes | Tax assessment |
|---|---|---|
| 2025 | $5,311 +8.5% | $101,700 |
| 2024 | $4,896 +6.5% | $101,700 |
| 2023 | $4,596 +1.7% | $101,700 |
| 2022 | $4,519 +2.4% | $101,700 |
| 2021 | $4,412 | $101,700 |
| 2020 | $4,412 +2.2% | $101,700 |
| 2019 | $4,319 +1.8% | $101,700 |
| 2018 | $4,243 +1.9% | $101,700 |
| 2017 | $4,163 +237.6% | $101,700 |
| 2016 | $1,233 | $101,700 |
| 2015 | $1,233 | $101,700 |
| 2014 | -- | $101,700 |
| 2013 | -- | $101,700 |
| 2012 | -- | $101,700 |
| 2011 | -- | $101,700 |
| 2010 | -- | $101,700 |
| 2009 | -- | $101,700 |
| 2008 | -- | $101,700 |
| 2007 | -- | $101,700 |
| 2006 | -- | $101,700 |
| 2005 | -- | $101,700 |
| 2004 | -- | $101,700 |
| 2003 | -- | $101,700 |
| 2002 | -- | $101,700 |
| 2000 | -- | $101,700 |
Find assessor info on the county website
Monthly payment
Est. payment
Payment breakdown
Explore the cost of this home by adjusting the details. Changes won't be saved.Climate risks
Neighborhood: 19604
Nearby schools
Schools provided by the listing agent
- High: Muhlenberg
- District: Muhlenberg
Source: Bright MLS. This data may not be complete. We recommend contacting the local school district to confirm school assignments for this home.
Similar homes
- $--4 bd1 ba2k sqft906 N 25th St, Reading, PA 19606Auction
 ServiceLink Auction
 - $339,0004 bd2 ba2.5k sqft3509 Reading Crest Ave, Reading, PA 19605For Sale

 MLS ID #PABK2078080, Donna Bagenstose, BHHS Homesale Realty- Reading Berks. Bright MLS
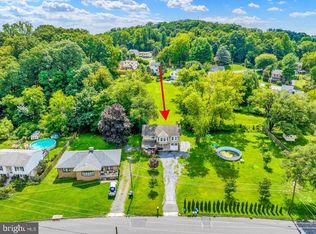
 - $329,9004 bd2 ba1.6k sqft3118 Oley Turnpike Rd, Reading, PA 19606For Sale
 MLS ID #PABK2076634, Nelson De La Cruz Patricio, Coldwell Banker Realty. Bright MLS
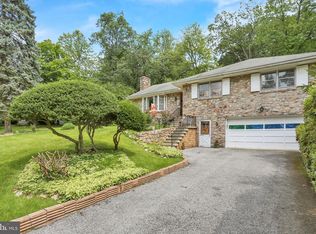
 - $424,0004 bd3 ba1.8k sqft1317 Lorraine Rd, Reading, PA 19604For Sale
 MLS ID #PABK2076872, Jose Madrigal, Pagoda Realty ERA Powered. Bright MLS
 - $345,5004 bd2 ba1.5k sqft3605 Orchard Ct, Reading, PA 19606For SaleMLS ID #PABK2075362, Cameron Rowe, RE/MAX Of Reading. Bright MLS
- $334,9003 bd1 ba1.7k sqft3120 Oley Turnpike Rd, Reading, PA 19606For SaleMLS ID #PABK2077562, Kimberly Delgado, Coldwell Banker Realty. Bright MLS
- $399,9003 bd3 ba2k sqft4339 Stoudts Ferry Bridge Rd, Reading, PA 19605For SaleMLS ID #PABK2078994, Ron Landis, BHHS Homesale Realty- Reading Berks. Bright MLS
- $375,0003 bd1 ba1.4k sqft425 Centre St, Reading, PA 19605For SaleMLS ID #PABK2076092, Silvia Hernandez, United Real Estate Strive 212. Bright MLS
- $349,9003 bd3 ba2.5k sqft404 Hill Cir, Reading, PA 19607For SaleMLS ID #PABK2078020, Justin Horst, Pagoda Realty ERA Powered. Bright MLS
- $339,9003 bd2 ba1.5k sqft1807 Salem Rd, Wyomissing, PA 19610For SaleMLS ID #PABK2078422, Peter Heim, Keller Williams Platinum Realty - Wyomissing. Bright MLS
- $319,9004 bd2 ba1.1k sqft261 Poplar St, Fleetwood, PA 19522For SaleMLS ID #PABK2079084, Joel Ovalle, Saunders Real Estate. Bright MLS
- $399,9993 bd3 ba2.5k sqft41 Rock Haven Ct, Reading, PA 19606For SaleMLS ID #PABK2078936, Cameron Reinoso, Real of Pennsylvania. Bright MLS
- $400,0003 bd3 ba1.5k sqft22 Ravine Dr, Shillington, PA 19607For SaleMLS ID #PABK2078842, Karim Davidson, Coldwell Banker Realty. Bright MLS
- $509,9004 bd2 ba1.8k sqft149 Bingaman Rd, Reading, PA 19606For SaleMLS ID #PABK2076852, Debra Hassler, Keller Williams Platinum Realty - Wyomissing. Bright MLS
- $489,9004 bd3 ba1.8k sqft22 Seidel Rd, Reading, PA 19606For SaleMLS ID #PABK2077712, Linda Cadwell, Homestarr Realty. Bright MLS
- $299,9004 bd3 ba2.3k sqft2132 Highland Ave, Reading, PA 19606For SaleMLS ID #PABK2077884, Chris Marrella, Keller Williams Platinum Realty - Wyomissing. Bright MLS
- $289,9004 bd2 ba1.4k sqft216 Vesper Ave, Reading, PA 19606For SaleMLS ID #PABK2077294, Christopher Heim, Keller Williams Platinum Realty - Wyomissing. Bright MLS
- $345,0003 bd2 ba1.6k sqft517 Wellington Ave, Reading, PA 19609For SaleMLS ID #PABK2075260, Mark Wagner, Realty One Group Alliance. Bright MLS
- $396,9004 bd3 ba2.5k sqft792 Fairmont Ave, Mohnton, PA 19540For SaleMLS ID #PABK2077254, Chad Schlanger, United Real Estate Strive 212. Bright MLS
