Welcome to 117 Charles Boulevard in Spring Townships "Shiloh Hills" community. This Wilson Schools 2 story home offers 4 bedrooms, 3.5 baths and 2561 square feet of absolute move in ready living area plus an unfinished lower level for future additional living area to fulfill your families lifestyle needs. This home has been renovated from top to bottom and shows like new construction. Covered front porch welcomes you upon your arrival and leads into the vestibule with entryway cubbies to keep everyone organized. To your left, you'll find the spacious living room with beautiful LVP floors that stretch throughout the main living area. Just beyond, you'll find the formal dining room ready to host those holiday dinners with family and friends. As you turn the corner, you'll find the sure to please new custom white full eat-in kitchen with eat-at island bar with views. Kitchen features include full new stainless steel appliance package, blue accent subway tile backsplash, quartz tops, coffee bar area and wine beverage cooler. Just beyond, you'll find the vaulted ceiling family room with accenting blue shiplap walls and wood burning fireplace with brick surround and custom barn beam mantle. A convenient powder room completes the main level. Take the stairs to the upper level owners suite with custom subway tiled stall shower bath with penny tile floor and double vanities with custom lighting and a walk-in closet with closet system organizer. Other end of the hallway is where you'll find the en-suite bedroom with full stall shower bath. Spacious bedrooms 3 and 4 share the newly renovated tub/shower hall bath with tile flooring. Convenient upper level laundry room with new washer and dryer included completes this level. All this plus priceless views over the county below from the new multilevel Trex deck with black aluminum accent railing, close to 222 with easy access to schools, parks, dining, recreation and more! Low taxes, new roof, windows, hi efficiency HVAC, exterior vinyl siding and so much more make this the one to see! Schedule your tour today and quick possession makes it possible to be in your new home by Christmas!
For sale
$500,000
117 Charles Blvd, Sinking Spring, PA 19608
4beds
2,561sqft
Single Family Residence
Built in 1986
0.41 Acres Lot
$454,000 Zestimate®
$195/sqft
$-- HOA
What's special
New roofExterior vinyl sidingCovered front porchUpper level owners suiteCoffee bar areaQuartz topsVaulted ceiling family room
- 3 hours
- 95
- 6
Zillow last checked:
Listing updated:
Listed by:
Ed Spayd 610-670-2770,
RE/MAX Of Reading (610) 670-2770
Source: Bright MLS,MLS#: PABK2080802
Facts & features
Interior
Bedrooms & bathrooms
- Bedrooms: 4
- Bathrooms: 4
- Full bathrooms: 3
- 1/2 bathrooms: 1
- Main level bathrooms: 1
Rooms
- Room types: Living Room, Dining Room, Primary Bedroom, Bedroom 2, Bedroom 3, Bedroom 4, Kitchen, Family Room, Breakfast Room, Laundry
Primary bedroom
- Features: Walk-In Closet(s), Attached Bathroom
- Level: Upper
- Area: 234 Square Feet
- Dimensions: 18 X 13
Bedroom 2
- Level: Upper
- Area: 156 Square Feet
- Dimensions: 12 X 13
Bedroom 3
- Level: Upper
- Area: 110 Square Feet
- Dimensions: 11 X 10
Bedroom 4
- Features: Attached Bathroom
- Level: Upper
- Area: 224 Square Feet
- Dimensions: 16 X 14
Breakfast room
- Level: Main
- Area: 104 Square Feet
- Dimensions: 13 X 8
Dining room
- Level: Main
- Area: 143 Square Feet
- Dimensions: 13 X 11
Family room
- Level: Main
- Area: 273 Square Feet
- Dimensions: 13 X 21
Kitchen
- Level: Main
- Area: 143 Square Feet
- Dimensions: 11 X 13
Laundry
- Level: Upper
- Area: 12 Square Feet
- Dimensions: 2 X 6
Living room
- Level: Main
- Area: 285 Square Feet
- Dimensions: 15 X 19
Heating
- Forced Air, Natural Gas
Cooling
- Central Air, Electric
Appliances
- Included: Microwave, Dishwasher, Dryer, ENERGY STAR Qualified Washer, ENERGY STAR Qualified Refrigerator, Energy Efficient Appliances, Self Cleaning Oven, Oven/Range - Electric, Refrigerator, Stainless Steel Appliance(s), Washer, Gas Water Heater
- Laundry: Upper Level, Laundry Room
Features
- Vaulted Ceiling(s)
- Doors: Six Panel
- Windows: Energy Efficient, Insulated Windows, Replacement, Vinyl Clad
- Basement: Interior Entry,Unfinished,Other
- Number of fireplaces: 1
- Fireplace features: Wood Burning
Interior area
- Total structure area: 3,561
- Total interior livable area: 2,561 sqft
- Finished area above ground: 2,561
- Finished area below ground: 0
Property
Parking
- Total spaces: 4
- Parking features: Garage Faces Front, Garage Door Opener, Inside Entrance, Oversized, Other, Attached, Driveway, On Street
- Attached garage spaces: 2
- Uncovered spaces: 2
Accessibility
- Accessibility features: None
Features
- Levels: Two
- Stories: 2
- Patio & porch: Deck, Patio, Porch
- Exterior features: Sidewalks
- Pool features: None
- Has view: Yes
- View description: Valley, Other
Lot
- Size: 0.41 Acres
Details
- Additional structures: Above Grade, Below Grade
- Parcel number: 80438514431680
- Zoning: RES
- Special conditions: Standard
Construction
Type & style
- Home type: SingleFamily
- Architectural style: Traditional
- Property subtype: Single Family Residence
Materials
- Vinyl Siding
- Foundation: Block
- Roof: Architectural Shingle
Condition
- Excellent
- New construction: No
- Year built: 1986
- Major remodel year: 2026
Utilities & green energy
- Sewer: Public Sewer
- Water: Public
Community & HOA
Community
- Subdivision: Wheaton Heights
HOA
- Has HOA: No
Location
- Region: Sinking Spring
- Municipality: SPRING TWP
Financial & listing details
- Price per square foot: $195/sqft
- Tax assessed value: $150,000
- Annual tax amount: $6,858
- Date on market: 11/22/2026
- Listing agreement: Exclusive Right To Sell
- Ownership: Fee Simple
Estimated market value
$454,000
$427,000 - $481,000
$2,697/mo
Price history
| Date | Event | Price |
|---|---|---|
| 11/22/2026 | Listed for sale | $500,000$195/sqft |
Source:  Bright MLS #PABK2080802 Report a problem | ||
Public tax history
| Year | Property taxes | Tax assessment |
|---|---|---|
| 2026 | $6,858 +2.8% | $150,000 |
| 2025 | $6,669 +3.9% | $150,000 |
| 2024 | $6,418 +5% | $150,000 |
| 2023 | $6,115 +2.5% | $150,000 |
| 2022 | $5,965 +3.6% | $150,000 |
| 2021 | $5,755 | $150,000 |
| 2020 | $5,755 -2.4% | $150,000 |
| 2019 | $5,898 +201.1% | $150,000 |
| 2018 | $1,959 -64.1% | $150,000 |
| 2017 | $5,450 +208.7% | $150,000 |
| 2016 | $1,765 +2% | $150,000 |
| 2015 | $1,730 | $150,000 |
| 2014 | -- | $150,000 |
| 2013 | -- | $150,000 |
| 2012 | -- | $150,000 |
| 2011 | -- | $150,000 |
| 2010 | -- | $150,000 |
| 2009 | -- | $150,000 |
| 2008 | -- | $150,000 |
| 2007 | -- | $150,000 |
| 2006 | -- | $150,000 |
| 2005 | -- | $150,000 |
| 2004 | -- | $150,000 |
| 2003 | -- | $150,000 |
| 2002 | -- | $150,000 |
| 2000 | -- | $150,000 |
Find assessor info on the county website
Monthly payment
Est. payment
Payment breakdown
Explore the cost of this home by adjusting the details. Changes won't be saved.Climate risks
Neighborhood: 19608
Nearby schools
Schools provided by the listing agent
- District: Wilson
Source: Bright MLS. This data may not be complete. We recommend contacting the local school district to confirm school assignments for this home.
- $395,9004 bd2 ba2.2k sqft201 Charles Blvd, Sinking Spring, PA 19608Off Market
- $368,0004 bd2 ba1.7k sqft115 Charles Blvd, Sinking Spring, PA 19608Off Market
- $392,7003 bd3 ba1.9k sqft203 Charles Blvd, Sinking Spring, PA 19608Off Market
- $352,2004 bd2 ba1.5k sqft201 Michael Dr, Sinking Spring, PA 19608Off Market
Similar homes
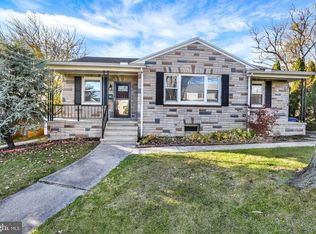
- $364,9003 bd2 ba1.7k sqft78 Elwyn Ave, Sinking Spring, PA 19608For Sale
 MLS ID #PABK2080974, Megan Blew, Stout Associates Realtors. Bright MLS
- $440,0004 bd3 ba2.1k sqft4132 Steeple Chase Dr, Reading, PA 19606For Sale
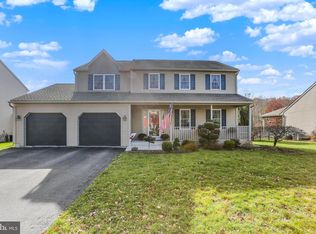 MLS ID #PABK2081008, Sharon Rohrbach, RE/MAX Of Reading. Bright MLS
- $679,0004 bd3 ba3.3k sqft1 Lark Ln, Sinking Spring, PA 19608For Sale
 MLS ID #PABK2079886, Renee Zohner, Keller Williams Platinum Realty - Wyomissing. Bright MLS
- $449,0004 bd3 ba2.4k sqft632 Leininger Ave, Mohnton, PA 19540For Sale
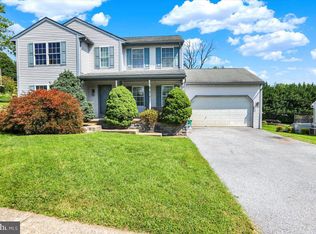 MLS ID #PABK2078132, Sharon Rohrbach, RE/MAX Of Reading. Bright MLS
- $550,0004 bd3 ba2.6k sqft300 Chestnut St, Shillington, PA 19607For SaleMLS ID #PABK2079606, Todd Sell, Pagoda Realty ERA Powered. Bright MLS
- $485,0004 bd3 ba2.3k sqft125 Woodmeadow Dr, Denver, PA 17517For SaleMLS ID #PALA2097810, Alex Whitt, Keller Williams Elite. Bright MLS
- $391,9004 bd3 ba2.5k sqft792 Fairmont Ave, Mohnton, PA 19540For SaleMLS ID #PABK2077254, Chad Schlanger, United Real Estate Strive 212. Bright MLS
- $559,9004 bd3 ba2.9k sqft18 Arbor Rd, Mohnton, PA 19540For SaleMLS ID #PABK2078580, Justina Ott, Iron Valley Real Estate of Berks. Bright MLS
- $450,0005 bd4 ba3.2k sqft450 Parkview Rd, Reading, PA 19606For SaleMLS ID #PABK2079900, Susan McFadden, Keller Williams Platinum Realty - Wyomissing. Bright MLS
- $379,9004 bd2 ba1.9k sqft1719 Friedensburg Rd, Reading, PA 19606For SaleMLS ID #PABK2081010, Michael Fingerman, HomeSmart Realty Advisors. Bright MLS
- $399,9004 bd2 ba1.5k sqft4205 Penn Ave, Sinking Spring, PA 19608For SaleMLS ID #PABK2080396, Mr. Joseph Nunez, Pagoda Realty ERA Powered. Bright MLS
- $515,0004 bd3 ba3.5k sqft56 Patterson Dr, Robesonia, PA 19551For SaleMLS ID #PABK2080742, Lisette Osorio, United Real Estate Strive 212. Bright MLS
- $429,9004 bd4 ba3k sqft1203 Old Swede Rd, Douglassville, PA 19518For SaleMLS ID #PABK2080752, Susan McFadden, Keller Williams Platinum Realty - Wyomissing. Bright MLS
- $499,0004 bd3 ba2.1k sqft845 White School Rd, Honey Brook, PA 19344For SaleMLS ID #PACT2139766, Alex Whitt, Keller Williams Elite. Bright MLS
- $500,0003 bd3 ba2.8k sqft1001 River Crest Dr, Reading, PA 19605For SaleMLS ID #PABK2079118, Daniel Ortiz, Real of Pennsylvania. Bright MLS
- $389,9004 bd4 ba2.8k sqft37 Park Rd, Reading, PA 19609For SaleMLS ID #PABK2077486, Dave Pizzico, Keller Williams Platinum Realty - Wyomissing. Bright MLS
- $487,0004 bd3 ba2.6k sqft24 Pickwick Pl, Reading, PA 19606For SaleMLS ID #PABK2079696, Mary Brickner, RE/MAX Of Reading. Bright MLS
- $379,9003 bd3 ba2k sqft147 N Cacoosing Dr, Sinking Spring, PA 19608For SaleMLS ID #PABK2080522, Dave Decembrino, RE/MAX Of Reading. Bright MLS
- $439,9004 bd3 ba2.9k sqft11 Boxwood Ct, Reading, PA 19606For SaleMLS ID #PABK2080470, Anthony Borelli, Century 21 Gold. Bright MLS
- $355,0004 bd2 ba1.6k sqft415 Owens Pl, Birdsboro, PA 19508For SaleMLS ID #PABK2080710, Bob Benfield, Realty One Group Restore - Collegeville. Bright MLS
