Welcome to this beautifully updated 4-bedroom, 2.5-bathroom detached home in the desirable Governor Mifflin School District. This well-maintained property offers extensive updates throughout, including a newer roof, new front windows and siding, new well tank and water softener, a highly efficient new heat pump, new split-unit system, new deck, and a new retaining wall. The current owner has also significantly enhanced the home's energy efficiency by adding 36 inches of insulation in the attic and 4 inches of insulation in the walls, providing exceptional insulation and helping keep the home comfortable and energy efficient year-round. Enjoy exceptional peace of mind with the included Generac whole-house generator, complete with automatic transfer switch and propane hookup. The generator is capable of powering the entire home, including the heating and air-conditioning systems, providing reliable backup power during an outage. The spacious backyard is truly designed for entertaining and features a beautiful saltwater swimming pool, with all pool equipment included in the sale. A covered porch overlooks the pool area, creating the perfect space for relaxing, entertaining guests, and enjoying summer days. Inside, you'll find generously sized bedrooms, central air conditioning and a high-end GE Profile kitchen appliance package, which remains with the home for the new owners. The home's security system is also included, providing added convenience and peace of mind. With extensive updates, exceptional insulation, energy-efficient systems, a whole-home generator, a saltwater pool, included appliances and security system, generous living space, and an outstanding outdoor entertaining area, this move-in-ready property offers an exceptional combination of comfort, efficiency, convenience, and peace of mind. Schedule your private showing today!
For sale
Price cut: $3.1K (9/11)
$396,900
792 Fairmont Ave, Mohnton, PA 19540
4beds
2,517sqft
Single Family Residence
Built in 1975
0.46 Acres Lot
$-- Zestimate®
$158/sqft
$-- HOA
What's special
Beautiful saltwater swimming poolNewer roofNew deckCentral air conditioningGenerously sized bedrooms
- 55 days
- 1,266
- 80
Zillow last checked:
Listing updated:
Listed by:
Chad Schlanger 610-334-2168,
United Real Estate Strive 212 (610) 372-0212
Source: Bright MLS,MLS#: PABK2077254
Facts & features
Interior
Bedrooms & bathrooms
- Bedrooms: 4
- Bathrooms: 3
- Full bathrooms: 2
- 1/2 bathrooms: 1
Rooms
- Room types: Primary Bedroom, Bedroom 2, Bedroom 3, Bedroom 4, Recreation Room, Bathroom 2, Primary Bathroom, Half Bath
Primary bedroom
- Level: Upper
Bedroom 2
- Level: Upper
Bedroom 3
- Level: Upper
Bedroom 4
- Level: Lower
Primary bathroom
- Level: Upper
Bathroom 2
- Level: Upper
Half bath
- Level: Lower
Recreation room
- Level: Lower
Heating
- Forced Air, Heat Pump, Other
Cooling
- Central Air, Electric
Appliances
- Included: Electric Water Heater
Features
- Basement: Unfinished
- Number of fireplaces: 1
Interior area
- Total structure area: 2,517
- Total interior livable area: 2,517 sqft
- Finished area above ground: 1,869
- Finished area below ground: 648
Property
Parking
- Total spaces: 1
- Parking features: Garage Faces Front, Attached
- Attached garage spaces: 1
Accessibility
- Accessibility features: Other
Features
- Levels: Multi/Split,Three
- Stories: 3
- Pool features: None
Lot
- Size: 0.46 Acres
Details
- Additional structures: Above Grade, Below Grade
- Parcel number: 39439510256313
- Zoning: RESIDENTIAL
- Special conditions: Standard
Construction
Type & style
- Home type: SingleFamily
- Property subtype: Single Family Residence
Materials
- Vinyl Siding, Brick
- Foundation: Concrete Perimeter
Condition
- Excellent
- New construction: No
- Year built: 1975
Utilities & green energy
- Sewer: Public Sewer
- Water: Well
Community & HOA
Community
- Subdivision: None Available
HOA
- Has HOA: No
Location
- Region: Mohnton
- Municipality: CUMRU TWP
Financial & listing details
- Price per square foot: $158/sqft
- Tax assessed value: $119,100
- Annual tax amount: $5,792
- Date on market: 8/24/2026
- Listing agreement: Exclusive Right To Sell
- Inclusions: Washer, Dryer, Pool, Generac Generator, Security System And Cameras, Fridge, Stove
- Exclusions: Owner Belongings
- Ownership: Fee Simple
Estimated market value
Not available
Estimated sales range
Not available
$2,777/mo
Price history
| Date | Event | Price |
|---|---|---|
| 9/11/2026 | Price change | $396,900-0.8%$158/sqft |
Source:  Bright MLS #PABK2077254 Report a problem Bright MLS #PABK2077254 Report a problem | ||
| 8/25/2026 | Listed for sale | $399,990+28.8%$159/sqft |
Source: Bright MLS #PABK2077254 Report a problem | ||
| 8/25/2023 | Sold | $310,500+3.5%$123/sqft |
Source: Bright MLS #PABK2032380 Report a problem | ||
| 7/18/2023 | Pending sale | $299,900$119/sqft |
Source: Bright MLS #PABK2032380 Report a problem | ||
| 7/14/2023 | Listed for sale | $299,900+20%$119/sqft |
Source: Bright MLS #PABK2032380 Report a problem | ||
| 5/4/2021 | Sold | $250,000+92.5%$99/sqft |
Source: Public Record Report a problem | ||
| 9/29/2020 | Listing removed | $129,900$52/sqft |
Source: RE/MAX Of Reading #PABK346978 Report a problem | ||
| 9/12/2019 | Pending sale | $129,900+7210.1%$52/sqft |
Source: RE/MAX of Reading #PABK346978 Report a problem | ||
| 8/29/2019 | Sold | $1,777-98.6%$1/sqft |
Source: Public Record Report a problem | ||
| 8/27/2019 | Listed for sale | $129,900-13.3%$52/sqft |
Source: RE/MAX Of Reading #PABK346978 Report a problem | ||
| 9/8/2018 | Listing removed | $149,900$60/sqft |
Source: Wyomissing - WEICHERT, REALTORS - Neighborhood One #1001907640 Report a problem | ||
| 8/31/2018 | Price change | $149,900-9.1%$60/sqft |
Source: Wyomissing - WEICHERT, REALTORS - Neighborhood One #1001907640 Report a problem | ||
| 6/29/2018 | Price change | $164,900-5.7%$66/sqft |
Source: Wyomissing - WEICHERT, REALTORS - Neighborhood One #1001907640 Report a problem | ||
| 6/20/2018 | Listed for sale | $174,900$69/sqft |
Source: Weichert-Neighborhood One #1001907640 Report a problem | ||
Public tax history
| Year | Property taxes | Tax assessment |
|---|---|---|
| 2025 | $5,655 +3.2% | $119,100 |
| 2024 | $5,480 +2.9% | $119,100 |
| 2023 | $5,326 +2.6% | $119,100 |
| 2022 | $5,193 +2% | $119,100 |
| 2021 | $5,090 +3.7% | $119,100 +3.7% |
| 2020 | $4,906 -2.4% | $114,800 -3.6% |
| 2019 | $5,028 +1.8% | $119,100 |
| 2018 | $4,938 +2% | $119,100 |
| 2017 | $4,842 +179.3% | $119,100 |
| 2016 | $1,734 | $119,100 |
| 2015 | $1,734 | $119,100 |
| 2014 | -- | $119,100 |
| 2013 | -- | $119,100 |
| 2012 | -- | $119,100 |
| 2011 | -- | $119,100 |
| 2010 | -- | $119,100 |
| 2009 | -- | $119,100 |
| 2008 | -- | $119,100 |
| 2007 | -- | $119,100 |
| 2006 | -- | $119,100 |
| 2005 | -- | $119,100 |
| 2004 | -- | $119,100 |
| 2003 | -- | $119,100 |
| 2002 | -- | $119,100 |
| 2000 | -- | $119,100 |
Find assessor info on the county website
Monthly payment
Est. payment
Payment breakdown
Explore the cost of this home by adjusting the details. Changes won't be saved.Climate risks
Neighborhood: 19540
Nearby schools
Schools provided by the listing agent
- District: Governor Mifflin
Source: Bright MLS. This data may not be complete. We recommend contacting the local school district to confirm school assignments for this home.
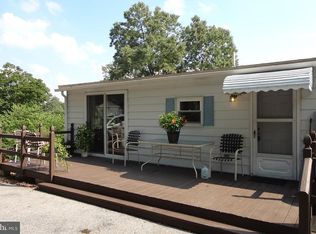

Similar homes
- $449,0004 bd3 ba2.4k sqft632 Leininger Ave, Mohnton, PA 19540For Sale
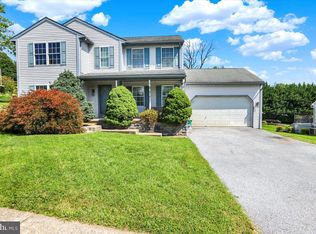
 MLS ID #PABK2078132, Sharon Rohrbach, RE/MAX Of Reading. Bright MLS
 - $389,9004 bd4 ba2.8k sqft37 Park Rd, Wyomissing, PA 19609For Sale
 MLS ID #PABK2077486, Dave Pizzico, Keller Williams Platinum Realty - Wyomissing. Bright MLS
 - $479,9004 bd3 ba2.8k sqft83 Flint Ridge Dr, Reading, PA 19607For Sale
 MLS ID #PABK2077724, Craig Stringer, Pagoda Realty ERA Powered. Bright MLS
 - $339,9003 bd3 ba2.5k sqft404 Hill Cir, Reading, PA 19607For Sale
 MLS ID #PABK2078020, Justin Horst, Pagoda Realty ERA Powered. Bright MLS
 - $399,9003 bd3 ba2.6k sqft3102 Curtis Rd, Sinking Spring, PA 19608For SaleMLS ID #PABK2074424, Anthony Borelli, Century 21 Gold. Bright MLS
- $385,0005 bd3 ba2.8k sqft1301 Butter Ln, Reading, PA 19606For SaleMLS ID #PABK2078128, Scott Graby, Gacono Real Estate LLC. Bright MLS
- $269,9004 bd2 ba1.8k sqft30 Walnut St, Mohnton, PA 19540For SaleMLS ID #PABK2076026, John Murrow, Compass RE. Bright MLS
- $420,0004 bd3 ba1.8k sqft411 Beltline Ave, Reading, PA 19605For SaleMLS ID #PABK2072214, Angela Tolosky, Coldwell Banker Realty. Bright MLS
- $399,8004 bd2 ba2.2k sqft88 Spruce Ave, Birdsboro, PA 19508For SaleMLS ID #PABK2072592, Cecilia Leone, Century 21 Emerald. Bright MLS
- $395,0003 bd3 ba1.5k sqft22 Ravine Dr, Shillington, PA 19607For SaleMLS ID #PABK2078842, Karim Davidson, Coldwell Banker Realty. Bright MLS
- $310,0004 bd3 ba2.4k sqft716 Tamarack Trl, Reading, PA 19607For SaleMLS ID #PABK2076192, Susan McFadden, Keller Williams Platinum Realty - Wyomissing. Bright MLS
- $339,9003 bd3 ba1.8k sqft3305 Wyoming Dr N, Sinking Spring, PA 19608For SaleMLS ID #PABK2079446, Daryl Tillman, Daryl Tillman Realty Group. Bright MLS
- $374,9005 bd3 ba2.5k sqft5125 Bernville Rd, Bernville, PA 19506For SaleMLS ID #PABK2079122, Wendy McCooey, RE/MAX Of Reading. Bright MLS
- $400,0004 bd2 ba1.8k sqft11 Birdsfoot Dr, Robesonia, PA 19551For SaleMLS ID #PABK2078154, Wendy Stauffer, Kingsway Realty - Ephrata. Bright MLS
- $325,0003 bd2 ba2.3k sqft105 Radcliffe Ave, West Lawn, PA 19609For SaleMLS ID #PABK2077350, Cameron Rowe, RE/MAX Of Reading. Bright MLS
- $415,0003 bd2 ba2.7k sqft844 W Swartzville Rd, Reinholds, PA 17569For SaleMLS ID #PALA2094096, Valerie Fischer, Long & Foster Real Estate, Inc.. Bright MLS
- $434,9005 bd3 ba2.3k sqft18 Hillside Rd, Birdsboro, PA 19508For SaleMLS ID #PABK2075328, Wendy McCooey, RE/MAX Of Reading. Bright MLS
- $465,0005 bd4 ba3.2k sqft5 Chelsea Cir, Reading, PA 19606For SaleMLS ID #PABK2077248, Chris Strain, RE/MAX Of Reading. Bright MLS
- $424,0004 bd3 ba1.8k sqft1317 Lorraine Rd, Reading, PA 19604For SaleMLS ID #PABK2076872, Jose Madrigal, Pagoda Realty ERA Powered. Bright MLS
