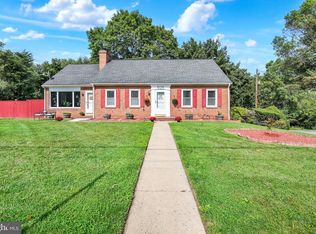
Welcome to 1301 Butter Lane in Exeter township. This property, located on a large corner lot, offers so many possibilities featuring 5 bedrooms and 3 full bathrooms. This property has been in the family for over 48 years and has served as a home for three generations. The second floor features 2 bedrooms, 1 full bathroom, a large living room, and an eat in kitchen. The main floor features 1 bedroom, 1 full bath, an eat in kitchen, large living room and a family room that used to be another bedroom. The lower level is partially finished with 2 more bedrooms and another full bathroom. Perfect home for a large family, or in-law quarters or live in one and rent the other which would require a variance. All appliances convey including 2 refrigerators, 2 dishwashers, 2 stoves, washer, dryer, 7 window AC units, and a freezer. Built in oven on main level does not work. **Seller will pay 3 points to buy buyer's interest rate down for acceptable offer. Call today to see this one of a kind home!
For sale
$385,000
1301 Butter Ln, Reading, PA 19606
5beds
2,832sqft
Single Family Residence
Built in 1960
10,454 Square Feet Lot
$381,300 Zestimate®
$136/sqft
$-- HOA
What's special
Large corner lot
- 30 days
- 1,594
- 97
Likely to sell faster than
Zillow last checked:
Listing updated:
Listed by:
Scott Graby 717-269-7104,
Gacono Real Estate LLC (717) 867-5511
Source: Bright MLS,MLS#: PABK2078128
Facts & features
Interior
Bedrooms & bathrooms
- Bedrooms: 5
- Bathrooms: 3
- Full bathrooms: 3
- Main level bathrooms: 1
- Main level bedrooms: 1
Rooms
- Room types: Living Room, Bedroom 2, Bedroom 3, Bedroom 4, Bedroom 5, Kitchen, Family Room, Bedroom 1, Bathroom 1, Bathroom 2, Bathroom 3
Bedroom 1
- Features: Ceiling Fan(s), Flooring - Wood
- Level: Main
- Area: 154 Square Feet
- Dimensions: 11 X 14
Bedroom 2
- Features: Ceiling Fan(s), Flooring - Wood
- Level: Upper
- Area: 182 Square Feet
- Dimensions: 13 X 14
Bedroom 3
- Features: Flooring - Wood
- Level: Upper
- Area: 168 Square Feet
- Dimensions: 12 X 14
Bedroom 4
- Features: Flooring - Carpet
- Level: Lower
- Area: 121 Square Feet
- Dimensions: 11 X 11
Bedroom 5
- Features: Flooring - Carpet
- Level: Lower
- Area: 121 Square Feet
- Dimensions: 11 X 11
Bathroom 1
- Features: Bathroom - Stall Shower, Flooring - Vinyl
- Level: Main
- Area: 50 Square Feet
- Dimensions: 5 X 10
Bathroom 2
- Features: Bathroom - Tub Shower, Flooring - Vinyl
- Level: Upper
- Area: 66 Square Feet
- Dimensions: 6 X 11
Bathroom 3
- Features: Bathroom - Stall Shower, Flooring - Vinyl
- Level: Lower
- Area: 45 Square Feet
- Dimensions: 5 X 9
Family room
- Features: Ceiling Fan(s), Flooring - Vinyl
- Level: Main
- Area: 169 Square Feet
- Dimensions: 13 X 13
Kitchen
- Features: Flooring - Luxury Vinyl Plank, Eat-in Kitchen, Kitchen - Electric Cooking
- Level: Main
- Area: 208 Square Feet
- Dimensions: 13 X 16
Kitchen
- Features: Flooring - Vinyl, Eat-in Kitchen, Breakfast Bar, Kitchen - Electric Cooking
- Level: Upper
- Area: 180 Square Feet
- Dimensions: 12 X 15
Living room
- Features: Flooring - HardWood
- Level: Main
- Area: 285 Square Feet
- Dimensions: 15 X 19
Living room
- Features: Flooring - HardWood
- Level: Upper
- Area: 300 Square Feet
- Dimensions: 15 X 20
Heating
- Hot Water, Oil
Cooling
- Window Unit(s), Electric
Appliances
- Included: Dishwasher, Dryer, Extra Refrigerator/Freezer, Freezer, Microwave, Oven/Range - Electric, Range Hood, Refrigerator, Washer, Water Conditioner - Owned, Water Heater
- Laundry: In Basement
Features
- Attic, 2nd Kitchen, Bathroom - Stall Shower, Bathroom - Tub Shower, Ceiling Fan(s), Eat-in Kitchen, Floor Plan - Traditional, Plaster Walls
- Flooring: Hardwood, Vinyl, Wood, Carpet
- Windows: Insulated Windows, Replacement
- Basement: Partially Finished,Walk-Out Access
- Has fireplace: No
Interior area
- Total structure area: 2,832
- Total interior livable area: 2,832 sqft
- Finished area above ground: 2,432
- Finished area below ground: 400
Property
Parking
- Total spaces: 4
- Parking features: Asphalt, Driveway
- Uncovered spaces: 4
Accessibility
- Accessibility features: 2+ Access Exits
Features
- Levels: Two
- Stories: 2
- Patio & porch: Patio, Porch
- Pool features: None
- Fencing: Chain Link
- Frontage length: Road Frontage: 115
Lot
- Size: 10,454 Square Feet
- Dimensions: 115 x 112 x 61 x 115
- Features: Corner Lot
Details
- Additional structures: Above Grade, Below Grade
- Parcel number: 43532715531452
- Zoning: RESIDENTIAL
- Zoning description: Suburban Residential 1
- Special conditions: Standard
Construction
Type & style
- Home type: SingleFamily
- Architectural style: Traditional
- Property subtype: Single Family Residence
Materials
- Brick, Vinyl Siding
- Foundation: Block
- Roof: Architectural Shingle
Condition
- Good
- New construction: No
- Year built: 1960
Utilities & green energy
- Electric: 200+ Amp Service, 110 Volts, 220 Volts
- Sewer: Public Sewer
- Water: Public
- Utilities for property: Cable Available, Electricity Available, Phone Available, Sewer Available, Water Available
Community & HOA
Community
- Security: Carbon Monoxide Detector(s), Smoke Detector(s)
- Subdivision: Exeter Township
HOA
- Has HOA: No
Location
- Region: Reading
- Municipality: EXETER TWP
Financial & listing details
- Price per square foot: $136/sqft
- Tax assessed value: $104,400
- Annual tax amount: $5,038
- Date on market: 9/14/2026
- Listing agreement: Exclusive Right To Sell
- Listing terms: Cash,Conventional
- Inclusions: 2 Refrigerators, Washer, Dryer, Freezer, Window A / C Units
- Exclusions: None
- Ownership: Fee Simple
- Road surface type: Black Top
Estimated market value
$381,300
$362,000 - $400,000
$2,784/mo
Price history
| Date | Event | Price |
|---|---|---|
| 9/14/2026 | Listed for sale | $385,000$136/sqft |
Source:  Bright MLS #PABK2078128 Report a problem Bright MLS #PABK2078128 Report a problem | ||
Public tax history
| Year | Property taxes | Tax assessment |
|---|---|---|
| 2025 | $5,182 +4.5% | $104,400 |
| 2024 | $4,958 +3.4% | $104,400 |
| 2023 | $4,796 +1.1% | $104,400 |
| 2022 | $4,742 +1.5% | $104,400 |
| 2021 | $4,670 +1.1% | $104,400 |
| 2020 | $4,618 +1.1% | $104,400 |
| 2019 | $4,567 +0.3% | $104,400 |
| 2018 | $4,554 +1.5% | $104,400 |
| 2017 | $4,488 +299.4% | $104,400 |
| 2016 | $1,124 +3.6% | $104,400 |
| 2015 | $1,085 | $104,400 |
| 2014 | -- | $104,400 |
| 2013 | -- | $104,400 |
| 2012 | -- | $104,400 |
| 2011 | -- | $104,400 |
| 2010 | -- | $104,400 |
| 2009 | -- | $104,400 |
| 2008 | -- | $104,400 |
| 2007 | -- | $104,400 |
| 2006 | -- | $104,400 |
| 2005 | -- | $104,400 |
| 2004 | -- | $104,400 |
| 2003 | -- | $104,400 |
| 2002 | -- | $104,400 |
| 2000 | -- | $104,400 |
Find assessor info on the county website
Monthly payment
Est. payment
Payment breakdown
Explore the cost of this home by adjusting the details. Changes won't be saved.Climate risks
Neighborhood: 19606
Nearby schools
Schools provided by the listing agent
- Middle: Exeter Township Junior
- High: Exeter Township Senior
- District: Exeter Township
Source: Bright MLS. This data may not be complete. We recommend contacting the local school district to confirm school assignments for this home.
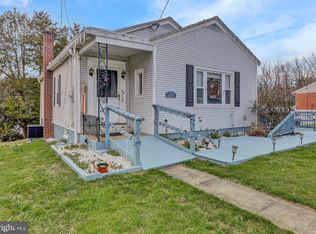
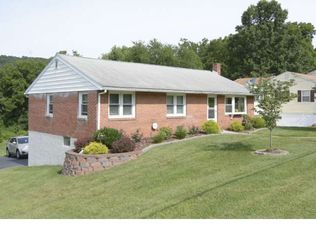
Similar homes
- $329,9004 bd2 ba1.6k sqft3118 Oley Turnpike Rd, Reading, PA 19606For Sale
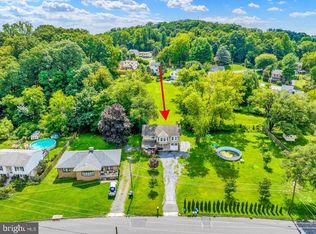
 MLS ID #PABK2076634, Nelson De La Cruz Patricio, Coldwell Banker Realty. Bright MLS
 - $334,9003 bd1 ba1.7k sqft3120 Oley Turnpike Rd, Reading, PA 19606For Sale
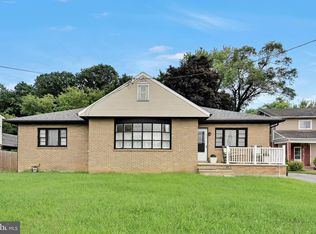 MLS ID #PABK2077562, Kimberly Delgado, Coldwell Banker Realty. Bright MLS
 - $345,5004 bd2 ba1.5k sqft3605 Orchard Ct, Reading, PA 19606For Sale
 MLS ID #PABK2075362, Cameron Rowe, RE/MAX Of Reading. Bright MLS
 - $374,9005 bd3 ba2.5k sqft5125 Bernville Rd, Bernville, PA 19506For Sale
 MLS ID #PABK2079122, Wendy McCooey, RE/MAX Of Reading. Bright MLS
 - $294,9004 bd3 ba2.3k sqft2132 Highland Ave, Reading, PA 19606For SaleMLS ID #PABK2077884, Chris Marrella, Keller Williams Platinum Realty - Wyomissing. Bright MLS
- $424,0004 bd3 ba1.8k sqft1317 Lorraine Rd, Reading, PA 19604For SaleMLS ID #PABK2076872, Jose Madrigal, Pagoda Realty ERA Powered. Bright MLS
- $396,9004 bd3 ba2.5k sqft792 Fairmont Ave, Mohnton, PA 19540For SaleMLS ID #PABK2077254, Chad Schlanger, United Real Estate Strive 212. Bright MLS
- $349,9003 bd3 ba2.5k sqft404 Hill Cir, Reading, PA 19607For SaleMLS ID #PABK2078020, Justin Horst, Pagoda Realty ERA Powered. Bright MLS
- $339,0004 bd2 ba2.5k sqft3509 Reading Crest Ave, Reading, PA 19605For SaleMLS ID #PABK2078080, Donna Bagenstose, BHHS Homesale Realty- Reading Berks. Bright MLS
- $524,9004 bd3 ba4.2k sqft126 W Neversink Rd, Reading, PA 19606For SaleMLS ID #PABK2075012, Chris Strain, RE/MAX Of Reading. Bright MLS
- $415,0004 bd2 ba2k sqft240 Monocacy Creek Rd, Birdsboro, PA 19508For SaleMLS ID #PABK2079158, Dan Hawk, Keller Williams Platinum Realty - Wyomissing. Bright MLS
- $399,9003 bd3 ba2.6k sqft3102 Curtis Rd, Sinking Spring, PA 19608For SaleMLS ID #PABK2074424, Anthony Borelli, Century 21 Gold. Bright MLS
- $319,0003 bd2 ba2k sqft3283 State Hill Rd, Sinking Spring, PA 19608For SaleMLS ID #PABK2079106, Stephanie Young, Keller Williams Platinum Realty - Wyomissing. Bright MLS
- $375,0003 bd1 ba1.4k sqft425 Centre St, Reading, PA 19605For SaleMLS ID #PABK2076092, Silvia Hernandez, United Real Estate Strive 212. Bright MLS
- $250,0004 bd2 ba1.6k sqft2938 Oley Turnpike Rd, Reading, PA 19606For SaleMLS ID #PABK2078292, Ms. Brenna Barkasi, United Real Estate Strive 212. Bright MLS
- $349,9004 bd3 ba2.5k sqft1642 Mineral Spring Rd, Reading, PA 19602For SaleMLS ID #PABK2078652, William Roman, Century 21 Gold. Bright MLS
- $310,0004 bd3 ba2.4k sqft716 Tamarack Trl, Reading, PA 19607For SaleMLS ID #PABK2076192, Susan McFadden, Keller Williams Platinum Realty - Wyomissing. Bright MLS
- $434,9005 bd3 ba2.3k sqft18 Hillside Rd, Birdsboro, PA 19508For SaleMLS ID #PABK2075328, Wendy McCooey, RE/MAX Of Reading. Bright MLS
- $409,9903 bd2 ba2.1k sqft23 Pleva Dr, Fleetwood, PA 19522For SaleMLS ID #PABK2077686, Alyssa Damiani, Coldwell Banker Realty. Bright MLS
