Welcome to 36 Hertzog School Rd! This gorgeous bi-level home, nestled on a serene 1.1-acre lot, offers a perfect blend of comfort and style. With 3 spacious bedrooms and 2 full bathrooms, the interior features a traditional floor plan. The inviting eat-in kitchen has ample counter space, and great view of the back yard. The lower level is spacious and inviting with a pellet stove to keep the home extra cozy in late fall and winter. Outside you will enjoy the large paved patio with fire pit and small koi pond, perfect for outdoor entertaining or quiet evenings under the stars. The property includes an additional 1 car detached garage and a carport or covered work area, providing plenty of storage and workspace. Surrounded by lush trees and scenic vistas, this home offers a peaceful retreat while still being close to community amenities. Located in a rural setting, this property is just a short drive from local parks, schools, and public services, ensuring convenience without sacrificing tranquility. The neighborhood is known for its friendly atmosphere and community spirit, making it a wonderful place to call home. Enjoy the beauty of nature right outside your door, with plenty of opportunities for outdoor activities and exploration. Schedule your showing today!
Pending
$395,000
36 Hertzog School Rd, Mertztown, PA 19539
3beds
2,254sqft
Single Family Residence
Built in 1978
1.1 Acres Lot
$399,700 Zestimate®
$175/sqft
$-- HOA
What's special
- 40 days
- 89
- 3
Zillow last checked:
Listing updated:
Listed by:
Zet Alanis 484-450-8771,
Iron Valley R E of Berks 484-450-8771
Source: GLVR,MLS#: 785064 Originating MLS: Lehigh Valley MLS
Facts & features
Interior
Bedrooms & bathrooms
- Bedrooms: 3
- Bathrooms: 2
- Full bathrooms: 2
Primary bedroom
- Description: Primary Bedroom has it's own Large Bathroom
- Level: First
- Dimensions: 13.00 x 20.00
Bedroom
- Level: First
- Dimensions: 11.00 x 12.00
Bedroom
- Level: First
- Dimensions: 11.00 x 10.00
Primary bathroom
- Level: First
- Dimensions: 11.00 x 13.00
Breakfast room nook
- Description: Eating Area; Walkout Double Glass Doors
- Level: First
- Dimensions: 11.00 x 9.00
Den
- Level: Lower
- Dimensions: 11.00 x 9.00
Family room
- Level: Lower
- Dimensions: 22.00 x 18.00
Other
- Level: First
- Dimensions: 11.00 x 6.00
Kitchen
- Description: Kitchen; Double Sink; Electric Cooking
- Level: First
- Dimensions: 11.00 x 12.00
Living room
- Description: Living Room
- Level: First
- Dimensions: 12.00 x 11.00
Heating
- Electric
Cooling
- Central Air
Appliances
- Included: Electric Oven, Electric Range, Electric Water Heater
Features
- Eat-in Kitchen
- Basement: Exterior Entry,Full,Finished,Walk-Out Access
- Has fireplace: Yes
- Fireplace features: Lower Level, Wood Burning
Interior area
- Total interior livable area: 2,254 sqft
- Finished area above ground: 1,774
- Finished area below ground: 480
Property
Parking
- Total spaces: 3
- Parking features: Attached, Built In, Garage
- Attached garage spaces: 3
Features
- Stories: 2
- Has view: Yes
- View description: Panoramic
Lot
- Size: 1.1 Acres
Details
- Parcel number: 75546100864230
- Zoning: Residential
- Special conditions: None
Construction
Type & style
- Home type: SingleFamily
- Architectural style: Bi-Level
- Property subtype: Single Family Residence
Materials
- Brick, Vinyl Siding
- Roof: Other
Condition
- Unknown
- Year built: 1978
Utilities & green energy
- Electric: 200+ Amp Service
- Sewer: Septic Tank
- Water: Well
Community & HOA
Community
- Subdivision: Not in Development
Location
- Region: Mertztown
Financial & listing details
- Price per square foot: $175/sqft
- Tax assessed value: $117,600
- Annual tax amount: $5,066
- Date on market: 10/7/2026
- Ownership type: Fee Simple
Estimated market value
$399,700
$380,000 - $420,000
$2,450/mo
Price history
| Date | Event | Price |
|---|---|---|
| 10/12/2026 | Pending sale | $395,000$175/sqft |
Source:  Bright MLS #PABK2078682 Report a problem | ||
| 10/10/2026 | Listed for sale | $395,000+14.2%$175/sqft |
Source: Bright MLS #PABK2078682 Report a problem | ||
| 7/25/2022 | Sold | $346,000+0.9%$154/sqft |
Source: Bright MLS #PABK2014206 Report a problem | ||
| 5/18/2022 | Pending sale | $342,900$152/sqft |
Source: Bright MLS #PABK2014206 Report a problem | ||
| 5/6/2022 | Contingent | $342,900$152/sqft |
Source: Bright MLS #PABK2014206 Report a problem | ||
| 4/27/2022 | Listed for sale | $342,900+42.9%$152/sqft |
Source: Bright MLS #PABK2014206 Report a problem | ||
| 9/2/2009 | Sold | $240,000-4%$106/sqft |
Source: Public Record Report a problem | ||
| 6/6/2009 | Listed for sale | $250,000$111/sqft |
Source: CENTURY 21 Park Road #5534301 Report a problem | ||
Public tax history
| Year | Property taxes | Tax assessment |
|---|---|---|
| 2026 | $5,613 +1.6% | $117,600 |
| 2025 | $5,526 +3.7% | $117,600 |
| 2024 | $5,331 +2.8% | $117,600 |
| 2023 | $5,187 +2.4% | $117,600 |
| 2022 | $5,066 +0.8% | $117,600 |
| 2021 | $5,026 +0.8% | $117,600 |
| 2020 | $4,986 +4.9% | $117,600 |
| 2019 | $4,754 +367% | $117,600 |
| 2018 | $1,018 -78.7% | $117,600 |
| 2017 | $4,783 +385.8% | $117,600 |
| 2016 | $985 +2% | $117,600 |
| 2015 | $965 | $117,600 |
| 2014 | -- | $117,600 |
| 2013 | -- | $117,600 |
| 2012 | -- | $117,600 |
| 2011 | -- | $117,600 |
| 2010 | -- | $117,600 |
| 2009 | -- | $117,600 |
| 2008 | -- | $117,600 |
| 2007 | -- | $117,600 |
| 2006 | -- | $117,600 |
| 2005 | -- | $117,600 |
| 2004 | -- | $117,600 |
| 2003 | -- | $117,600 |
| 2002 | -- | $117,600 |
| 2000 | -- | $117,600 |
Find assessor info on the county website
Monthly payment
Est. payment
Payment breakdown
Explore the cost of this home by adjusting the details. Changes won't be saved.Climate risks
Neighborhood: 19539
Nearby schools
Schools provided by the listing agent
- District: Brandywine Heights
Source: GLVR. This data may not be complete. We recommend contacting the local school district to confirm school assignments for this home.
- $128,600-- bd-- ba600 sqft38 Hertzog School Rd, Mertztown, PA 19539Off Market
- $209,600-- bd-- ba980 sqft28 Hertzog School Rd, Mertztown, PA 19539Off Market
- $404,0003 bd2 ba2.3k sqft31 Hertzog School Rd, Mertztown, PA 19539Off Market
- $4,800-- bd-- ba-- sqft31 Hertzog School Rd, Mertztown, PA 19539Off Market
Similar homes
- $399,0003 bd2 ba1.4k sqft820 Noble St, Kutztown, PA 19530For Sale
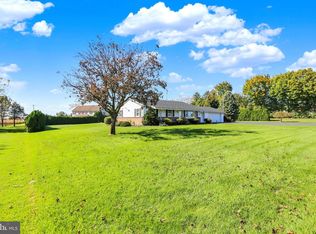
 MLS ID #PABK2079908, Martin Yourkavitch, Coldwell Banker Realty. Bright MLS
- $360,0003 bd2 ba1.6k sqft201 Washington St, Leesport, PA 19533For Sale
 MLS ID #PABK2080408, Yvonne Setley, Pagoda Realty ERA Powered. Bright MLS
- $389,9003 bd2 ba1.9k sqft1720 Elmhurst Dr, Whitehall, PA 18052For Sale
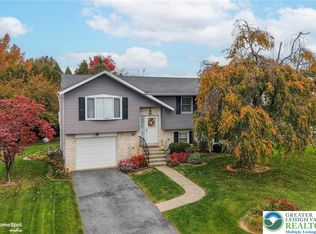 MLS ID #788050, Jennifer L. Schimmel, Keller Williams Northampton. GLVR
- $425,0003 bd2 ba2.2k sqft324 Grove Rd, Mohrsville, PA 19541For Sale
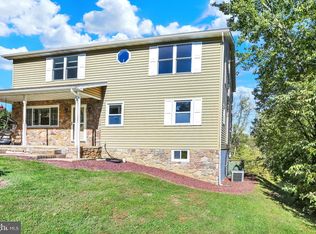 MLS ID #PABK2079416, Krissi Swavely, Iron Valley Real Estate of Berks. Bright MLS
- $450,0003 bd2 ba2.2k sqft79 Virginville Rd, Kutztown, PA 19530For SaleMLS ID #PABK2079464, Joanne Yoder, Realty One Group Exclusive. Bright MLS
- $375,0003 bd2 ba2.1k sqft3811 Pricetown Rd, Fleetwood, PA 19522For SaleMLS ID #PABK2073032, Ed Spayd, RE/MAX Of Reading. Bright MLS
- $390,0004 bd2 ba2.6k sqft2015 Hill Rd, Reading, PA 19602For SaleMLS ID #PABK2080604, Chris Werner, RE/MAX Of Reading. Bright MLS
- $400,0003 bd3 ba2k sqft1861 Tower Rd, Mohrsville, PA 19541AuctionMLS ID #PABK2079766, Keith Snyder, Kingsway Realty - Ephrata. Bright MLS
- $350,0003 bd3 ba2k sqft120 Mitchell Ave, Reading, PA 19605AuctionMLS ID #PABK2080582, Keith Snyder, Kingsway Realty - Ephrata. Bright MLS
- $380,0003 bd2 ba1.8k sqft834 Golf Course Rd, Birdsboro, PA 19508For SaleMLS ID #PABK2080366, Scott Jaraczewski, Iron Valley Real Estate of Berks. Bright MLS
- $399,8004 bd2 ba2.2k sqft88 Spruce Ave, Birdsboro, PA 19508For SaleMLS ID #PABK2072592, Cecilia Leone, Century 21 Emerald. Bright MLS
- $399,9004 bd2 ba2.1k sqft1837 Perkiomenville Rd, Perkiomenville, PA 18074For SaleMLS ID #PAMC2197594, Jason Musselman, Innovate Real Estate. Bright MLS
- $400,0005 bd2 ba2.8k sqft810 Chester Dr, Pottstown, PA 19465For SaleMLS ID #PACT2139116, Janel Loughin, Real of Pennsylvania. Bright MLS
- $430,0004 bd2 ba3.2k sqft406 Noble St, Kutztown, PA 19530For SaleMLS ID #PABK2071140, Carolyn Ilg, BHHS Homesale Realty- Reading Berks. Bright MLS
- $400,0003 bd2 ba2k sqft1238 N Evans St, Pottstown, PA 19464For SaleMLS ID #PAMC2199232, John Salkowski, Real of Pennsylvania. Bright MLS
- $325,0004 bd2 ba2.2k sqft6702 Kings Hwy S, Zionsville, PA 18092For SaleMLS ID #PALH2017370, Eric Tielemans, Iron Valley Real Estate Legacy. Bright MLS
- $389,9005 bd2 ba2.1k sqft309 Hain Ave, Reading, PA 19605For SaleMLS ID #PABK2079438, Gil Carbon, Century 21 Gold. Bright MLS
- $399,9003 bd2 ba1.3k sqft1796 Kepler Rd, Pottstown, PA 19464For SaleMLS ID #PAMC2195220, Bob Tronoski, RE/MAX Services. Bright MLS
