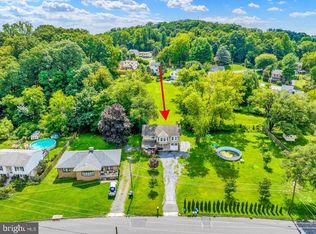
Newly renovated 4-bedroom, 2.5-bath single-family home in Mt. Penn, offering a flexible layout and peaceful setting that backs directly to Berks County Conservancy land. The main residence features brand-new luxury vinyl plank flooring throughout the first floor, fresh paint throughout, and new carpeting upstairs. The first level includes a spacious living room, formal dining area, and kitchen, along with an additional bonus recreation room/sunroom just off the living room—ideal for a home office, playroom, workout space, or relaxed entertaining area. A standout feature is the attached in-law quarters with its own private living areas, full bath, enclosed porch room, separate driveway access, and garage access. This versatile space provides an excellent option for multigenerational living, extended guests, a private work-from-home setup, or potential supplemental living space. The in-law suite includes a main-level living room and full bath, plus an additional upstairs living area. Outside, enjoy newly constructed concrete front steps, a paver patio, and a large terraced backyard with direct views and access to the natural surroundings of the adjacent conservancy land. The property also includes owned solar panels—not leased—helping offset electricity costs and providing an added long-term efficiency benefit for the next owner. This move-in-ready home combines modern updates, flexible living space, energy-conscious features, and a unique Mt. Penn location close to amenities while offering a serene backyard setting.
For sale
$299,900
2132 Highland Ave, Reading, PA 19606
4beds
2,336sqft
Single Family Residence
Built in 1900
0.45 Acres Lot
$299,700 Zestimate®
$128/sqft
$-- HOA
What's special
Garage accessSerene backyard settingEnclosed porch roomModern updatesNew carpeting upstairsSeparate driveway accessFresh paint throughout
- 33 days
- 2,394
- 243
Likely to sell faster than
Zillow last checked:
Listing updated:
Listed by:
Chris Marrella 609-442-9946,
Keller Williams Platinum Realty - Wyomissing 6108981441,
Listing Team: Michele Mccartney - Chris Marrella Team
Source: Bright MLS,MLS#: PABK2077884
Facts & features
Interior
Bedrooms & bathrooms
- Bedrooms: 4
- Bathrooms: 3
- Full bathrooms: 2
- 1/2 bathrooms: 1
- Main level bathrooms: 1
Basement
- Area: 0
Heating
- Hot Water, Radiator, Natural Gas
Cooling
- None, Electric
Appliances
- Included: Microwave, Dishwasher, Oven/Range - Electric, Washer, Dryer, Gas Water Heater
- Laundry: In Basement
Features
- Additional Stairway, Formal/Separate Dining Room, Upgraded Countertops
- Flooring: Luxury Vinyl, Carpet, Hardwood
- Basement: Full,Exterior Entry,Unfinished
- Number of fireplaces: 1
- Fireplace features: Stone
Interior area
- Total structure area: 2,336
- Total interior livable area: 2,336 sqft
- Finished area above ground: 2,336
- Finished area below ground: 0
Property
Parking
- Total spaces: 6
- Parking features: Basement, Garage Faces Front, Attached, Detached, Driveway, On Street
- Attached garage spaces: 2
- Uncovered spaces: 4
Accessibility
- Accessibility features: None
Features
- Levels: Two
- Stories: 2
- Patio & porch: Patio, Terrace
- Exterior features: Extensive Hardscape
- Pool features: None
Lot
- Size: 0.45 Acres
Details
- Additional structures: Above Grade, Below Grade
- Parcel number: 23531611762661
- Zoning: RES
- Special conditions: Standard
Construction
Type & style
- Home type: SingleFamily
- Architectural style: Colonial
- Property subtype: Single Family Residence
Materials
- Block, Vinyl Siding, Brick
- Foundation: Stone
- Roof: Pitched,Shingle
Condition
- New construction: No
- Year built: 1900
Utilities & green energy
- Electric: 200+ Amp Service, Circuit Breakers
- Sewer: Public Sewer
- Water: Public
Community & HOA
Community
- Subdivision: None Available
HOA
- Has HOA: No
Location
- Region: Reading
- Municipality: LOWER ALSACE TWP
Financial & listing details
- Price per square foot: $128/sqft
- Tax assessed value: $113,800
- Annual tax amount: $7,826
- Date on market: 9/10/2026
- Listing agreement: Exclusive Right To Sell
- Inclusions: All Kitchen Appliances, Washer, Dryer, Solar Panels
- Ownership: Fee Simple
Estimated market value
$299,700
$285,000 - $315,000
$2,070/mo
Price history
| Date | Event | Price |
|---|---|---|
| 9/10/2026 | Listed for sale | $299,900+81.8%$128/sqft |
Source:  Bright MLS #PABK2077884 Report a problem Bright MLS #PABK2077884 Report a problem | ||
| 4/1/2015 | Sold | $165,000+10.1%$71/sqft |
Source: Public Record Report a problem | ||
| 11/7/2012 | Sold | $149,900$64/sqft |
Source: Public Record Report a problem | ||
| 8/30/2012 | Pending sale | $149,900$64/sqft |
Source: CENTURY 21 Park Road #6050443 Report a problem | ||
| 7/12/2012 | Price change | $149,900-6.3%$64/sqft |
Source: CENTURY 21 Park Road #6050443 Report a problem | ||
| 5/8/2012 | Listed for sale | $159,900-11.1%$68/sqft |
Source: Century 21 Park Road #6050443 Report a problem | ||
| 7/23/2011 | Price change | $179,900-2.8%$77/sqft |
Source: RE/MAX of Reading #5791850 Report a problem | ||
| 4/28/2011 | Price change | $185,000-7.5%$79/sqft |
Source: RE/MAX of Reading #5791850 Report a problem | ||
| 1/22/2011 | Price change | $199,900-7%$86/sqft |
Source: RE/MAX of Reading #5791850 Report a problem | ||
| 10/27/2010 | Listed for sale | $215,000$92/sqft |
Source: RE/MAX of Reading #5791850 Report a problem | ||
Public tax history
| Year | Property taxes | Tax assessment |
|---|---|---|
| 2025 | $8,002 +8.2% | $113,800 |
| 2024 | $7,398 +3.5% | $113,800 |
| 2023 | $7,149 +3.3% | $113,800 |
| 2022 | $6,922 +2.1% | $113,800 |
| 2021 | $6,776 +2.8% | $113,800 |
| 2020 | $6,589 +3.2% | $113,800 |
| 2019 | $6,382 +1.1% | $113,800 |
| 2018 | $6,314 +3.1% | $113,800 |
| 2017 | $6,127 +258.6% | $113,800 |
| 2016 | $1,709 +5.3% | $113,800 |
| 2015 | $1,623 | $113,800 |
| 2014 | -- | $113,800 |
| 2013 | -- | $113,800 |
| 2012 | -- | $113,800 |
| 2011 | -- | $113,800 |
| 2010 | -- | $113,800 |
| 2009 | -- | $113,800 |
| 2008 | -- | $113,800 |
| 2007 | -- | $113,800 |
| 2006 | -- | $113,800 |
| 2005 | -- | $113,800 |
| 2004 | -- | $113,800 |
| 2003 | -- | $113,800 |
| 2002 | -- | $113,800 |
| 2000 | -- | $113,800 |
Find assessor info on the county website
Monthly payment
Est. payment
Payment breakdown
Explore the cost of this home by adjusting the details. Changes won't be saved.Climate risks
Neighborhood: 19606
Similar homes
- $329,9004 bd2 ba1.6k sqft3118 Oley Turnpike Rd, Reading, PA 19606For Sale
 MLS ID #PABK2076634, Nelson De La Cruz Patricio, Coldwell Banker Realty. Bright MLS
 - $289,9004 bd2 ba1.6k sqft13 Endlich Ave, Reading, PA 19606For Sale
 MLS ID #PABK2076018, Marcus Gonzalez, Atlas Land and Homes. Bright MLS
 - $284,9003 bd3 ba1.4k sqft1050 Friedensburg Rd, Reading, PA 19606For Sale
 MLS ID #PABK2076376, Clair McKoy, Iron Valley Real Estate of Berks. Bright MLS
 - $250,0004 bd2 ba1.6k sqft2938 Oley Turnpike Rd, Reading, PA 19606For Sale
 MLS ID #PABK2078292, Ms. Brenna Barkasi, United Real Estate Strive 212. Bright MLS
 - $310,0004 bd3 ba2.4k sqft716 Tamarack Trl, Reading, PA 19607For SaleMLS ID #PABK2076192, Susan McFadden, Keller Williams Platinum Realty - Wyomissing. Bright MLS
- $289,9004 bd2 ba1.4k sqft216 Vesper Ave, Reading, PA 19606For SaleMLS ID #PABK2077294, Christopher Heim, Keller Williams Platinum Realty - Wyomissing. Bright MLS
- $334,9003 bd1 ba1.7k sqft3120 Oley Turnpike Rd, Reading, PA 19606For SaleMLS ID #PABK2077562, Kimberly Delgado, Coldwell Banker Realty. Bright MLS
- $319,0003 bd2 ba2k sqft3283 State Hill Rd, Sinking Spring, PA 19608For SaleMLS ID #PABK2079106, Stephanie Young, Keller Williams Platinum Realty - Wyomissing. Bright MLS
- $345,5004 bd2 ba1.5k sqft3605 Orchard Ct, Reading, PA 19606For SaleMLS ID #PABK2075362, Cameron Rowe, RE/MAX Of Reading. Bright MLS
- $385,0005 bd3 ba2.8k sqft1301 Butter Ln, Reading, PA 19606For SaleMLS ID #PABK2078128, Scott Graby, Gacono Real Estate LLC. Bright MLS
- $269,9003 bd2 ba1.5k sqft1535 Haak St, Reading, PA 19602For SaleMLS ID #PABK2078332, Jose Madrigal, Pagoda Realty ERA Powered. Bright MLS
- $270,0003 bd1 ba1.2k sqft59 Limekiln Rd, Reading, PA 19606For SaleMLS ID #PABK2076906, Wendy McCooey, RE/MAX Of Reading. Bright MLS
- $250,0003 bd1 ba1.8k sqft820 Friedensburg Rd, Reading, PA 19606For SaleMLS ID #PABK2071386, Dave Decembrino, RE/MAX Of Reading. Bright MLS
- $250,0006 bd3 ba2.2k sqft614 N 3rd St, Reading, PA 19601For SaleMLS ID #PABK2078252, Tyler Miller, Keller Williams Platinum Realty - Wyomissing. Bright MLS
- $349,9003 bd3 ba2.5k sqft404 Hill Cir, Reading, PA 19607For SaleMLS ID #PABK2078020, Justin Horst, Pagoda Realty ERA Powered. Bright MLS
- $309,9005 bd3 ba2k sqft1237 Carbon St, Reading, PA 19601For SaleMLS ID #PABK2075764, Justin Crossley, Iron Valley Real Estate of Berks. Bright MLS
- $339,0004 bd2 ba2.5k sqft3509 Reading Crest Ave, Reading, PA 19605For SaleMLS ID #PABK2078080, Donna Bagenstose, BHHS Homesale Realty- Reading Berks. Bright MLS
- $245,0003 bd2 ba1.3k sqft220 Woodland Ave, Reading, PA 19606For SaleMLS ID #PABK2079184, Karlie Werner, RE/MAX Of Reading. Bright MLS
- $325,0003 bd2 ba2.3k sqft105 Radcliffe Ave, West Lawn, PA 19609For SaleMLS ID #PABK2077350, Cameron Rowe, RE/MAX Of Reading. Bright MLS
