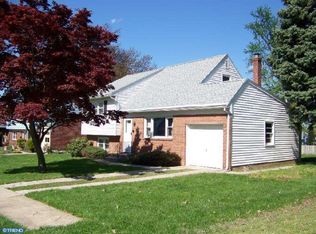
Welcome to this beautiful home tucked away in West Wyomissing, within the highly regarded Wilson School District! This charming property offers 3 bedrooms, 1.5 bathrooms, and a spacious backyard, providing plenty of room to make it your own. One of the things I love about this home is its potential. If you've been looking for a property where you can bring your own style, creativity, and personal touches, this could be the perfect opportunity. Think of it as a customizable canvas where you can create a home that truly reflects your vision and lifestyle. Ready to see the possibilities for yourself? Showings are available by appointment! Please provide approximately 24–48 hours' advance notice, and I'll be happy to coordinate a time that works for you. Come take a look and imagine what you can create here!
For sale
Price cut: $10K (9/18)
$325,000
105 Radcliffe Ave, West Lawn, PA 19609
3beds
2,362sqft
Single Family Residence
Built in 1950
8,276 Square Feet Lot
$321,600 Zestimate®
$138/sqft
$-- HOA
What's special
Spacious backyard
- 52 days
- 1,354
- 99
Likely to sell faster than
Zillow last checked:
Listing updated:
Listed by:
Cameron Rowe 484-332-1690,
RE/MAX Of Reading (610) 670-2770
Source: Bright MLS,MLS#: PABK2077350
Facts & features
Interior
Bedrooms & bathrooms
- Bedrooms: 3
- Bathrooms: 2
- Full bathrooms: 1
- 1/2 bathrooms: 1
- Main level bathrooms: 1
Rooms
- Room types: Living Room, Dining Room, Primary Bedroom, Bedroom 2, Kitchen, Bedroom 1, Office
Primary bedroom
- Level: Upper
- Area: 143 Square Feet
- Dimensions: 13 X 11
Bedroom 1
- Level: Upper
- Area: 110 Square Feet
- Dimensions: 11 X 10
Bedroom 2
- Level: Upper
- Area: 120 Square Feet
- Dimensions: 12 X 10
Dining room
- Level: Main
- Area: 144 Square Feet
- Dimensions: 12 X 12
Kitchen
- Features: Kitchen - Electric Cooking, Kitchen Island, Pantry, Double Sink
- Level: Main
- Area: 144 Square Feet
- Dimensions: 12 X 12
Living room
- Level: Main
- Area: 156 Square Feet
- Dimensions: 12 X 13
Office
- Level: Main
Heating
- Hot Water, Oil
Cooling
- Window Unit(s)
Appliances
- Included: Cooktop, Oven, Self Cleaning Oven, Dishwasher, Disposal, Water Treat System, Electric Water Heater
- Laundry: Main Level
Features
- Kitchen Island, Butlers Pantry, Ceiling Fan(s), 2 Story Ceilings, Dry Wall, High Ceilings
- Flooring: Laminate, Carpet, Ceramic Tile
- Basement: Concrete
- Has fireplace: No
Interior area
- Total structure area: 2,362
- Total interior livable area: 2,362 sqft
- Finished area above ground: 1,714
- Finished area below ground: 648
Property
Parking
- Total spaces: 1
- Parking features: Garage Door Opener, Asphalt, On Street, Driveway, Attached, Other
- Attached garage spaces: 1
- Has uncovered spaces: Yes
Accessibility
- Accessibility features: None
Features
- Levels: Two
- Stories: 2
- Patio & porch: Deck, Roof
- Exterior features: Sidewalks, Street Lights, Lighting
- Pool features: None
- Fencing: Full,Chain Link,Wood
- Has view: Yes
- View description: Garden, Street
Lot
- Size: 8,276 Square Feet
- Features: Level, Front Yard, Rear Yard, Middle Of Block
Details
- Additional structures: Above Grade, Below Grade, Outbuilding
- Parcel number: 80438616748014
- Zoning: RES.
- Special conditions: Standard
Construction
Type & style
- Home type: SingleFamily
- Architectural style: Traditional
- Property subtype: Single Family Residence
Materials
- Concrete, Vinyl Siding, Brick
- Foundation: Concrete Perimeter
- Roof: Pitched,Shingle
Condition
- New construction: No
- Year built: 1950
Utilities & green energy
- Electric: 200+ Amp Service, Circuit Breakers
- Sewer: Public Sewer
- Water: Public
Community & HOA
Community
- Subdivision: Midvale Manor
HOA
- Has HOA: No
Location
- Region: West Lawn
- Municipality: SPRING TWP
Financial & listing details
- Price per square foot: $138/sqft
- Tax assessed value: $93,000
- Annual tax amount: $4,135
- Date on market: 8/28/2026
- Listing agreement: Exclusive Right To Sell
- Listing terms: Negotiable
- Inclusions: W / D, Refrigerator
- Exclusions: Stand Alone Freezer In The Office By Powder Room And Portable A / C Unit In The Master Bedroom
- Ownership: Fee Simple
- Road surface type: Black Top
Estimated market value
$321,600
$306,000 - $338,000
$2,352/mo
Price history
| Date | Event | Price |
|---|---|---|
| 9/18/2026 | Price change | $325,000-3%$138/sqft |
Source:  Bright MLS #PABK2077350 Report a problem Bright MLS #PABK2077350 Report a problem | ||
| 8/28/2026 | Listed for sale | $335,000+39.6%$142/sqft |
Source: Bright MLS #PABK2077350 Report a problem | ||
| 9/29/2022 | Sold | $240,000-4%$102/sqft |
Source: Bright MLS #PABK2019392 Report a problem | ||
| 8/13/2022 | Pending sale | $249,900$106/sqft |
Source: Bright MLS #PABK2019392 Report a problem | ||
| 7/29/2022 | Listed for sale | $249,900+38.8%$106/sqft |
Source: Bright MLS #PABK2019392 Report a problem | ||
| 9/2/2020 | Sold | $180,000-1.4%$76/sqft |
Source: Public Record Report a problem | ||
| 7/9/2008 | Sold | $182,500-8.7%$77/sqft |
Source: Public Record Report a problem | ||
| 4/16/2008 | Listed for sale | $199,900$85/sqft |
Source: Visual Tour #5329216 Report a problem | ||
Public tax history
| Year | Property taxes | Tax assessment |
|---|---|---|
| 2025 | $4,135 +3.9% | $93,000 |
| 2024 | $3,979 +4.9% | $93,000 |
| 2023 | $3,791 +2.5% | $93,000 |
| 2022 | $3,698 +3.6% | $93,000 |
| 2021 | $3,568 | $93,000 |
| 2020 | $3,568 +2.9% | $93,000 |
| 2019 | $3,467 +0.9% | $93,000 |
| 2018 | $3,437 +1.7% | $93,000 |
| 2017 | $3,379 +199.7% | $93,000 |
| 2016 | $1,127 | $93,000 |
| 2015 | $1,127 | $93,000 |
| 2014 | -- | $93,000 |
| 2013 | -- | $93,000 |
| 2012 | -- | $93,000 |
| 2011 | -- | $93,000 |
| 2010 | -- | $93,000 |
| 2009 | -- | $93,000 |
| 2008 | -- | $93,000 |
| 2007 | -- | $93,000 |
| 2006 | -- | $93,000 |
| 2005 | -- | $93,000 |
| 2004 | -- | $93,000 |
| 2003 | -- | $93,000 |
| 2002 | -- | $93,000 |
Find assessor info on the county website
Monthly payment
Est. payment
Payment breakdown
Explore the cost of this home by adjusting the details. Changes won't be saved.Climate risks
Neighborhood: West Wyomissing
Nearby schools
Schools provided by the listing agent
- High: Wilson
- District: Wilson
Source: Bright MLS. This data may not be complete. We recommend contacting the local school district to confirm school assignments for this home.

Similar homes
- $319,0003 bd2 ba2k sqft3283 State Hill Rd, Sinking Spring, PA 19608For Sale

 MLS ID #PABK2079106, Stephanie Young, Keller Williams Platinum Realty - Wyomissing. Bright MLS
 - $345,0003 bd2 ba1.6k sqft517 Wellington Ave, Reading, PA 19609For Sale
 MLS ID #PABK2075260, Mark Wagner, Realty One Group Alliance. Bright MLS
 - $339,9003 bd3 ba1.8k sqft3305 Wyoming Dr N, Sinking Spring, PA 19608For Sale
 MLS ID #PABK2079446, Daryl Tillman, Daryl Tillman Realty Group. Bright MLS
 - $389,9004 bd4 ba2.8k sqft37 Park Rd, Wyomissing, PA 19609For Sale
 MLS ID #PABK2077486, Dave Pizzico, Keller Williams Platinum Realty - Wyomissing. Bright MLS
 - $339,9003 bd3 ba2.5k sqft404 Hill Cir, Reading, PA 19607For SaleMLS ID #PABK2078020, Justin Horst, Pagoda Realty ERA Powered. Bright MLS
- $310,0004 bd3 ba2.4k sqft716 Tamarack Trl, Reading, PA 19607For SaleMLS ID #PABK2076192, Susan McFadden, Keller Williams Platinum Realty - Wyomissing. Bright MLS
- $369,9004 bd2 ba1.5k sqft117 Anderson Ave, Reading, PA 19606For SaleMLS ID #PABK2079130, McKenzie Hunter, Keller Williams Platinum Realty - Wyomissing. Bright MLS
- $299,9004 bd2 ba1.8k sqft11 Harvey Ave, Reading, PA 19606For SaleMLS ID #PABK2079242, Andy Steiner, Life Changes Realty Group. Bright MLS
- $385,0005 bd2 ba1.9k sqft201 N Brobst St, Shillington, PA 19607For SaleMLS ID #PABK2079724, John Gantkowski, Iron Valley Real Estate of Berks. Bright MLS
- $329,9004 bd2 ba1.6k sqft3118 Oley Turnpike Rd, Reading, PA 19606For SaleMLS ID #PABK2076634, Nelson De La Cruz Patricio, Coldwell Banker Realty. Bright MLS
- $339,0004 bd2 ba2.5k sqft3509 Reading Crest Ave, Reading, PA 19605For SaleMLS ID #PABK2078080, Donna Bagenstose, BHHS Homesale Realty- Reading Berks. Bright MLS
- $294,9004 bd3 ba2.3k sqft2132 Highland Ave, Reading, PA 19606For SaleMLS ID #PABK2077884, Chris Marrella, Keller Williams Platinum Realty - Wyomissing. Bright MLS
- $334,9003 bd1 ba1.7k sqft3120 Oley Turnpike Rd, Reading, PA 19606For SaleMLS ID #PABK2077562, Kimberly Delgado, Coldwell Banker Realty. Bright MLS
- $358,9003 bd2 ba1.9k sqft122 Maple St, Narvon, PA 17555For SaleMLS ID #PALA2097288, Matthew Martin, Farm Folk. Bright MLS
- $300,0003 bd2 ba1.8k sqft55 Clearview Dr, Reinholds, PA 17569AuctionMLS ID #PALA2096496, Randal Kline, Kingsway Realty - Ephrata. Bright MLS
- $396,9004 bd3 ba2.5k sqft792 Fairmont Ave, Mohnton, PA 19540For SaleMLS ID #PABK2077254, Chad Schlanger, United Real Estate Strive 212. Bright MLS
- $295,0003 bd1 ba1.2k sqft1504 Cortland Ave, Reading, PA 19607For SaleMLS ID #PABK2077134, Tricia Mountz Bubel, RE/MAX Of Reading. Bright MLS
- $320,0002 bd3 ba1.5k sqft112 Phillip Dr, Myerstown, PA 17067For SaleMLS ID #PALN2029206, Shane Hess, Howard Hanna Krall Real Estate. Bright MLS
- $365,0005 bd3 ba2.8k sqft1301 Butter Ln, Reading, PA 19606For SaleMLS ID #PABK2078128, Scott Graby, Gacono Real Estate LLC. Bright MLS
