Set on .99 acre in Wilson School District, this home pairs inviting character with generous spaces and room to make it your own. Wood floors flow through the living room, where a fireplace creates a warm focal point and an open connection to the spacious kitchen makes everyday living and entertaining easy. Charming arched openings frame the den—a cozy spot to settle in with a book or morning coffee. The expansive four-season room extends the living space, offering a welcoming retreat to enjoy views of the grounds throughout the year. Two oversized bedrooms and a full bathroom complete the main level, with room to explore a potential three-bedroom configuration. The unfinished lower level offers ample storage and a separate exterior entrance, with potential for future private quarters or a home business, subject to required approvals. Areas previously designated for a bedroom and bathroom provide a starting point for future improvements. Outside, a fenced portion of the yard adds versatility, while the detached two-car garage offers space for vehicles, woodworking or favorite projects. Conveniently located, full of potential and priced with its as-is condition in mind, this property presents an amazing opportunity to create a home that reflects your vision! Please note: PROPERTY IS OCCUPIED. DO NOT TRESPASS, including entering or pulling onto the driveway. All parties must be accompanied by a licensed real estate agent and have an approved showing appointment before entering the property.
Pending
$319,000
3283 State Hill Rd, Sinking Spring, PA 19608
3beds
2,068sqft
Single Family Residence
Built in 1955
0.99 Acres Lot
$318,900 Zestimate®
$154/sqft
$-- HOA
What's special
Detached two-car garageTwo oversized bedroomsCharming arched openingsExpansive four-season roomWood floors
- 22 days
- 4,399
- 381
Likely to sell faster than
Zillow last checked:
Listing updated:
Listed by:
Stephanie Young 610-507-3900,
Keller Williams Platinum Realty - Wyomissing 6108981441
Source: Bright MLS,MLS#: PABK2079106
Facts & features
Interior
Bedrooms & bathrooms
- Bedrooms: 3
- Bathrooms: 2
- Full bathrooms: 2
- Main level bathrooms: 1
- Main level bedrooms: 2
Basement
- Area: 0
Heating
- Forced Air, Oil
Cooling
- Central Air, Electric
Appliances
- Included: Electric Water Heater
Features
- Flooring: Wood, Vinyl, Other
- Basement: Other,Side Entrance,Rough Bath Plumb,Partially Finished,Exterior Entry,Partial,Connecting Stairway,Walk-Out Access
- Number of fireplaces: 1
- Fireplace features: Gas/Propane
Interior area
- Total structure area: 2,068
- Total interior livable area: 2,068 sqft
- Finished area above ground: 2,068
- Finished area below ground: 0
Property
Parking
- Total spaces: 2
- Parking features: Garage Faces Front, Private, Driveway, Detached
- Garage spaces: 2
- Has uncovered spaces: Yes
Accessibility
- Accessibility features: None
Features
- Levels: One
- Stories: 1
- Pool features: None
- Fencing: Chain Link
Lot
- Size: 0.99 Acres
- Features: Cleared, Sloped
Details
- Additional structures: Above Grade, Below Grade
- Parcel number: 49438701455127
- Zoning: RESIDENTIAL
- Special conditions: Standard
Construction
Type & style
- Home type: SingleFamily
- Architectural style: Ranch/Rambler
- Property subtype: Single Family Residence
Materials
- Brick, Other
- Foundation: Other
- Roof: Shingle
Condition
- Average
- New construction: No
- Year built: 1955
Utilities & green energy
- Sewer: On Site Septic
- Water: Well
Community & HOA
Community
- Subdivision: None Available
HOA
- Has HOA: No
Location
- Region: Sinking Spring
- Municipality: LOWER HEIDELBERG TWP
Financial & listing details
- Price per square foot: $154/sqft
- Tax assessed value: $132,000
- Annual tax amount: $6,283
- Date on market: 10/8/2026
- Listing agreement: Exclusive Right To Sell
- Listing terms: Cash,Conventional
- Exclusions: Kitchen Refrigerator, Washer, Dryer
- Ownership: Fee Simple
Estimated market value
$318,900
$303,000 - $335,000
$2,327/mo
Price history
| Date | Event | Price |
|---|---|---|
| 10/22/2026 | Pending sale | $319,000$154/sqft |
Source:  Bright MLS #PABK2079106 Report a problem | ||
| 10/8/2026 | Listed for sale | $319,000$154/sqft |
Source: Bright MLS #PABK2079106 Report a problem | ||
Public tax history
| Year | Property taxes | Tax assessment |
|---|---|---|
| 2025 | $6,278 +6.7% | $132,000 |
| 2024 | $5,885 +3.5% | $132,000 |
| 2023 | $5,685 +2.4% | $132,000 |
| 2022 | $5,553 +5.3% | $132,000 |
| 2021 | $5,274 | $132,000 |
| 2020 | $5,274 +2.8% | $132,000 |
| 2019 | $5,130 +1.9% | $132,000 |
| 2018 | $5,033 +2.7% | $132,000 |
| 2017 | $4,899 +180% | $132,000 |
| 2016 | $1,750 +0.6% | $132,000 |
| 2015 | $1,740 | $132,000 |
| 2014 | -- | $132,000 |
| 2013 | -- | $132,000 |
| 2012 | -- | $132,000 |
| 2011 | -- | $132,000 |
| 2010 | -- | $132,000 +1.4% |
| 2009 | -- | $130,200 |
| 2008 | -- | $130,200 |
| 2007 | -- | $130,200 |
| 2006 | -- | $130,200 |
| 2005 | -- | $130,200 |
| 2004 | -- | $130,200 |
| 2003 | -- | $130,200 |
| 2002 | -- | $130,200 |
| 2000 | -- | $130,200 |
Find assessor info on the county website
Monthly payment
Est. payment
Payment breakdown
Explore the cost of this home by adjusting the details. Changes won't be saved.Climate risks
Neighborhood: 19608
Nearby schools
Schools provided by the listing agent
- District: Wilson
Source: Bright MLS. This data may not be complete. We recommend contacting the local school district to confirm school assignments for this home.
- $302,1004 bd1 ba1.8k sqft3273 State Hill Rd, Sinking Spring, PA 19608Off Market
- $305,2003 bd1 ba1.5k sqft3287 State Hill Rd, Sinking Spring, PA 19608Off Market
- $249,5002 bd1 ba1k sqft3269 State Hill Rd, Sinking Spring, PA 19608Off Market
- $270,4003 bd1 ba1.5k sqft3286 State Hill Rd, Sinking Spring, PA 19608Off Market
Similar homes
- $300,0003 bd2 ba1.6k sqft906 Fritztown Rd, Reading, PA 19608For Sale
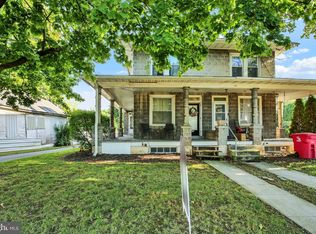
 MLS ID #PABK2078220, Fran Healy, BHHS Homesale Realty- Reading Berks. Bright MLS
- $329,9993 bd1 ba1.9k sqft310 Carolina Ave, Reading, PA 19605For Sale
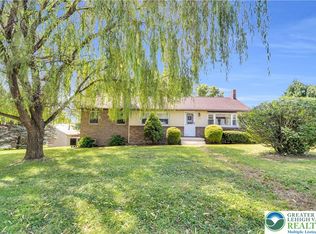 MLS ID #786879, Lori A. Minotto, Century 21 Gold - Exeter. GLVR
- $305,0003 bd2 ba1.2k sqft1712 Friedensburg Rd, Reading, PA 19606For Sale
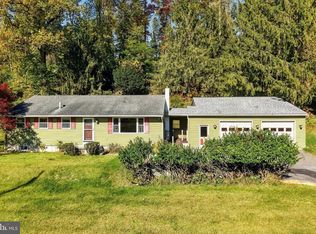 MLS ID #PABK2079874, Michael Fingerman, HomeSmart Realty Advisors. Bright MLS
- $295,0003 bd2 ba2.2k sqft341 Chestnut St, Leesport, PA 19533For Sale
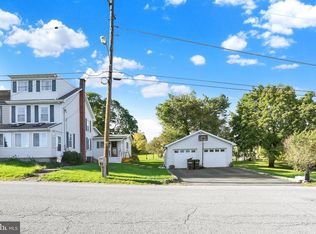 MLS ID #PABK2079880, Jen Blankenbiller, BHHS Homesale Realty- Reading Berks. Bright MLS
- $349,9003 bd3 ba2.1k sqft12 Bancroft Ter, Reading, PA 19607For SaleMLS ID #PABK2079840, Craig Stringer, Pagoda Realty ERA Powered. Bright MLS
- $345,0005 bd3 ba2.5k sqft5125 Bernville Rd, Bernville, PA 19506For SaleMLS ID #PABK2079122, Wendy McCooey, RE/MAX Of Reading. Bright MLS
- $300,0003 bd2 ba1.8k sqft55 Clearview Dr, Reinholds, PA 17569AuctionMLS ID #PALA2096496, Randal Kline, Kingsway Realty - Ephrata. Bright MLS
- $329,9004 bd2 ba1.6k sqft3118 Oley Turnpike Rd, Reading, PA 19606For SaleMLS ID #PABK2076634, Nelson De La Cruz Patricio, Coldwell Banker Realty. Bright MLS
- $350,0006 bd4 ba2.8k sqft28 Mifflin Blvd, Reading, PA 19607For SaleMLS ID #PABK2078714, John Gantkowski, Iron Valley Real Estate of Berks. Bright MLS
- $345,0003 bd2 ba1.6k sqft517 Wellington Ave, Reading, PA 19609For SaleMLS ID #PABK2075260, Mark Wagner, Realty One Group Alliance. Bright MLS
- $275,0003 bd1 ba1.5k sqft6 E Ryeland Ln, Robesonia, PA 19551AuctionMLS ID #PABK2079956, Keith Snyder, Kingsway Realty - Ephrata. Bright MLS
- $335,9003 bd1 ba1.5k sqft207 N Linden St, Robesonia, PA 19551For SaleMLS ID #PABK2079802, Julia Sutu, Commonwealth Real Estate LLC. Bright MLS
- $240,0004 bd1 ba1.2k sqft508 Lockheed Ave, Reading, PA 19601For SaleMLS ID #PABK2079708, Faith Sprecher, BHHS Homesale Realty- Reading Berks. Bright MLS
- $335,0006 bd-- ba3k sqft604 W Penn Ave, Robesonia, PA 19551For SaleMLS ID #PABK2080172, Angela Tolosky, Coldwell Banker Realty. Bright MLS
- $264,9002 bd1 ba1.3k sqft2142 Reading Blvd, Reading, PA 19609For SaleMLS ID #PABK2079006, Bobby Hulmes, Iron Valley Real Estate of Berks. Bright MLS
- $400,0003 bd3 ba2k sqft1861 Tower Rd, Mohrsville, PA 19541AuctionMLS ID #PABK2079766, Keith Snyder, Kingsway Realty - Ephrata. Bright MLS
- $295,0003 bd1 ba1.2k sqft1504 Cortland Ave, Reading, PA 19607For SaleMLS ID #PABK2077134, Tricia Mountz Bubel, RE/MAX Of Reading. Bright MLS
- $415,0004 bd3 ba2.4k sqft820 Apple Dr, Wyomissing, PA 19610For SaleMLS ID #PABK2078618, Betty Volk, BHHS Homesale Realty- Reading Berks. Bright MLS
