**Main-floor bedrooms, flexible space, and room to grow on nearly an acre!** Set on 0.90 acres in Bernville, this distinctive 1961 Cape Cod offers 5 bedrooms, 2½ baths, and approximately 2,500 square feet that blend character, flexibility, and an incredible amount of usable space. As you enter, a beautiful staircase greets you, with a den or home office just to the left. Continue into the living room, where a charming 2-year-old wood-burning stove with its brick and cast iron surround gives the home a warmth and personality that is hard to replicate, flowing easily into the dining area. To the right, you'll find a nicely sized main-floor bedroom, a second bedroom toward the back, and the main-floor full bath. To the left, the updated, chic kitchen is sure to impress, and at the back of the home, a cool enclosed porch offers a relaxing spot to enjoy the view of the yard. Upstairs, you'll find 3 additional bedrooms, a Jack-and-Jill bath, a cozy library nook, and deep finished attic spaces tucked beneath the rafters. The lower level includes a spacious unfinished waterproofed basement, a dedicated full-size laundry room with half bath, and a boiler system for the home's baseboard heating. The generously oversized 2½-car garage is a standout feature, offering plenty of room for vehicles, motorcycles, projects, and storage, with a dedicated workshop, electricity, and oversized double doors opening to additional outdoor workspace. Outside, the property becomes its own little world. The front yard is beautifully manicured, and the sprawling, sunken private backyard boasts mature fruit trees, Concord grapes, an established chicken coop, generous storage, and a custom entertaining space complete with a brick pizza oven, fire pit, lighting, power, deck, and wraparound bar. Located in the Tulpehocken Area School District, just down the road from Plum Creek Farm Market & Creamery and Blue Marsh Italian Restaurant & Pizzeria, and close to shopping, the hospital, the airport, and surrounding state game lands, while still offering the warmth of small-town living. A truly special home with room to make your own. Home being sold AS IS.
For sale
Price cut: $29.9K (10/30)
$345,000
5125 Bernville Rd, Bernville, PA 19506
5beds
2,500sqft
Single Family Residence
Built in 1961
0.9 Acres Lot
$346,500 Zestimate®
$138/sqft
$-- HOA
What's special
Nicely sized main-floor bedroomSprawling sunken private backyardSpacious unfinished waterproofed basementCozy library nookFlexible spaceDen or home officeMain-floor bedrooms
- 21 days
- 1,660
- 174
Likely to sell faster than
Zillow last checked:
Listing updated:
Listed by:
Wendy McCooey 610-342-7112,
RE/MAX Of Reading (610) 670-2770
Source: Bright MLS,MLS#: PABK2079122
Facts & features
Interior
Bedrooms & bathrooms
- Bedrooms: 5
- Bathrooms: 3
- Full bathrooms: 2
- 1/2 bathrooms: 1
- Main level bathrooms: 1
- Main level bedrooms: 2
Basement
- Area: 0
Heating
- Baseboard, Summer/Winter Changeover, Wood Stove, Oil
Cooling
- Window Unit(s)
Appliances
- Included: Electric Water Heater
Features
- Crown Molding, Entry Level Bedroom
- Flooring: Wood
- Basement: Full,Exterior Entry,Walk-Out Access,Workshop,Rough Bath Plumb
- Number of fireplaces: 1
- Fireplace features: Wood Burning Stove
Interior area
- Total structure area: 2,500
- Total interior livable area: 2,500 sqft
- Finished area above ground: 2,500
- Finished area below ground: 0
Property
Parking
- Total spaces: 2
- Parking features: Basement, Storage, Garage Faces Rear, Oversized, Attached, Driveway
- Attached garage spaces: 2
- Has uncovered spaces: Yes
Accessibility
- Accessibility features: 2+ Access Exits
Features
- Levels: Two
- Stories: 2
- Pool features: None
Lot
- Size: 0.9 Acres
Details
- Additional structures: Above Grade, Below Grade
- Parcel number: 69437904546883
- Zoning: RESIDENTIAL
- Special conditions: Standard
Construction
Type & style
- Home type: SingleFamily
- Architectural style: Cape Cod
- Property subtype: Single Family Residence
Materials
- Brick
- Foundation: Brick/Mortar
- Roof: Architectural Shingle
Condition
- New construction: No
- Year built: 1961
Utilities & green energy
- Electric: 200+ Amp Service
- Sewer: On Site Septic
- Water: Well
Community & HOA
Community
- Subdivision: None Available
HOA
- Has HOA: No
Location
- Region: Bernville
- Municipality: PENN TWP
Financial & listing details
- Price per square foot: $138/sqft
- Tax assessed value: $128,500
- Annual tax amount: $4,718
- Date on market: 10/10/2026
- Listing agreement: Exclusive Right To Sell
- Inclusions: Washer / Dryer; Kitchen Appliances; Sheds And Outbuildings
- Ownership: Fee Simple
Estimated market value
$346,500
$329,000 - $364,000
$2,626/mo
Price history
| Date | Event | Price |
|---|---|---|
| 10/30/2026 | Price change | $345,000-8%$138/sqft |
Source:  Bright MLS #PABK2079122 Report a problem | ||
| 10/23/2026 | Pending sale | $374,900$150/sqft |
Source: Bright MLS #PABK2079122 Report a problem | ||
| 10/20/2026 | Listing removed | $374,900$150/sqft |
Source: Bright MLS #PABK2079122 Report a problem | ||
| 10/10/2026 | Listed for sale | $374,900+15.2%$150/sqft |
Source: Bright MLS #PABK2079122 Report a problem | ||
| 6/16/2023 | Sold | $325,400+0.2%$130/sqft |
Source: Bright MLS #PABK2029698 Report a problem | ||
| 5/10/2023 | Pending sale | $324,900$130/sqft |
Source: Bright MLS #PABK2029698 Report a problem | ||
| 5/9/2023 | Listing removed | $324,900$130/sqft |
Source: Bright MLS #PABK2029698 Report a problem | ||
| 5/5/2023 | Listed for sale | $324,900+103.7%$130/sqft |
Source: Bright MLS #PABK2029698 Report a problem | ||
| 2/13/2013 | Sold | $159,500+14%$64/sqft |
Source: Public Record Report a problem | ||
| 4/28/2011 | Sold | $139,900-6.7%$56/sqft |
Source: Public Record Report a problem | ||
| 9/25/2010 | Price change | $149,900-6.3%$60/sqft |
Source: Prudential Homesale Services Group #5676672 Report a problem | ||
| 8/14/2010 | Price change | $159,900-3%$64/sqft |
Source: Prudential Homesale Services Group #5676672 Report a problem | ||
| 7/25/2010 | Price change | $164,900-5.7%$66/sqft |
Source: Prudential Homesale Services Group #5676672 Report a problem | ||
| 5/20/2010 | Price change | $174,900-2.8%$70/sqft |
Source: Prudential Homesale Services Group #5676672 Report a problem | ||
| 3/22/2010 | Listed for sale | $179,900$72/sqft |
Source: Prudential Homesale Services Group #5676672 Report a problem | ||
Public tax history
| Year | Property taxes | Tax assessment |
|---|---|---|
| 2025 | $4,660 +1.7% | $128,500 |
| 2024 | $4,580 +1.7% | $128,500 |
| 2023 | $4,505 -0.3% | $128,500 |
| 2022 | $4,518 -2.1% | $128,500 |
| 2021 | $4,614 -0.3% | $128,500 |
| 2020 | $4,627 -0.7% | $128,500 |
| 2019 | $4,659 | $128,500 |
| 2018 | $4,659 +0.5% | $128,500 |
| 2017 | $4,635 +339.7% | $128,500 |
| 2016 | $1,054 | $128,500 |
| 2015 | $1,054 | $128,500 |
| 2014 | -- | $128,500 |
| 2013 | -- | $128,500 |
| 2012 | -- | $128,500 |
| 2011 | -- | $128,500 |
| 2010 | -- | $128,500 |
| 2009 | -- | $128,500 |
| 2008 | -- | $128,500 |
| 2007 | -- | $128,500 |
| 2006 | -- | $128,500 |
| 2005 | -- | $128,500 |
| 2004 | -- | $128,500 |
| 2003 | -- | $128,500 |
| 2002 | -- | $128,500 |
Find assessor info on the county website
Monthly payment
Est. payment
Payment breakdown
Explore the cost of this home by adjusting the details. Changes won't be saved.Climate risks
Neighborhood: 19506
Nearby schools
Schools provided by the listing agent
- District: Tulpehocken Area
Source: Bright MLS. This data may not be complete. We recommend contacting the local school district to confirm school assignments for this home.

Similar homes
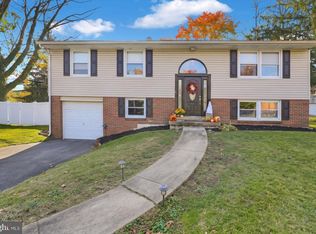
- $359,9004 bd2 ba1.9k sqft201 Nichols St, Leesport, PA 19533For Sale

 MLS ID #PABK2080150, Joel Ovalle, Saunders Real Estate. Bright MLS
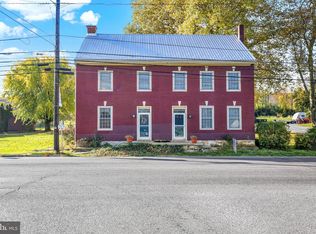
- $350,0004 bd3 ba2.6k sqft132 Oak Ln, Reading, PA 19606For Sale
 MLS ID #PABK2080020, Debra Hassler, Keller Williams Platinum Realty - Wyomissing. Bright MLS
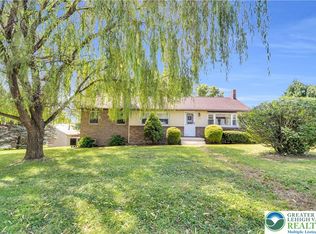
- $335,0006 bd-- ba3k sqft604 W Penn Ave, Robesonia, PA 19551For Sale
 MLS ID #PABK2080172, Angela Tolosky, Coldwell Banker Realty. Bright MLS
- $329,9993 bd1 ba1.9k sqft310 Carolina Ave, Reading, PA 19605For Sale
 MLS ID #786879, Lori A. Minotto, Century 21 Gold - Exeter. GLVR
- $400,0003 bd3 ba2k sqft1861 Tower Rd, Mohrsville, PA 19541AuctionMLS ID #PABK2079766, Keith Snyder, Kingsway Realty - Ephrata. Bright MLS
- $399,9005 bd2 ba2.1k sqft309 Hain Ave, Reading, PA 19605For SaleMLS ID #PABK2079438, Gil Carbon, Century 21 Gold. Bright MLS
- $435,0003 bd3 ba2k sqft8 Power Dr, Bernville, PA 19506For SaleMLS ID #PABK2078712, Denise Specht, Coldwell Banker Realty. Bright MLS
- $369,9002 bd3 ba1.3k sqft42 Pine Rd, Hamburg, PA 19526For SaleMLS ID #PABK2080204, Shon Elk, Coldwell Banker Realty. Bright MLS
- $295,0003 bd2 ba2.2k sqft341 Chestnut St, Leesport, PA 19533For SaleMLS ID #PABK2079880, Jen Blankenbiller, BHHS Homesale Realty- Reading Berks. Bright MLS
- $425,0003 bd2 ba2.2k sqft324 Grove Rd, Mohrsville, PA 19541For SaleMLS ID #PABK2079416, Krissi Swavely, Iron Valley Real Estate of Berks. Bright MLS
- $434,9004 bd2 ba2.3k sqft1010 Cross Keys Rd, Leesport, PA 19533For SaleMLS ID #PABK2078308, Joel Ovalle, Saunders Real Estate. Bright MLS
- $365,0005 bd3 ba2.8k sqft1301 Butter Ln, Reading, PA 19606For SaleMLS ID #PABK2078128, Scott Graby, Gacono Real Estate LLC. Bright MLS
- $335,9003 bd1 ba1.5k sqft207 N Linden St, Robesonia, PA 19551For SaleMLS ID #PABK2079802, Julia Sutu, Commonwealth Real Estate LLC. Bright MLS
- $400,0004 bd2 ba1.8k sqft11 Birdsfoot Dr, Robesonia, PA 19551For SaleMLS ID #PABK2078154, Wendy Stauffer, Kingsway Realty - Ephrata. Bright MLS
- $349,9003 bd3 ba2.1k sqft12 Bancroft Ter, Reading, PA 19607For SaleMLS ID #PABK2079840, Craig Stringer, Pagoda Realty ERA Powered. Bright MLS
- $359,9005 bd2 ba1.9k sqft201 N Brobst St, Shillington, PA 19607For SaleMLS ID #PABK2079724, John Gantkowski, Iron Valley Real Estate of Berks. Bright MLS
- $389,9004 bd4 ba2.8k sqft37 Park Rd, Wyomissing, PA 19609For SaleMLS ID #PABK2077486, Dave Pizzico, Keller Williams Platinum Realty - Wyomissing. Bright MLS
- $329,9004 bd2 ba1.6k sqft3118 Oley Turnpike Rd, Reading, PA 19606For SaleMLS ID #PABK2076634, Nelson De La Cruz Patricio, Coldwell Banker Realty. Bright MLS
- $325,0004 bd2 ba3.1k sqft1180 Seglock Rd, Lititz, PA 17543AuctionMLS ID #PALA2097382, Keith Snyder, Kingsway Realty - Ephrata. Bright MLS
