***Sellers are having the roof replaced. Tentatively set for the end of November (weather permitting)*** Welcome to this well-maintained brick ranch home offering the perfect blend of comfort, character, and future potential. Featuring 2 bedrooms, 2.5 baths, and 1,326 square feet of above-grade living space, this home is ideal for buyers seeking convenient one-floor living with additional space to customize and expand. Step inside to discover hardwood floors throughout most of the main level, creating a warm and inviting atmosphere. The spacious living area is anchored by a beautiful stone-faced wood-burning fireplace with a Heatilator, providing both charm and supplemental heat during the colder months. The thoughtfully designed layout includes a separate dining room, convenient first-floor laundry area, and a well-appointed kitchen featuring stainless steel appliances and a built-in bar, making it a perfect gathering space for entertaining family and friends. The spacious bedrooms offer ample closet space, providing plenty of storage and everyday functionality. The primary suite and additional bath accommodations create a comfortable and practical floor plan. One of the home's standout features is the full unfinished basement, boasting 9-foot ceilings and poured concrete walls. With its own separate entrance, this expansive space offers endless possibilities, including a future in-law suite, multi-generational living quarters, additional bedroom, entertainment area, home office, workout space, or even a potential rental opportunity. The flexibility of this lower level allows the next owner to tailor the space to their specific needs. Additional highlights include a side-entry two-car garage with wood stove preparation already in place, as well as a new oil boiler with summer/winter switchover for efficient year-round operation. Outside, you'll appreciate the peaceful setting enhanced by mature apple, pear, plum, and German linden trees. Enjoy outdoor gatherings on the rear patio with a poured concrete floor, take advantage of the existing concrete pad for a future shed, and maintain the property with ease using the included John Deere mower. Whether you're searching for a move-in-ready home, a property suited for extended family living, or a home with exceptional expansion potential, 42 Pine Rd offers a rare combination of flexibility, value, and opportunity in a desirable Hamburg location. Schedule your private tour today and explore everything this versatile property has to offer.
For sale
$369,900
42 Pine Rd, Hamburg, PA 19526
2beds
1,326sqft
Single Family Residence
Built in 1986
2.09 Acres Lot
$-- Zestimate®
$279/sqft
$-- HOA
What's special
Side-entry two-car garageWell-maintained brick ranch homeConvenient first-floor laundry areaSeparate dining room
- 19 days
- 1,763
- 107
Likely to sell faster than
Zillow last checked:
Listing updated:
Listed by:
Shon Elk 610-637-3367,
Coldwell Banker Realty 6103739900,
Listing Team: The Angela Tolosky Team
Source: Bright MLS,MLS#: PABK2080204
Facts & features
Interior
Bedrooms & bathrooms
- Bedrooms: 2
- Bathrooms: 3
- Full bathrooms: 2
- 1/2 bathrooms: 1
- Main level bathrooms: 3
- Main level bedrooms: 2
Basement
- Area: 0
Heating
- Hot Water, Oil
Cooling
- Central Air, Electric
Appliances
- Included: Water Heater
- Laundry: Main Level
Features
- Bathroom - Walk-In Shower, Bathroom - Tub Shower, Dining Area, Formal/Separate Dining Room
- Flooring: Wood
- Basement: Full,Concrete,Windows
- Number of fireplaces: 1
- Fireplace features: Heatilator, Mantel(s), Stone, Wood Burning
Interior area
- Total structure area: 1,326
- Total interior livable area: 1,326 sqft
- Finished area above ground: 1,326
- Finished area below ground: 0
Property
Parking
- Total spaces: 2
- Parking features: Garage Faces Side, Garage Door Opener, Asphalt, Driveway, Attached, Off Street
- Attached garage spaces: 2
- Has uncovered spaces: Yes
Accessibility
- Accessibility features: Accessible Approach with Ramp
Features
- Levels: One
- Stories: 1
- Patio & porch: Patio
- Exterior features: Stone Retaining Walls
- Pool features: None
- Has view: Yes
- View description: Panoramic, Trees/Woods, Valley
Lot
- Size: 2.09 Acres
- Features: Front Yard, Rear Yard, SideYard(s)
Details
- Additional structures: Above Grade, Below Grade
- Parcel number: 84448410257282
- Zoning: RESIDENTIAL
- Special conditions: Standard
Construction
Type & style
- Home type: SingleFamily
- Architectural style: Ranch/Rambler
- Property subtype: Single Family Residence
Materials
- Brick, Concrete, Copper Plumbing, CPVC/PVC, Glass
- Foundation: Concrete Perimeter
Condition
- New construction: No
- Year built: 1986
Utilities & green energy
- Electric: 200+ Amp Service
- Sewer: On Site Septic
- Water: Well
Community & HOA
Community
- Subdivision: None Available
HOA
- Has HOA: No
Location
- Region: Hamburg
- Municipality: TILDEN TWP
Financial & listing details
- Price per square foot: $279/sqft
- Tax assessed value: $108,700
- Annual tax amount: $4,224
- Date on market: 10/30/2026
- Listing agreement: Exclusive Right To Sell
- Listing terms: Cash,Conventional,FHA,PHFA,USDA Loan,VA Loan
- Inclusions: John Deere Mower In As-is Condition With No Monetary Value.
- Ownership: Fee Simple
Estimated market value
Not available
Estimated sales range
Not available
Not available
Price history
| Date | Event | Price |
|---|---|---|
| 10/30/2026 | Listed for sale | $369,900$279/sqft |
Source:  Bright MLS #PABK2080204 Report a problem | ||
Public tax history
| Year | Property taxes | Tax assessment |
|---|---|---|
| 2026 | $4,224 +2.5% | $108,700 |
| 2025 | $4,122 +0.7% | $108,700 |
| 2024 | $4,093 +2.3% | $108,700 |
| 2023 | $4,002 +0.3% | $108,700 |
| 2022 | $3,991 | $108,700 |
| 2021 | $3,991 | $108,700 |
| 2020 | $3,991 -0.3% | $108,700 |
| 2019 | $4,002 +2.1% | $108,700 |
| 2018 | $3,920 +1.5% | $108,700 |
| 2017 | $3,862 +311% | $108,700 |
| 2016 | $940 | $108,700 |
| 2015 | $940 | $108,700 |
| 2014 | -- | $108,700 |
| 2013 | -- | $108,700 |
| 2012 | -- | $108,700 |
| 2011 | -- | $108,700 |
| 2010 | -- | $108,700 |
| 2009 | -- | $108,700 |
| 2008 | -- | $108,700 |
| 2007 | -- | $108,700 |
| 2006 | -- | $108,700 |
| 2005 | -- | $108,700 |
| 2004 | -- | $108,700 |
| 2003 | -- | $108,700 |
| 2002 | -- | $108,700 |
Find assessor info on the county website
Monthly payment
Est. payment
Payment breakdown
Explore the cost of this home by adjusting the details. Changes won't be saved.Climate risks
Neighborhood: 19526
Nearby schools
Schools provided by the listing agent
- District: Hamburg Area
Source: Bright MLS. This data may not be complete. We recommend contacting the local school district to confirm school assignments for this home.

Similar homes
- $420,0004 bd3 ba1.9k sqft296 Elm St, Hamburg, PA 19526For Sale
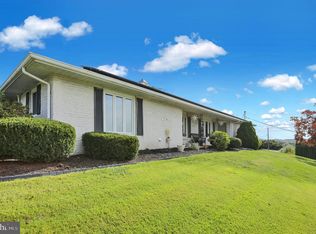
 MLS ID #PABK2078786, Lacey Pennypacker, BHHS Homesale Realty- Reading Berks. Bright MLS
- $399,9993 bd1 ba1.5k sqft357 Zweizig Rd, Shoemakersville, PA 19555For Sale
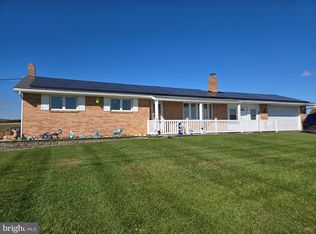 MLS ID #PABK2079742, Ron Samsel, United Real Estate Strive 212. Bright MLS
- $360,0003 bd2 ba1.6k sqft201 Washington St, Leesport, PA 19533For Sale
 MLS ID #PABK2080408, Yvonne Setley, Pagoda Realty ERA Powered. Bright MLS
- $230,0003 bd2 ba1.2k sqft376 W State St, Hamburg, PA 19526For Sale
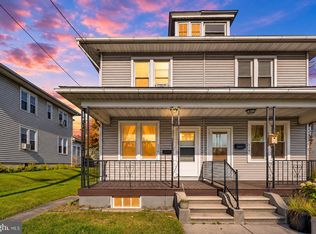 MLS ID #PABK2080398, Julia Curry, BHHS Homesale Realty- Reading Berks. Bright MLS
- $399,0003 bd2 ba1.4k sqft820 Noble St, Kutztown, PA 19530For SaleMLS ID #PABK2079908, Martin Yourkavitch, Coldwell Banker Realty. Bright MLS
- $374,9003 bd2 ba1.7k sqft26 Trophy Ln, Wernersville, PA 19565For SaleMLS ID #PABK2079992, Brad Weisman, Keller Williams Platinum Realty - Wyomissing. Bright MLS
- $405,0003 bd2 ba920 sqft38 Becker Rd, Temple, PA 19560For SaleMLS ID #PABK2080516, Juan Cortes-Carreno, BHHS Homesale Realty- Reading Berks. Bright MLS
- $410,0003 bd3 ba1.7k sqft686 W Wynonah Dr, Auburn, PA 17922For SaleMLS ID #PASK2030142, Jamie Achberger, EXP Realty, LLC. Bright MLS
- $299,9003 bd2 ba1.6k sqft596 Christman Rd, Kutztown, PA 19530For SaleMLS ID #PABK2076324, Erica Fair, Iron Valley Real Estate of Berks. Bright MLS
- $299,1543 bd1 ba1.3k sqft154 Oak Ln, Fleetwood, PA 19522For SaleMLS ID #PABK2080618, Jeffrey Kochan, Long & Foster Real Estate, Inc.. Bright MLS
- $395,0004 bd2 ba1.8k sqft11 Birdsfoot Dr, Robesonia, PA 19551For SaleMLS ID #PABK2078154, Wendy Stauffer, Kingsway Realty - Ephrata. Bright MLS
- $329,9004 bd2 ba1.1k sqft6 Darlin Dr, Reading, PA 19609For SaleMLS ID #PABK2080192, Ricardo J Estime, Coldwell Banker Realty. Bright MLS
- $450,0003 bd3 ba1.6k sqft321 W Greenway St, Fleetwood, PA 19522For SaleMLS ID #PABK2080606, Beatriz Carannante, RE/MAX Of Reading. Bright MLS
- $285,0003 bd2 ba1.7k sqft904 Crestview Ave, Reading, PA 19607For SaleMLS ID #PABK2079434, Denise Commings, RE/MAX Of Reading. Bright MLS
- $420,0004 bd3 ba1.8k sqft411 Beltline Ave, Reading, PA 19605For SaleMLS ID #PABK2072214, Angela Tolosky, Coldwell Banker Realty. Bright MLS
- $299,0003 bd2 ba1.9k sqft76 Papoose Dr, Auburn, PA 17922For SaleMLS ID #PASK2030336, Jill Saunders, Saunders Real Estate. Bright MLS
- $354,9004 bd2 ba1.5k sqft117 Anderson Ave, Reading, PA 19606For SaleMLS ID #PABK2079130, McKenzie Hunter, Keller Williams Platinum Realty - Wyomissing. Bright MLS
- $299,7773 bd2 ba1.2k sqft1712 Friedensburg Rd, Reading, PA 19606For SaleMLS ID #PABK2080778, Michael Fingerman, HomeSmart Realty Advisors. Bright MLS
