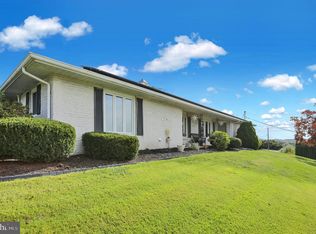
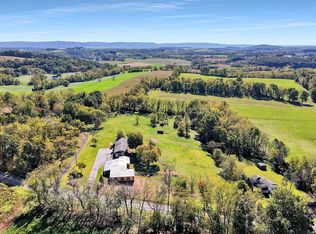
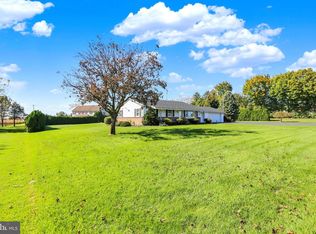
Nestled in a serene setting, this exquisite ranch-style home, built in 1972 and beautifully renovated in 2023, offers a perfect blend of modern luxury and timeless charm. The exterior showcases a stunning brick façade, complemented by extensive hardscaping and elegant exterior lighting that enhances the property's curb appeal. A welcoming porch invites you to step inside and experience the warmth of this meticulously maintained residence. Set on a generous 0.45-acre lot, the property features a cleared and landscaped yard, providing ample space for outdoor activities and gatherings. The level terrain is perfect for creating your own private oasis, while the scenic vistas of the garden and surrounding pasture create a tranquil backdrop for everyday living. Enjoy the peaceful ambiance of rural life, all while being conveniently located in the middle of the block, ensuring privacy and a sense of community. Inside, the home boasts three spacious bedrooms and a beautifully appointed full bathroom, designed for both comfort and functionality. The heart of the home features a cozy brick fireplace, perfect for those chilly evenings, while the hardwood flooring throughout adds a touch of elegance. The kitchen is a chef's dream, equipped with high-end stainless steel appliances, including a built-in microwave, electric range, and dishwasher, making meal preparation a delight. The full, heated basement offers endless possibilities for customization, whether you envision a recreation room, home gym, or additional storage space. The laundry area is conveniently located in the basement, ensuring that chores are easily managed. Parking is a breeze with an oversized attached garage that accommodates two vehicles, along with a paved driveway providing space for six additional cars. The lighted parking area enhances safety and convenience, making it easy to welcome guests. This property is not just a home; it's a lifestyle. Solar payment is $228.34 a month and Propane Tank is leased through Suburban Propane. With its blend of luxury features, expansive outdoor space, and a prime location just under 10 miles from the airport, it offers the perfect retreat for those seeking comfort and elegance. Experience the joy of living in a space that truly feels like home, where every detail has been thoughtfully curated for your enjoyment. One year Guard Home Warranty at Full Price. Immediate Possession Too!
For sale
$425,000
357 Zweizig Rd, Shoemakersville, PA 19555
3beds
1,500sqft
Single Family Residence
Built in 1972
0.45 Acres Lot
$416,600 Zestimate®
$283/sqft
$-- HOA
What's special
Cozy brick fireplaceCleared and landscaped yardLevel terrainThree spacious bedroomsFull heated basementWelcoming porchLighted parking area
- 3 days
- 240
- 10
Zillow last checked:
Listing updated:
Listed by:
Ron Samsel 941-842-6100,
United Real Estate Strive 212 (610) 372-0212
Source: Bright MLS,MLS#: PABK2079742
Facts & features
Interior
Bedrooms & bathrooms
- Bedrooms: 3
- Bathrooms: 1
- Full bathrooms: 1
- Main level bathrooms: 1
- Main level bedrooms: 3
Basement
- Area: 1500
Heating
- Forced Air, Electric
Cooling
- Central Air, Electric
Appliances
- Included: Microwave, Built-In Range, Dishwasher, Dryer, Self Cleaning Oven, Refrigerator, Stainless Steel Appliance(s), Washer, Water Heater, Oven/Range - Gas, Electric Water Heater
- Laundry: In Basement
Features
- Bathroom - Tub Shower, Breakfast Area, Built-in Features, Ceiling Fan(s), Combination Kitchen/Dining, Dining Area, Open Floorplan, Kitchen - Country, Pantry, Upgraded Countertops, Dry Wall
- Flooring: Hardwood, Ceramic Tile, Carpet, Wood
- Doors: Insulated
- Windows: Bay/Bow, Insulated Windows, Vinyl Clad, Window Treatments
- Basement: Full,Heated,Unfinished
- Number of fireplaces: 1
- Fireplace features: Brick, Glass Doors, Mantel(s), Wood Burning
Interior area
- Total structure area: 3,000
- Total interior livable area: 1,500 sqft
- Finished area above ground: 1,500
Property
Parking
- Total spaces: 8
- Parking features: Garage Faces Front, Garage Door Opener, Inside Entrance, Oversized, Lighted, Driveway, Paved, Attached
- Attached garage spaces: 2
- Uncovered spaces: 6
Accessibility
- Accessibility features: 2+ Access Exits, >84" Garage Door
Features
- Levels: One
- Stories: 1
- Patio & porch: Porch
- Exterior features: Extensive Hardscape, Lighting
- Pool features: None
- Has view: Yes
- View description: Garden, Pasture, Scenic Vista, Street
Lot
- Size: 0.45 Acres
- Features: Cleared, Front Yard, Landscaped, Level, Open Lot, Rear Yard, Rural, SideYard(s), Middle Of Block, Mixed Soil Type
Details
- Additional structures: Above Grade
- Parcel number: 70449301164180
- Zoning: RESIDENTIAL
- Special conditions: Standard
Construction
Type & style
- Home type: SingleFamily
- Architectural style: Ranch/Rambler
- Property subtype: Single Family Residence
Materials
- Brick, Vinyl Siding
- Foundation: Block
- Roof: Architectural Shingle
Condition
- Excellent
- New construction: No
- Year built: 1972
- Major remodel year: 2023
Utilities & green energy
- Electric: 200+ Amp Service, Circuit Breakers
- Sewer: Standard Trench Approved
- Water: Well
- Utilities for property: Sewer Available, Water Available
Community & HOA
Community
- Security: Smoke Detector(s)
- Subdivision: None Available
HOA
- Has HOA: No
Location
- Region: Shoemakersville
- Municipality: PERRY TWP
Financial & listing details
- Price per square foot: $283/sqft
- Tax assessed value: $91,500
- Annual tax amount: $3,400
- Date on market: 10/30/2026
- Listing agreement: Exclusive Right To Sell
- Listing terms: Cash,Conventional,FHA,USDA Loan,VA Loan
- Inclusions: All Kitchen Appliances, Washer, Dryer All Window Treatments, Shed
- Ownership: Fee Simple
- Road surface type: Paved
Estimated market value
$416,600
$396,000 - $437,000
$2,080/mo
Price history
| Date | Event | Price |
|---|---|---|
| 10/30/2026 | Listed for sale | $425,000+63.5%$283/sqft |
Source:  Bright MLS #PABK2079742 Report a problem | ||
| 7/15/2022 | Sold | $260,000+5.8%$173/sqft |
Source:  GLVR #694410 Report a problem | ||
| 6/8/2022 | Pending sale | $245,850$164/sqft |
Source: GLVR #694410 Report a problem | ||
| 6/4/2022 | Listed for sale | $245,850+68.4%$164/sqft |
Source: GLVR #694410 Report a problem | ||
| 1/9/2009 | Sold | $146,000$97/sqft |
Source: Public Record Report a problem | ||
Public tax history
| Year | Property taxes | Tax assessment |
|---|---|---|
| 2025 | $3,314 +0.3% | $91,500 |
| 2024 | $3,304 +1.9% | $91,500 |
| 2023 | $3,241 | $91,500 |
| 2022 | $3,241 | $91,500 |
| 2021 | $3,241 | $91,500 |
| 2020 | $3,241 +6.2% | $91,500 |
| 2019 | $3,052 +294.4% | $91,500 |
| 2018 | $774 -75.8% | $91,500 |
| 2017 | $3,192 +326.8% | $91,500 |
| 2016 | $748 +2% | $91,500 |
| 2015 | $733 | $91,500 |
| 2014 | -- | $91,500 |
| 2013 | -- | $91,500 |
| 2012 | -- | $91,500 |
| 2011 | -- | $91,500 |
| 2010 | -- | $91,500 |
| 2009 | -- | $91,500 |
| 2008 | -- | $91,500 |
| 2007 | -- | $91,500 |
| 2006 | -- | $91,500 |
| 2005 | -- | $91,500 |
| 2004 | -- | $91,500 |
| 2003 | -- | $91,500 |
| 2002 | -- | $91,500 |
Find assessor info on the county website
Monthly payment
Est. payment
Payment breakdown
Explore the cost of this home by adjusting the details. Changes won't be saved.Climate risks
Neighborhood: 19555
Nearby schools
Schools provided by the listing agent
- District: Hamburg Area
Source: Bright MLS. This data may not be complete. We recommend contacting the local school district to confirm school assignments for this home.


Similar homes
- $369,9002 bd3 ba1.3k sqft42 Pine Rd, Hamburg, PA 19526For Sale

 MLS ID #PABK2080204, Shon Elk, Coldwell Banker Realty. Bright MLS
- $420,0004 bd3 ba1.9k sqft296 Elm St, Hamburg, PA 19526For Sale
 MLS ID #PABK2078786, Lacey Pennypacker, BHHS Homesale Realty- Reading Berks. Bright MLS
- $400,0003 bd3 ba2k sqft1861 Tower Rd, Mohrsville, PA 19541Auction
 MLS ID #PABK2079766, Keith Snyder, Kingsway Realty - Ephrata. Bright MLS
- $399,0003 bd1 ba1.4k sqft820 Noble St, Kutztown, PA 19530For Sale
 MLS ID #PABK2079908, Martin Yourkavitch, Coldwell Banker Realty. Bright MLS
- $419,9003 bd1 ba1.9k sqft4142 Pricetown Rd, Fleetwood, PA 19522For SaleMLS ID #PABK2079626, Terry Imschweiler, United Real Estate Strive 212. Bright MLS
- $435,0003 bd3 ba2k sqft8 Power Dr, Bernville, PA 19506For SaleMLS ID #PABK2078712, Denise Specht, Coldwell Banker Realty. Bright MLS
- $430,0003 bd3 ba1.8k sqft3025 Red Oak Rd, Reading, PA 19605For SaleMLS ID #PABK2078096, Randy Weidner, RE/MAX Of Reading. Bright MLS
- $325,0003 bd2 ba2k sqft315 Penn Valley Rd, Bernville, PA 19506For SaleMLS ID #PABK2079582, Cristyl Lapi, Weikel Realty Group LLC. Bright MLS
- $415,0003 bd3 ba1.8k sqft1015 Willow Dr, Orwigsburg, PA 17961For SaleMLS ID #PASK2029786, Will Primeau, Ramus Realty Group. Bright MLS
- $420,0004 bd3 ba1.8k sqft411 Beltline Ave, Reading, PA 19605For SaleMLS ID #PABK2072214, Angela Tolosky, Coldwell Banker Realty. Bright MLS
- $232,0003 bd2 ba1.1k sqft325 Stevens Ave, Bernville, PA 19506For SaleMLS ID #PABK2080302, John Griffin, Iron Valley Real Estate of Berks. Bright MLS
- $400,0003 bd2 ba2k sqft414 Schubert Rd, Bethel, PA 19507For SaleMLS ID #PABK2076576, Jeff Dieffenbach, RE/MAX Evolved. Bright MLS
- $415,0004 bd2 ba1.7k sqft525A E Neversink Rd, Reading, PA 19606For SaleMLS ID #PABK2077684, Dave Mattes, RE/MAX Of Reading. Bright MLS
- $289,9003 bd2 ba1.5k sqft57 Laird St, West Lawn, PA 19609For SaleMLS ID #PABK2080248, Ms. Brenna Barkasi, United Real Estate Strive 212. Bright MLS
- $324,9003 bd2 ba1.6k sqft48 Ash St, Cressona, PA 17929For SaleMLS ID #PASK2030252, Danielle Arbogast, Keller Williams Realty. Bright MLS
- $385,0003 bd2 ba1.2k sqft1125 Ashbourne Dr, Reading, PA 19605For SaleMLS ID #PABK2078974, Colin Gordon, Century 21 Longacre Realty. Bright MLS
- $450,0003 bd1 ba1.5k sqft1503 Wynonah Dr, Auburn, PA 17922For SaleMLS ID #PASK2026090, Abby Nelson, Keller Williams Platinum Realty - Schuylkill. Bright MLS
- $275,0003 bd2 ba1.4k sqft1461 Old Lancaster Pike, Sinking Spring, PA 19608For SaleMLS ID #PABK2080156, Katie Broskey, Real of Pennsylvania. Bright MLS
