This split-level design of this Maiden Creek Township property features 3 - 4 bedrooms, 1.5 Baths, One car built-in garage with additional carport, creating an appealing approach to this serene home.
Inside, the living space showcases laminate flooring. The adjacent kitchen functions efficiently with oak cabinetry, tile flooring, and essential appliances. Sliding glass doors in the dining area transition directly to the outdoor deck.
3 Comfortable bedrooms feature plush wall-to-wall carpeting, window units, and ceiling fans. The home also includes a finished lower-level living area (previously used as a 4th bedroom) and a finished basement used as a recreation room with epoxy flooring, a wood stove.
Outside, the backyard offers a spacious yard with a deck, patio, shed, and a fenced yard, creating an inviting space for outdoor activities and quiet relaxation.
To experience the warmth and exceptional versatility of this classic property firsthand, contact a real estate professional to schedule a private tour today.
Pending
Price increase: $900 (11/8)
$349,900
230 Holiday Ln, Blandon, PA 19510
4beds
1,824sqft
Single Family Residence
Built in 1988
0.35 Acres Lot
$347,800 Zestimate®
$192/sqft
$-- HOA
What's special
- 20 days
- 1,233
- 114
Zillow last checked:
Listing updated:
Listed by:
Ken Carey 610-751-8422,
BHHS Fox & Roach Bethlehem 610-865-0033
Source: GLVR,MLS#: 786764 Originating MLS: Lehigh Valley MLS
Facts & features
Interior
Bedrooms & bathrooms
- Bedrooms: 4
- Bathrooms: 2
- Full bathrooms: 1
- 1/2 bathrooms: 1
Primary bedroom
- Level: Second
- Dimensions: 15.00 x 13.00
Bedroom
- Level: Second
- Dimensions: 12.00 x 11.00
Bedroom
- Level: Second
- Dimensions: 10.00 x 12.00
Bedroom
- Level: Third
- Dimensions: 10.00 x 12.00
Other
- Level: Second
- Dimensions: 8.00 x 6.00
Half bath
- Level: First
- Dimensions: 6.00 x 3.00
Kitchen
- Level: First
- Dimensions: 14.00 x 14.00
Living room
- Level: First
- Dimensions: 15.00 x 14.00
Heating
- Electric, Heat Pump
Cooling
- Central Air
Appliances
- Included: Dishwasher, Electric Water Heater, Microwave
Features
- Dining Area, Separate/Formal Dining Room, Eat-in Kitchen
- Flooring: Laminate, Resilient
- Basement: Full
Interior area
- Total interior livable area: 1,824 sqft
- Finished area above ground: 1,512
- Finished area below ground: 312
Property
Parking
- Total spaces: 2
- Parking features: Attached, Carport, Garage
- Attached garage spaces: 2
- Has carport: Yes
Features
- Levels: Multi/Split
- Stories: 1
Lot
- Size: 0.35 Acres
Details
- Parcel number: 61542117008186
- Zoning: residential
- Special conditions: None
Construction
Type & style
- Home type: SingleFamily
- Architectural style: Split Level
- Property subtype: Single Family Residence
Materials
- Brick, Vinyl Siding
- Roof: Asphalt,Fiberglass
Condition
- Year built: 1988
Utilities & green energy
- Sewer: Public Sewer
- Water: Well
Community & HOA
Community
- Subdivision: Not in Development
Location
- Region: Blandon
Financial & listing details
- Price per square foot: $192/sqft
- Tax assessed value: $100,100
- Annual tax amount: $4,281
- Date on market: 10/22/2026
- Ownership type: Fee Simple
Estimated market value
$347,800
$330,000 - $365,000
$2,400/mo
Price history
| Date | Event | Price |
|---|---|---|
| 11/8/2026 | Pending sale | $349,900+0.3%$192/sqft |
Source:  GLVR #786764 Report a problem | ||
| 10/26/2026 | Price change | $349,000-0.3%$191/sqft |
Source:  Bright MLS #PABK2080092 Report a problem | ||
| 10/24/2026 | Listed for sale | $349,900+37.2%$192/sqft |
Source: GLVR #786764 Report a problem | ||
| 11/22/2021 | Sold | $255,000+23.8%$140/sqft |
Source: Public Record Report a problem | ||
| 10/22/2020 | Sold | $206,000-6.4%$113/sqft |
Source: Public Record Report a problem | ||
| 9/29/2020 | Pending sale | $220,000$121/sqft |
Source: Iron Valley Real Estate of Berks #PABK362444 Report a problem | ||
| 9/3/2020 | Price change | $220,000+2.3%$121/sqft |
Source: Iron Valley Real Estate of Berks #PABK362444 Report a problem | ||
| 8/23/2020 | Price change | $215,000-4.4%$118/sqft |
Source: Iron Valley Real Estate of Berks #PABK362444 Report a problem | ||
| 8/16/2020 | Listed for sale | $225,000+21.6%$123/sqft |
Source: Iron Valley Real Estate of Berks #PABK362444 Report a problem | ||
| 10/2/2009 | Sold | $185,000$101/sqft |
Source: Public Record Report a problem | ||
Public tax history
| Year | Property taxes | Tax assessment |
|---|---|---|
| 2026 | $4,967 +3.3% | $100,100 |
| 2025 | $4,807 +4.3% | $100,100 |
| 2024 | $4,610 +7.1% | $100,100 |
| 2023 | $4,306 +0.6% | $100,100 |
| 2022 | $4,281 | $100,100 |
| 2021 | $4,281 +0.6% | $100,100 |
| 2020 | $4,256 | $100,100 |
| 2019 | $4,256 +1.3% | $100,100 |
| 2018 | $4,201 +2.5% | $100,100 |
| 2017 | $4,097 +357.9% | $100,100 |
| 2016 | $895 | $100,100 |
| 2015 | $895 | $100,100 |
| 2014 | -- | $100,100 |
| 2013 | -- | $100,100 |
| 2012 | -- | $100,100 |
| 2011 | -- | $100,100 |
| 2010 | -- | $100,100 |
| 2009 | -- | $100,100 |
| 2008 | -- | $100,100 |
| 2007 | -- | $100,100 |
| 2006 | -- | $100,100 |
| 2005 | -- | $100,100 |
| 2004 | -- | $100,100 |
| 2003 | -- | $100,100 |
| 2002 | -- | $100,100 |
| 2000 | -- | $100,100 |
Find assessor info on the county website
Monthly payment
Est. payment
Payment breakdown
Explore the cost of this home by adjusting the details. Changes won't be saved.Climate risks
Neighborhood: 19510

Similar homes
- $350,0003 bd3 ba2k sqft120 Mitchell Ave, Reading, PA 19605Auction
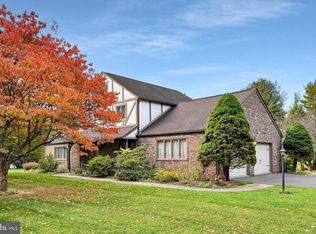
 MLS ID #PABK2080582, Keith Snyder, Kingsway Realty - Ephrata. Bright MLS
- $469,9004 bd3 ba2.6k sqft317 Titus Rd, Blandon, PA 19510For Sale
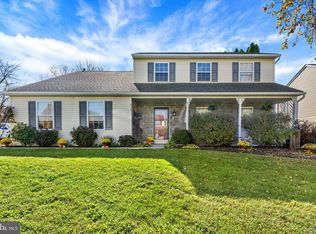 MLS ID #PABK2079792, BRYAN MILLER, Sands & Company Real Estate. Bright MLS
- $290,4403 bd2 ba1k sqft208 White Birch Ln, Blandon, PA 19510For Sale
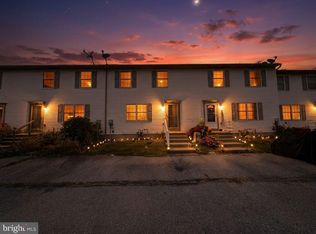 MLS ID #PABK2080288, Connor Fellin, Amo Realty. Bright MLS
- $349,0004 bd2 ba2k sqft3552 Ridgeway St, Laureldale, PA 19605For Sale
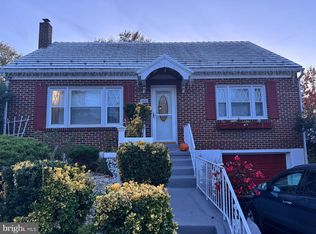 MLS ID #PABK2080520, Wander Batista, EXP Realty, LLC. Bright MLS
- $340,0004 bd2 ba1.3k sqft3909 Reiff Pl, Reading, PA 19606For SaleMLS ID #PABK2073310, Jose Manzueta, JM Diamond Realty. Bright MLS
- $259,0005 bd2 ba1.6k sqft5692 Allentown Pike, Reading, PA 19605For SaleMLS ID #PABK2079646, Christopher Posch, Iron Valley Real Estate of Berks. Bright MLS
- $259,0002 bd2 ba1.6k sqft3139 Chestnut St, Laureldale, PA 19605For SaleMLS ID #PABK2080466, Chris Miller, RE/MAX Of Reading. Bright MLS
- $399,0003 bd2 ba1.4k sqft820 Noble St, Kutztown, PA 19530For SaleMLS ID #PABK2079908, Martin Yourkavitch, Coldwell Banker Realty. Bright MLS
- $309,9004 bd2 ba1.1k sqft261 Poplar St, Fleetwood, PA 19522For SaleMLS ID #PABK2079084, Joel Ovalle, Saunders Real Estate. Bright MLS
- $425,0003 bd2 ba2.2k sqft324 Grove Rd, Mohrsville, PA 19541For SaleMLS ID #PABK2079416, Krissi Swavely, Iron Valley Real Estate of Berks. Bright MLS
- $385,0004 bd3 ba2.4k sqft328 Dogwood Ln, Womelsdorf, PA 19567For SaleMLS ID #PABK2080590, Mike Klonis, Century 21 Gold. Bright MLS
- $399,9993 bd1 ba1.5k sqft357 Zweizig Rd, Shoemakersville, PA 19555For SaleMLS ID #PABK2079742, Ron Samsel, United Real Estate Strive 212. Bright MLS
- $299,7773 bd2 ba1.2k sqft1712 Friedensburg Rd, Reading, PA 19606For SaleMLS ID #PABK2079874, Michael Fingerman, HomeSmart Realty Advisors. Bright MLS
- $349,9003 bd3 ba2.3k sqft6 S Los Robles Ct, Reading, PA 19606For SaleMLS ID #PABK2078854, Annie Aponte, eRealty Advisors, Inc. Bright MLS
- $344,9004 bd2 ba1.6k sqft2037 Girard Ave, West Lawn, PA 19609For SaleMLS ID #PABK2079150, Flordeliz Rodriguez-Rosario, United Real Estate Strive 212. Bright MLS
- $375,0003 bd2 ba1.2k sqft1125 Ashbourne Dr, Reading, PA 19605For SaleMLS ID #PABK2078974, Colin Gordon, Century 21 Longacre Realty. Bright MLS
- $420,0004 bd3 ba1.8k sqft411 Beltline Ave, Reading, PA 19605For SaleMLS ID #PABK2072214, Angela Tolosky, Coldwell Banker Realty. Bright MLS
