Welcome to the beautifully renovated 1432 Frush Valley Road in Temple! What was once a modest, detached home has been transformed with a stunning full-home renovation and a complete second-floor addition - offering the charm of an established neighborhood with the style and features of new construction. This spacious 4-bedroom, 2.5-bath residence combines comfort, functionality, and thoughtful design throughout. As you enter, you'll be greeted by a bright and expansive living room that stretches from the front to the back of the home, featuring warm laminate wood flooring. The first floor boasts a fully open-concept layout, creating a seamless flow between the living room, dining area, and kitchen? in the middle of it all, a breakfast bar fit with its own sink, perfect for both everyday living and entertaining. The brand-new kitchen is a standout, featuring granite countertops, sleek stainless steel appliances, and a stylish tile backsplash. Durable ceramic flooring in the kitchen continues into the adjacent dining area, which is surrounded by windows to fill the space with natural light. A convenient half bath and a laundry area complete the main level. Upstairs, the newly constructed second floor offers four generously sized bedrooms and two full bathrooms, including a spacious master suite with its own private bath. The upper level features ceramic tile in the hallway and bathrooms, with warm laminate wood flooring in each bedroom, blending modern aesthetics with cozy comfort. Outside, enjoy a backyard perfect for relaxing or hosting guests, along with an oversized detached two-car garage offering ample space for parking and storage. A freshly painted basement provides additional flexible storage or utility space. Upgrades include all-new roofing, electrical, plumbing, HVAC, windows, exterior stonework, and siding.
For sale
$414,900
1432 Frush Valley Rd, Laureldale, PA 19605
4beds
2,410sqft
Single Family Residence
Built in 1900
0.5 Acres Lot
$293,300 Zestimate®
$172/sqft
$-- HOA
What's special
Sleek stainless steel appliancesBeautifully renovatedAll-new roofingConvenient half bathFully open-concept layoutStylish tile backsplashWarm laminate wood flooring
- 17 hours
- 53
- 4
Zillow last checked:
Listing updated:
Listed by:
Juan Cortes-Carreno 610-372-3200,
BHHS Homesale Realty- Reading Berks 8003833535
Source: Bright MLS,MLS#: PABK2080874
Facts & features
Interior
Bedrooms & bathrooms
- Bedrooms: 4
- Bathrooms: 3
- Full bathrooms: 2
- 1/2 bathrooms: 1
- Main level bathrooms: 1
Rooms
- Room types: Living Room, Dining Room, Primary Bedroom, Bedroom 2, Bedroom 3, Kitchen, Family Room, Basement, Breakfast Room, Bedroom 1, Storage Room, Primary Bathroom, Full Bath, Half Bath
Primary bedroom
- Level: Upper
- Area: 247 Square Feet
- Dimensions: 19 X 13
Bedroom 1
- Level: Upper
- Area: 182 Square Feet
- Dimensions: 13 X 14
Bedroom 2
- Level: Upper
- Area: 169 Square Feet
- Dimensions: 13 X 13
Bedroom 3
- Level: Upper
- Area: 247 Square Feet
- Dimensions: 19 X 13
Primary bathroom
- Level: Upper
- Area: 45 Square Feet
- Dimensions: 9 X 5
Basement
- Level: Lower
- Area: 418 Square Feet
- Dimensions: 22 X 19
Basement
- Level: Lower
- Area: 252 Square Feet
- Dimensions: 14 X 18
Breakfast room
- Level: Main
- Area: 209 Square Feet
- Dimensions: 11 X 19
Dining room
- Level: Main
- Area: 234 Square Feet
- Dimensions: 18 X 13
Family room
- Level: Main
- Area: 210 Square Feet
- Dimensions: 15 X 14
Other
- Level: Upper
Half bath
- Level: Main
- Area: 60 Square Feet
- Dimensions: 10 X 6
Kitchen
- Level: Main
- Area: 120 Square Feet
- Dimensions: 10 X 12
Living room
- Level: Main
- Area: 285 Square Feet
- Dimensions: 15 X 19
Storage room
- Level: Lower
- Area: 225 Square Feet
- Dimensions: 15 X 15
Heating
- Forced Air, Natural Gas
Cooling
- Central Air, Electric
Appliances
- Included: Dishwasher, Microwave, Oven/Range - Gas, Refrigerator, Gas Water Heater
- Laundry: Main Level
Features
- Eat-in Kitchen, Kitchen Island
- Flooring: Ceramic Tile, Hardwood, Luxury Vinyl
- Windows: Replacement
- Basement: Full,Partially Finished,Side Entrance
- Has fireplace: No
Interior area
- Total structure area: 3,110
- Total interior livable area: 2,410 sqft
- Finished area above ground: 2,410
Property
Parking
- Total spaces: 2
- Parking features: Storage, Garage Faces Front, Inside Entrance, Oversized, Free, Driveway, Paved, Private, Public, Secured, Detached, Off Street, On Street
- Garage spaces: 2
- Has uncovered spaces: Yes
Accessibility
- Accessibility features: None
Features
- Levels: Two
- Stories: 2
- Pool features: None
- Fencing: Chain Link,Wood
- Has view: Yes
- View description: Street
Lot
- Size: 0.5 Acres
- Features: Open Lot, Suburban
Details
- Additional structures: Above Grade
- Parcel number: 57531917015891
- Zoning: RESIDENTIAL
- Special conditions: Standard
Construction
Type & style
- Home type: SingleFamily
- Architectural style: Traditional
- Property subtype: Single Family Residence
Materials
- Other
- Foundation: Other
- Roof: Shingle
Condition
- Excellent
- New construction: No
- Year built: 1900
Utilities & green energy
- Electric: 200+ Amp Service
- Sewer: Public Sewer
- Water: Public
- Utilities for property: Natural Gas Available
Community & HOA
Community
- Subdivision: None Available
HOA
- Has HOA: No
Location
- Region: Laureldale
- Municipality: LAURELDALE BORO
Financial & listing details
- Price per square foot: $172/sqft
- Tax assessed value: $92,500
- Annual tax amount: $4,784
- Date on market: 11/13/2026
- Listing agreement: Exclusive Right To Sell
- Listing terms: Cash,Conventional,FHA,PHFA,Private Financing Available
- Inclusions: Stove, Dishwasher, Refrigerator, Microwave.
- Ownership: Fee Simple
- Road surface type: Paved
Estimated market value
$293,300
$270,000 - $314,000
$1,875/mo
Price history
| Date | Event | Price |
|---|---|---|
| 11/13/2026 | Listed for sale | $414,900-1.2%$172/sqft |
Source:  Bright MLS #PABK2080874 Report a problem | ||
| 12/24/2025 | Listing removed | $419,900$174/sqft |
Source: Bright MLS #PABK2059554 Report a problem | ||
| 10/30/2025 | Price change | $419,900-4.5%$174/sqft |
Source: Bright MLS #PABK2059554 Report a problem | ||
| 9/23/2025 | Price change | $439,900-4.3%$183/sqft |
Source: Bright MLS #PABK2059554 Report a problem | ||
| 9/5/2025 | Price change | $459,900-2.1%$191/sqft |
Source: Bright MLS #PABK2059554 Report a problem | ||
| 8/18/2025 | Price change | $469,900-4.1%$195/sqft |
Source: Bright MLS #PABK2059554 Report a problem | ||
| 8/8/2025 | Price change | $489,900-1.4%$203/sqft |
Source: Bright MLS #PABK2059554 Report a problem | ||
| 7/22/2025 | Price change | $497,000-5.3%$206/sqft |
Source: Bright MLS #PABK2059554 Report a problem | ||
| 7/3/2025 | Listed for sale | $524,900+274.9%$218/sqft |
Source: Bright MLS #PABK2059554 Report a problem | ||
| 7/22/2024 | Sold | $140,000$58/sqft |
Source: Public Record Report a problem | ||
Public tax history
| Year | Property taxes | Tax assessment |
|---|---|---|
| 2026 | $5,108 +3.3% | $92,500 |
| 2025 | $4,946 +8.6% | $92,500 |
| 2024 | $4,555 +5.5% | $92,500 |
| 2023 | $4,319 +1.6% | $92,500 |
| 2022 | $4,249 +1.7% | $92,500 |
| 2021 | $4,180 | $92,500 |
| 2020 | $4,180 +2.1% | $92,500 |
| 2019 | $4,095 +3.5% | $92,500 |
| 2018 | $3,956 +1.9% | $92,500 |
| 2017 | $3,883 +222.8% | $92,500 |
| 2016 | $1,203 | $92,500 |
| 2015 | $1,203 | $92,500 |
| 2014 | -- | $92,500 |
| 2013 | -- | $92,500 |
| 2012 | -- | $92,500 |
| 2011 | -- | $92,500 |
| 2010 | -- | $92,500 |
| 2009 | -- | $92,500 |
| 2008 | -- | $92,500 |
| 2007 | -- | $92,500 |
| 2006 | -- | $92,500 |
| 2005 | -- | $92,500 |
| 2004 | -- | $92,500 |
| 2003 | -- | $92,500 |
| 2002 | -- | $92,500 |
| 2000 | -- | $92,500 |
Find assessor info on the county website
Monthly payment
Est. payment
Payment breakdown
Explore the cost of this home by adjusting the details. Changes won't be saved.Climate risks
Neighborhood: 19605
Nearby schools
Schools provided by the listing agent
- District: Muhlenberg
Source: Bright MLS. This data may not be complete. We recommend contacting the local school district to confirm school assignments for this home.

Similar homes
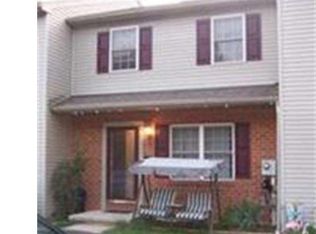
- $349,0004 bd2 ba2k sqft3552 Ridgeway St, Laureldale, PA 19605For Sale
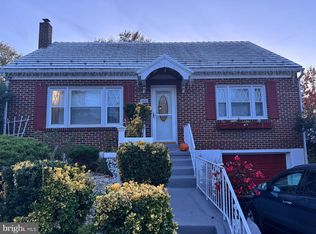
 MLS ID #PABK2080520, Wander Batista, EXP Realty, LLC. Bright MLS
- $420,0004 bd3 ba1.8k sqft411 Beltline Ave, Reading, PA 19605For Sale
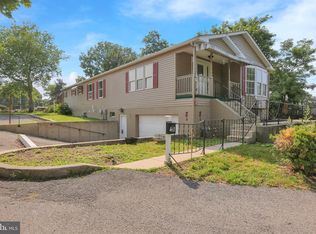 MLS ID #PABK2072214, Angela Tolosky, Coldwell Banker Realty. Bright MLS
- $439,9004 bd3 ba2.4k sqft1199 Ashbourne Dr, Reading, PA 19605For Sale
 MLS ID #PABK2078370, Alex Betances, Betances Realty Group. Bright MLS
- $430,0003 bd3 ba1.8k sqft3025 Red Oak Rd, Reading, PA 19605For Sale
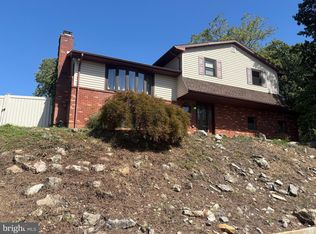 MLS ID #PABK2078096, Randy Weidner, RE/MAX Of Reading. Bright MLS
- $389,9003 bd2 ba2.8k sqft1000 Jean Ave, Reading, PA 19605For SaleMLS ID #PABK2079128, Robert Inselmann, Iron Valley Real Estate of Lehigh Valley. Bright MLS
- $350,0003 bd3 ba2k sqft120 Mitchell Ave, Reading, PA 19605AuctionMLS ID #PABK2080582, Keith Snyder, Kingsway Realty - Ephrata. Bright MLS
- $360,0003 bd2 ba1.6k sqft201 Washington St, Leesport, PA 19533For SaleMLS ID #PABK2080408, Yvonne Setley, Pagoda Realty ERA Powered. Bright MLS
- $419,9004 bd2 ba2.5k sqft737 Girard Ave, Hamburg, PA 19526For SaleMLS ID #PABK2080792, Tiffany Youst, Mullen Realty Associates. Bright MLS
- $464,0004 bd3 ba2.8k sqft1004 Helm Ln, Reading, PA 19605For SaleMLS ID #PABK2076532, Matthew Gantkowski, RE/MAX Of Reading. Bright MLS
- $314,9994 bd2 ba1.6k sqft3118 Oley Turnpike Rd, Reading, PA 19606For SaleMLS ID #PABK2080804, Joshua Abraham, Century 21 Gold. Bright MLS
- $375,0003 bd2 ba1.2k sqft1125 Ashbourne Dr, Reading, PA 19605For SaleMLS ID #PABK2078974, Colin Gordon, Century 21 Longacre Realty. Bright MLS
- $259,0002 bd2 ba1.6k sqft3139 Chestnut St, Laureldale, PA 19605For SaleMLS ID #PABK2080466, Chris Miller, RE/MAX Of Reading. Bright MLS
- $375,0003 bd1 ba1.4k sqft425 Centre St, Reading, PA 19605For SaleMLS ID #PABK2076092, Silvia Hernandez, United Real Estate Strive 212. Bright MLS
- $450,0005 bd4 ba3.2k sqft450 Parkview Rd, Reading, PA 19606For SaleMLS ID #PABK2079900, Susan McFadden, Keller Williams Platinum Realty - Wyomissing. Bright MLS
- $283,9003 bd2 ba1.4k sqft1522A Duke St, Laureldale, PA 19605For SaleMLS ID #PABK2079734, Terry Imschweiler, United Real Estate Strive 212. Bright MLS
- $425,0003 bd2 ba2.2k sqft324 Grove Rd, Mohrsville, PA 19541For SaleMLS ID #PABK2079416, Krissi Swavely, Iron Valley Real Estate of Berks. Bright MLS
- $469,9004 bd3 ba2.6k sqft317 Titus Rd, Blandon, PA 19510For SaleMLS ID #PABK2079792, BRYAN MILLER, Sands & Company Real Estate. Bright MLS
- $509,9004 bd3 ba2.8k sqft3 Buck Run, Mohnton, PA 19540For SaleMLS ID #PABK2080518, Ash Freese, Amo Realty. Bright MLS
- $275,0003 bd3 ba1.4k sqft1524 Duke St, Laureldale, PA 19605For SaleMLS ID #PABK2079568, Jose Manzueta, JM Diamond Realty. Bright MLS
