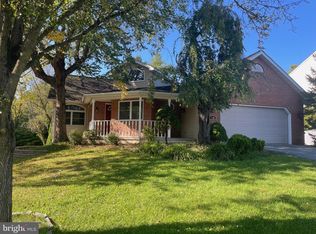
Experience the charm of this beautifully renovated traditional home, set to shine in 2026. With 2,450 sq. ft. of thoughtfully designed space, this 4-bedroom, 2.5-bath residence offers a warm and inviting atmosphere with plenty natural light perfect for creating lasting memories. The full basement provides ample storage or potential for additional living space, while the cozy fireplace invites relaxation on chilly evenings. Nestled in a vibrant community, this home is surrounded by lush parks and recreational areas, ideal for outdoor enthusiasts with adjacent trail. Enjoy the convenience of nearby schools that foster a nurturing learning environment, along with essential public services that enhance daily living. The neighborhood boasts a friendly ambiance, making it easy to connect with neighbors and participate in local events. With a spacious 0.36-acre lot, attached garage, and driveway parking, this property combines comfort and practicality. Embrace the opportunity to call this delightful home your own, where community and comfort come together seamlessly.
For sale
$449,000
1199 Ashbourne Dr, Reading, PA 19605
4beds
2,450sqft
Single Family Residence
Built in 1996
0.36 Acres Lot
$443,700 Zestimate®
$183/sqft
$-- HOA
What's special
Cozy fireplaceWarm and inviting atmosphereAttached garageBeautifully renovated traditional homeDriveway parkingAdjacent trailPlenty natural light
- 37 days
- 1,051
- 99
Likely to sell faster than
Zillow last checked:
Listing updated:
Listed by:
Alex Betances 610-926-8610,
Betances Realty Group 6109268610
Source: Bright MLS,MLS#: PABK2078370
Facts & features
Interior
Bedrooms & bathrooms
- Bedrooms: 4
- Bathrooms: 3
- Full bathrooms: 2
- 1/2 bathrooms: 1
- Main level bathrooms: 3
- Main level bedrooms: 4
Basement
- Area: 0
Heating
- Forced Air, Natural Gas
Cooling
- Central Air, Natural Gas
Appliances
- Included: Gas Water Heater
Features
- Basement: Full
- Number of fireplaces: 1
Interior area
- Total structure area: 2,450
- Total interior livable area: 2,450 sqft
- Finished area above ground: 2,450
- Finished area below ground: 0
Property
Parking
- Total spaces: 2
- Parking features: Garage Faces Front, Attached, Driveway, On Street
- Attached garage spaces: 2
- Has uncovered spaces: Yes
Accessibility
- Accessibility features: None
Features
- Levels: Two
- Stories: 2
- Pool features: None
Lot
- Size: 0.36 Acres
Details
- Additional structures: Above Grade, Below Grade
- Parcel number: 66439919514341
- Zoning: RES
- Special conditions: Standard
Construction
Type & style
- Home type: SingleFamily
- Architectural style: Traditional
- Property subtype: Single Family Residence
Materials
- Combination
- Foundation: Concrete Perimeter
Condition
- New construction: No
- Year built: 1996
- Major remodel year: 2026
Utilities & green energy
- Sewer: Public Sewer
- Water: Public
Community & HOA
Community
- Subdivision: None Available
HOA
- Has HOA: No
Location
- Region: Reading
- Municipality: MUHLENBERG TWP
Financial & listing details
- Price per square foot: $183/sqft
- Tax assessed value: $165,600
- Annual tax amount: $8,358
- Date on market: 9/19/2026
- Listing agreement: Exclusive Right To Sell
- Listing terms: Cash,Conventional,FHA,VA Loan
- Ownership: Fee Simple
Estimated market value
$443,700
$422,000 - $466,000
$2,822/mo
Price history
| Date | Event | Price |
|---|---|---|
| 9/19/2026 | Listed for sale | $449,000+124.5%$183/sqft |
Source:  Bright MLS #PABK2078370 Report a problem Bright MLS #PABK2078370 Report a problem | ||
| 7/31/2024 | Sold | $200,000-9.1%$82/sqft |
Source: Public Record Report a problem | ||
| 12/28/2016 | Sold | $220,000-3.9%$90/sqft |
Source: Public Record Report a problem | ||
| 9/22/2016 | Price change | $229,000-4.2%$93/sqft |
Source: CENTURY 21 Gold #6774814 Report a problem | ||
| 6/8/2016 | Price change | $239,000-4.4%$98/sqft |
Source: CENTURY 21 Gold #6774814 Report a problem | ||
| 4/21/2016 | Listed for sale | $249,900$102/sqft |
Source: Century 21 Gold #6774814 Report a problem | ||
Public tax history
| Year | Property taxes | Tax assessment |
|---|---|---|
| 2025 | $8,647 +8.5% | $165,600 |
| 2024 | $7,973 +6.5% | $165,600 |
| 2023 | $7,483 +1.7% | $165,600 |
| 2022 | $7,359 +2.4% | $165,600 |
| 2021 | $7,185 | $165,600 |
| 2020 | $7,185 +2.2% | $165,600 |
| 2019 | $7,033 +1.8% | $165,600 |
| 2018 | $6,908 +1.9% | $165,600 |
| 2017 | $6,778 +237.6% | $165,600 |
| 2016 | $2,008 | $165,600 |
| 2015 | $2,008 | $165,600 |
| 2014 | -- | $165,600 |
| 2013 | -- | $165,600 |
| 2012 | -- | $165,600 |
| 2011 | -- | $165,600 |
| 2010 | -- | $165,600 |
| 2009 | -- | $165,600 |
| 2008 | -- | $165,600 |
| 2007 | -- | $165,600 |
| 2006 | -- | $165,600 |
| 2005 | -- | $165,600 |
| 2004 | -- | $165,600 |
| 2003 | -- | $165,600 |
| 2002 | -- | $165,600 |
| 2000 | -- | $165,600 |
Find assessor info on the county website
Monthly payment
Est. payment
Payment breakdown
Explore the cost of this home by adjusting the details. Changes won't be saved.Climate risks
Neighborhood: 19605
Nearby schools
Schools provided by the listing agent
- High: Muhlenberg
- District: Muhlenberg
Source: Bright MLS. This data may not be complete. We recommend contacting the local school district to confirm school assignments for this home.
Similar homes
- $350,0004 bd2 ba1.9k sqft914 Suellen Dr, Reading, PA 19605For Sale

 MLS ID #PABK2079866, FRANKLIN CAPELLAN, Iron Valley Real Estate of Berks. Bright MLS
 - $420,0004 bd3 ba1.8k sqft411 Beltline Ave, Reading, PA 19605For Sale
 MLS ID #PABK2072214, Angela Tolosky, Coldwell Banker Realty. Bright MLS
 - $430,0003 bd3 ba1.8k sqft3025 Red Oak Rd, Reading, PA 19605For Sale
 MLS ID #PABK2078096, Randy Weidner, RE/MAX Of Reading. Bright MLS
 - $434,9004 bd2 ba2.3k sqft1010 Cross Keys Rd, Leesport, PA 19533For Sale
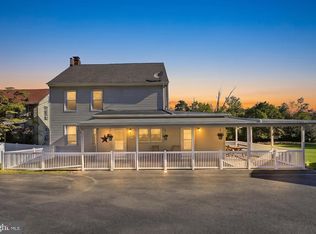 MLS ID #PABK2078308, Joel Ovalle, Saunders Real Estate. Bright MLS
 - $425,0003 bd2 ba2.2k sqft324 Grove Rd, Mohrsville, PA 19541For SaleMLS ID #PABK2079416, Krissi Swavely, Iron Valley Real Estate of Berks. Bright MLS
- $389,9004 bd4 ba2.8k sqft37 Park Rd, Wyomissing, PA 19609For SaleMLS ID #PABK2077486, Dave Pizzico, Keller Williams Platinum Realty - Wyomissing. Bright MLS
- $259,0005 bd2 ba1.6k sqft5692 Allentown Pike, Reading, PA 19605For SaleMLS ID #PABK2079646, Christopher Posch, Iron Valley Real Estate of Berks. Bright MLS
- $415,0004 bd2 ba1.7k sqft525A E Neversink Rd, Reading, PA 19606For SaleMLS ID #PABK2077684, Dave Mattes, RE/MAX Of Reading. Bright MLS
- $375,0003 bd1 ba1.4k sqft425 Centre St, Reading, PA 19605For SaleMLS ID #PABK2076092, Silvia Hernandez, United Real Estate Strive 212. Bright MLS
- $420,0003 bd3 ba2.3k sqft3 S 6th Ct, Hamburg, PA 19526For SaleMLS ID #PABK2079154, Mark Shanaman, RE/MAX Of Reading. Bright MLS
- $400,0003 bd3 ba2k sqft1861 Tower Rd, Mohrsville, PA 19541AuctionMLS ID #PABK2079766, Keith Snyder, Kingsway Realty - Ephrata. Bright MLS
- $295,0003 bd2 ba2.2k sqft341 Chestnut St, Leesport, PA 19533For SaleMLS ID #PABK2079880, Jen Blankenbiller, BHHS Homesale Realty- Reading Berks. Bright MLS
- $449,0004 bd3 ba2.3k sqft374 Fisher Dam Rd, Hamburg, PA 19526For SaleMLS ID #PABK2073282, Kim Shannon, Iron Valley Real Estate of Berks. Bright MLS
- $359,9004 bd2 ba1.6k sqft2037 Girard Ave, West Lawn, PA 19609For SaleMLS ID #PABK2079150, Flordeliz Rodriguez-Rosario, United Real Estate Strive 212. Bright MLS
- $435,0003 bd3 ba2k sqft8 Power Dr, Bernville, PA 19506For SaleMLS ID #PABK2078712, Denise Specht, Coldwell Banker Realty. Bright MLS
- $285,9003 bd2 ba1.4k sqft1522A Duke St, Laureldale, PA 19605For SaleMLS ID #PABK2079734, Terry Imschweiler, United Real Estate Strive 212. Bright MLS
- $339,9004 bd2 ba2.4k sqft127 Spohn Rd, Reading, PA 19608For SaleMLS ID #PABK2076950, Jose Manzueta, JM Diamond Realty. Bright MLS
- $399,9993 bd3 ba2.5k sqft41 Rock Haven Ct, Reading, PA 19606For SaleMLS ID #PABK2078936, Cameron Reinoso, Real of Pennsylvania. Bright MLS
- $450,0003 bd4 ba2.5k sqft409 S 4th St, Reading, PA 19602For SaleMLS ID #PABK2079146, Cole Golden, RE/MAX Of Reading. Bright MLS
- $488,0004 bd3 ba2.3k sqft125 Woodmeadow Dr, Denver, PA 17517For SaleMLS ID #PALA2097150, Alex Whitt, Keller Williams Elite. Bright MLS
