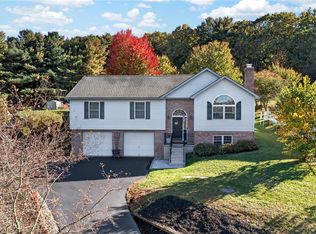
Welcome to 8 Power Road! This property offers privacy from your neighbors since the house is nestled on a 1.13-acre parcel. This colonial-style residence offers a harmonious blend of comfort and sophistication. Step inside to discover a thoughtfully designed interior that boasts 2,072 square feet of finished living space. The heart of the home is the spacious kitchen and adjacent family room which is ideal for every day living and when entertaining guests. The kitchen features 22 handles, Corian countertops, tile backsplash, island that has an attached table, recessed lighting, and pantry. All the kitchen appliances will remain, including a built-in microwave, electric oven/range, dishwasher, and refrigerator. The kitchen seamlessly flows into the family room that has lots of natural light and a vaulted ceiling. The formal dining room has a tray ceiling, along with laminate flooring. Also on the first floor is the convenience of a half bath and laundry facilities. The 2nd floor will include 3 bedrooms and 2 full bathrooms. The master bedroom boasts a walk-in closet, along with ensuite with a walk-in shower. The unfinished walkout basement presents endless possibilities for customization, whether you envision a home gym, entertainment space, or additional storage. Step outside to your private oasis, where expansive outdoor spaces await. Enjoy serene moments with a glass of wine on the deck or stamped concrete patio area. Having a firepit with the family and friends will be ideal at this location. Other highlights of this home include laminate floors, tilt-in windows, soaking tub, and the Blue Mountains as a backdrop! Easy access to Route 183 and I78.
For sale
Price cut: $15K (10/21)
$435,000
8 Power Dr, Bernville, PA 19506
3beds
2,072sqft
Single Family Residence
Built in 2000
1.13 Acres Lot
$-- Zestimate®
$210/sqft
$-- HOA
What's special
Private oasisSoaking tubTilt-in windowsRecessed lightingTile backsplashAdjacent family roomPrivacy from your neighbors
- 14 days
- 2,105
- 104
Likely to sell faster than
Zillow last checked:
Listing updated:
Listed by:
Denise Specht 610-334-5513,
Coldwell Banker Realty 6103739900
Source: Bright MLS,MLS#: PABK2078712
Facts & features
Interior
Bedrooms & bathrooms
- Bedrooms: 3
- Bathrooms: 3
- Full bathrooms: 2
- 1/2 bathrooms: 1
- Main level bathrooms: 1
Basement
- Area: 0
Heating
- Heat Pump, Electric
Cooling
- Central Air, Ceiling Fan(s), Electric
Appliances
- Included: Microwave, Built-In Range, Dishwasher, Dryer, Oven/Range - Electric, Washer, Refrigerator, Electric Water Heater
- Laundry: Main Level
Features
- Soaking Tub, Bathroom - Walk-In Shower, Ceiling Fan(s), Family Room Off Kitchen, Eat-in Kitchen, Kitchen Island, Pantry, Recessed Lighting, Walk-In Closet(s), Tray Ceiling(s), Vaulted Ceiling(s)
- Flooring: Laminate, Carpet, Tile/Brick
- Basement: Concrete,Walk-Out Access,Unfinished
- Has fireplace: No
Interior area
- Total structure area: 2,072
- Total interior livable area: 2,072 sqft
- Finished area above ground: 2,072
- Finished area below ground: 0
Property
Parking
- Total spaces: 5
- Parking features: Garage Faces Side, Garage Door Opener, Inside Entrance, Crushed Stone, Attached, Driveway
- Attached garage spaces: 2
- Uncovered spaces: 3
Accessibility
- Accessibility features: None
Features
- Levels: Two
- Stories: 2
- Patio & porch: Deck, Patio, Porch
- Pool features: None
- Has view: Yes
- View description: Mountain(s)
Lot
- Size: 1.13 Acres
- Features: Cleared, Front Yard, Open Lot, Rear Yard, SideYard(s)
Details
- Additional structures: Above Grade, Below Grade
- Parcel number: 87444300302015
- Zoning: R-1
- Zoning description: Low Density Residential
- Special conditions: Standard
Construction
Type & style
- Home type: SingleFamily
- Architectural style: Colonial
- Property subtype: Single Family Residence
Materials
- Frame, Vinyl Siding
- Foundation: Concrete Perimeter
- Roof: Architectural Shingle
Condition
- Good
- New construction: No
- Year built: 2000
Utilities & green energy
- Electric: 200+ Amp Service, Circuit Breakers
- Sewer: On Site Septic
- Water: Well
Community & HOA
Community
- Subdivision: None Available
HOA
- Has HOA: No
Location
- Region: Bernville
- Municipality: UPPER TULPEHOCKEN TWP
Financial & listing details
- Price per square foot: $210/sqft
- Tax assessed value: $147,400
- Annual tax amount: $5,677
- Date on market: 10/10/2026
- Listing agreement: Exclusive Right To Sell
- Listing terms: Conventional,Cash
- Inclusions: Refrigerator, Washer, Dryer
- Ownership: Fee Simple
- Road surface type: Paved
Estimated market value
Not available
Estimated sales range
Not available
Not available
Price history
| Date | Event | Price |
|---|---|---|
| 10/21/2026 | Price change | $435,000-3.3%$210/sqft |
Source:  Bright MLS #PABK2078712 Report a problem Bright MLS #PABK2078712 Report a problem | ||
| 10/10/2026 | Listed for sale | $450,000+7.1%$217/sqft |
Source: Bright MLS #PABK2078712 Report a problem | ||
| 1/10/2024 | Sold | $420,000+5%$203/sqft |
Source: Bright MLS #PABK2036928 Report a problem | ||
| 11/24/2023 | Pending sale | $399,900$193/sqft |
Source: Bright MLS #PABK2036928 Report a problem | ||
| 11/22/2023 | Listing removed | -- |
Source: Bright MLS #PABK2036928 Report a problem | ||
| 11/15/2023 | Listed for sale | $399,900+63.3%$193/sqft |
Source: Bright MLS #PABK2036928 Report a problem | ||
| 3/2/2021 | Listing removed | -- |
Source: Owner Report a problem | ||
| 7/2/2015 | Listing removed | $244,900$118/sqft |
Source: Owner Report a problem | ||
| 5/2/2015 | Price change | $244,900-0.9%$118/sqft |
Source: Owner Report a problem | ||
| 3/7/2015 | Listed for sale | $247,000+8.6%$119/sqft |
Source: Owner Report a problem | ||
| 6/29/2010 | Sold | $227,500-9%$110/sqft |
Source: Public Record Report a problem | ||
| 3/4/2010 | Price change | $249,900-2%$121/sqft |
Source: RE/MAX of Reading #316 Report a problem | ||
| 2/20/2010 | Price change | $254,900-1.9%$123/sqft |
Source: RE/MAX of Reading #316 Report a problem | ||
| 1/16/2010 | Listed for sale | $259,900$125/sqft |
Source: RE/MAX of Reading #316 Report a problem | ||
Public tax history
| Year | Property taxes | Tax assessment |
|---|---|---|
| 2025 | $5,450 +1.8% | $147,400 |
| 2024 | $5,351 +1.9% | $147,400 |
| 2023 | $5,250 | $147,400 |
| 2022 | $5,250 | $147,400 |
| 2021 | $5,250 +0.6% | $147,400 |
| 2020 | $5,220 | $147,400 |
| 2019 | $5,220 | $147,400 |
| 2018 | $5,220 +1.5% | $147,400 |
| 2017 | $5,142 +335.6% | $147,400 |
| 2016 | $1,180 | $147,400 |
| 2015 | $1,180 | $147,400 |
| 2014 | -- | $147,400 |
| 2013 | -- | $147,400 |
| 2012 | -- | $147,400 |
| 2011 | -- | $147,400 |
| 2010 | -- | $147,400 |
| 2009 | -- | $147,400 |
| 2008 | -- | $147,400 +1.7% |
| 2007 | -- | $144,900 |
| 2006 | -- | $144,900 |
| 2005 | -- | $144,900 |
| 2004 | -- | $144,900 |
| 2003 | -- | $144,900 |
| 2002 | -- | $144,900 |
| 2000 | -- | $144,900 |
Find assessor info on the county website
Monthly payment
Est. payment
Payment breakdown
Explore the cost of this home by adjusting the details. Changes won't be saved.Climate risks
Neighborhood: 19506
Nearby schools
Schools provided by the listing agent
- Elementary: Tilden Elementary Center
- Middle: Hamburg Area
- High: Hamburg Area
- District: Hamburg Area
Source: Bright MLS. This data may not be complete. We recommend contacting the local school district to confirm school assignments for this home.
Similar homes
- $410,0003 bd3 ba1.7k sqft686 Wynonah Dr, Auburn, PA 17922For Sale
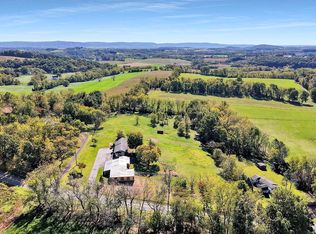
 MLS ID #786641, Jamie L. Achberger, EXP Realty LLC. GLVR
 - $525,0003 bd3 ba2.8k sqft30 Paddock Dr, Bernville, PA 19506For Sale

 MLS ID #PABK2078330, Kevin Snyder, RE/MAX Of Reading. Bright MLS
 - $400,0003 bd3 ba2k sqft1861 Tower Rd, Mohrsville, PA 19541Auction
 MLS ID #PABK2079766, Keith Snyder, Kingsway Realty - Ephrata. Bright MLS
 - $450,0003 bd2 ba2.2k sqft79 Virginville Rd, Kutztown, PA 19530For Sale
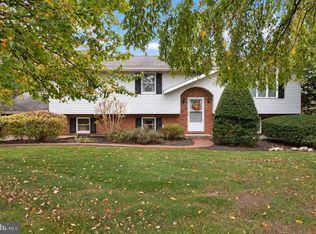 MLS ID #PABK2079464, Joanne Yoder, Realty One Group Exclusive. Bright MLS
 - $400,0003 bd2 ba2k sqft414 Schubert Rd, Bethel, PA 19507For SaleMLS ID #PABK2076576, Jeff Dieffenbach, RE/MAX Evolved. Bright MLS
- $410,0003 bd3 ba2.2k sqft44 Patterson Dr, Robesonia, PA 19551For SaleMLS ID #PABK2079644, Mark Owens, EXP Realty, LLC. Bright MLS
- $399,9003 bd2 ba2.1k sqft170 Kline Rd, Denver, PA 17517For SaleMLS ID #PALA2097200, Jeffrey Zimmerman, Prime Home Real Estate, LLC. Bright MLS
- $415,0003 bd3 ba2.3k sqft1865 Buckaroo Cv #1864, Auburn, PA 17922For SaleMLS ID #PASK2025218, Sharon Carroll, BHHS Homesale Realty - Schuylkill Haven. Bright MLS
- $400,0004 bd2 ba1.8k sqft11 Birdsfoot Dr, Robesonia, PA 19551For SaleMLS ID #PABK2078154, Wendy Stauffer, Kingsway Realty - Ephrata. Bright MLS
- $460,0003 bd2 ba1.4k sqft1415 Shartlesville Rd, Mohrsville, PA 19541For SaleMLS ID #PABK2074398, Matt Wolf, RE/MAX Of Reading. Bright MLS
- $434,9004 bd2 ba2.3k sqft1010 Cross Keys Rd, Leesport, PA 19533For SaleMLS ID #PABK2078308, Joel Ovalle, Saunders Real Estate. Bright MLS
- $415,0003 bd3 ba1.8k sqft1015 Willow Dr, Orwigsburg, PA 17961For SaleMLS ID #PASK2029786, Will Primeau, Ramus Realty Group. Bright MLS
- $420,0004 bd3 ba1.9k sqft296 Elm St, Hamburg, PA 19526For SaleMLS ID #PABK2078786, Lacey Pennypacker, BHHS Homesale Realty- Reading Berks. Bright MLS
- $420,0003 bd3 ba1.8k sqft20 Clearview Dr, Lebanon, PA 17042For SaleMLS ID #PALN2029082, Lonnie Long, RE/MAX Cornerstone. Bright MLS
- $420,0004 bd3 ba1.8k sqft411 Beltline Ave, Reading, PA 19605For SaleMLS ID #PABK2072214, Angela Tolosky, Coldwell Banker Realty. Bright MLS
- $505,0003 bd2 ba2.3k sqft655 Sportsman Rd, Denver, PA 17517For SaleMLS ID #PALA2096692, Wendy Stauffer, Kingsway Realty - Ephrata. Bright MLS
- $449,0004 bd3 ba2.3k sqft374 Fisher Dam Rd, Hamburg, PA 19526For SaleMLS ID #PABK2073282, Kim Shannon, Iron Valley Real Estate of Berks. Bright MLS
- $365,0003 bd2 ba1.8k sqft1643 Parkway Dr, Lebanon, PA 17046For SaleMLS ID #PALN2029222, Salvatore Santelli, Real of Pennsylvania. Bright MLS
- $448,9954 bd3 ba2k sqft2036 Mallard Ln, Lebanon, PA 17046For SaleMLS ID #PALN2028790, Salvatore Santelli, Real of Pennsylvania. Bright MLS
