Nestled on 8.75 picturesque acres in Centre Township within the desirable Schuylkill Valley School District, this charming 1931 farmhouse offers a rare opportunity to own a beautiful piece of Berks County countryside. Rich in character and potential, the home features original hardwood floors hidden beneath the existing carpeting, waiting to be uncovered and restored to their timeless beauty. A welcoming covered front porch invites you to relax and enjoy the peaceful rural setting, while the updated bathroom provides modern convenience. A spacious unfinished walk-up attic presents an exciting opportunity to create additional finished living space, whether you envision extra bedrooms, a home office, studio, or recreation room. Outside, the property is well-equipped with two substantial outbuildings, including a three-bay garage along with a classic chicken house that adds to the property's country charm. The land is truly the highlight of this exceptional offering. Comprised of **mostly tillable acreage**, it provides endless possibilities for farming, gardening, horses, or simply enjoying wide-open space. Perched on the property's highest elevation is an extraordinary location that would make an ideal future homesite, where you'll enjoy panoramic views stretching north to the Blue Mountains—a breathtaking backdrop for your dream home. There is also potential to sell a conservation easement to help fund your projects.
For sale
$460,000
1415 Shartlesville Rd, Mohrsville, PA 19541
3beds
1,428sqft
Single Family Residence
Built in 1931
8.75 Acres Lot
$451,100 Zestimate®
$322/sqft
$-- HOA
What's special
Three-bay garageTwo substantial outbuildingsWelcoming covered front porchMostly tillable acreageOriginal hardwood floorsUpdated bathroomWide-open space
- 93 days
- 889
- 49
Zillow last checked:
Listing updated:
Listed by:
Matt Wolf 610-587-3844,
RE/MAX Of Reading (610) 670-2770,
Listing Team: The Matt Wolf Team
Source: Bright MLS,MLS#: PABK2074398
Facts & features
Interior
Bedrooms & bathrooms
- Bedrooms: 3
- Bathrooms: 2
- Full bathrooms: 1
- 1/2 bathrooms: 1
- Main level bathrooms: 1
Rooms
- Room types: Living Room, Dining Room, Bedroom 2, Bedroom 3, Kitchen, Bedroom 1, Laundry, Attic
Bedroom 1
- Features: Flooring - Carpet
- Level: Upper
- Area: 143 Square Feet
- Dimensions: 11 X 13
Bedroom 2
- Features: Flooring - Carpet
- Level: Upper
- Area: 110 Square Feet
- Dimensions: 10 X 11
Bedroom 3
- Features: Flooring - Carpet
- Level: Upper
- Area: 132 Square Feet
- Dimensions: 11 X 12
Other
- Level: Upper
- Area: 368 Square Feet
- Dimensions: 16 X 23
Dining room
- Level: Main
- Area: 165 Square Feet
- Dimensions: 11 X 15
Kitchen
- Features: Kitchen - Electric Cooking
- Level: Main
- Area: 132 Square Feet
- Dimensions: 11 X 12
Laundry
- Level: Main
- Area: 65 Square Feet
- Dimensions: 5 X 13
Living room
- Features: Flooring - Carpet
- Level: Main
- Area: 220 Square Feet
- Dimensions: 11 X 20
Heating
- Hot Water, Oil
Cooling
- None
Appliances
- Included: Water Heater
- Laundry: Main Level, Laundry Room
Features
- Basement: Unfinished,Dirt Floor
- Has fireplace: No
Interior area
- Total structure area: 1,428
- Total interior livable area: 1,428 sqft
- Finished area above ground: 1,428
- Finished area below ground: 0
Property
Parking
- Total spaces: 3
- Parking features: Storage, Detached
- Garage spaces: 3
- Details: Garage Sqft: 374
Accessibility
- Accessibility features: None
Features
- Levels: Two
- Stories: 2
- Exterior features: Other
- Pool features: None
- Has view: Yes
- View description: Pasture
Lot
- Size: 8.75 Acres
Details
- Additional structures: Above Grade, Below Grade
- Parcel number: 36000000000049
- Zoning: AGRICULTURAL PRESERVATION
- Special conditions: Standard
Construction
Type & style
- Home type: SingleFamily
- Architectural style: Ranch/Rambler
- Property subtype: Single Family Residence
Materials
- Steel Siding
- Foundation: Block
- Roof: Asphalt
Condition
- New construction: No
- Year built: 1931
Utilities & green energy
- Electric: 200+ Amp Service
- Sewer: On Site Septic
- Water: Well
- Utilities for property: Electricity Available
Community & HOA
Community
- Subdivision: None Available
HOA
- Has HOA: No
Location
- Region: Mohrsville
- Municipality: CENTRE TWP
Financial & listing details
- Price per square foot: $322/sqft
- Tax assessed value: $97,900
- Annual tax amount: $3,664
- Date on market: 7/9/2026
- Listing agreement: Exclusive Right To Sell
- Listing terms: Cash,Conventional,USDA Loan
- Inclusions: Appliances
- Ownership: Fee Simple
Estimated market value
$451,100
$429,000 - $474,000
$2,020/mo
Price history
| Date | Event | Price |
|---|---|---|
| 8/13/2026 | Listed for sale | $460,000$322/sqft |
Source:  Bright MLS #PABK2074398 Report a problem Bright MLS #PABK2074398 Report a problem | ||
| 7/17/2026 | Listing removed | $460,000$322/sqft |
Source: Bright MLS #PABK2074398 Report a problem | ||
| 7/9/2026 | Listed for sale | $460,000$322/sqft |
Source: Bright MLS #PABK2074398 Report a problem | ||
Public tax history
| Year | Property taxes | Tax assessment |
|---|---|---|
| 2025 | $3,659 +1.8% | $97,900 |
| 2024 | $3,593 +1.9% | $97,900 |
| 2023 | $3,526 +0.5% | $97,900 |
| 2022 | $3,508 | $97,900 |
| 2021 | $3,508 | $97,900 |
| 2020 | $3,508 +2.1% | $97,900 |
| 2019 | $3,435 | $97,900 |
| 2018 | $3,435 +0.8% | $97,900 |
| 2017 | $3,407 +359.3% | $97,900 |
| 2016 | $742 | $97,900 |
| 2015 | $742 -74.9% | $97,900 |
| 2014 | $2,954 | $97,900 |
| 2013 | -- | $97,900 |
| 2012 | -- | $97,900 |
| 2011 | -- | $97,900 |
| 2010 | -- | $97,900 |
| 2009 | -- | $97,900 |
| 2008 | -- | $97,900 |
| 2007 | -- | $97,900 |
| 2006 | -- | $97,900 |
| 2005 | -- | $97,900 |
| 2004 | -- | $97,900 |
| 2003 | -- | $97,900 |
| 2002 | -- | $97,900 |
| 2000 | -- | $97,900 |
Find assessor info on the county website
Monthly payment
Est. payment
Payment breakdown
Explore the cost of this home by adjusting the details. Changes won't be saved.Climate risks
Neighborhood: 19541
Nearby schools
Schools provided by the listing agent
- High: Schulykill Valley
- District: Schuylkill Valley
Source: Bright MLS. This data may not be complete. We recommend contacting the local school district to confirm school assignments for this home.
- $195,0001 bd1 ba820 sqft1405 Shartlesville Rd, Mohrsville, PA 19541For Sale
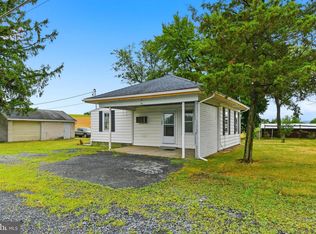
- $655,0004 bd3 ba1.4k sqft1405 & 1415 Shartlesville Rd, Mohrsville, PA 19541For Sale

- $153,0003 bd1 ba2.7k sqft1035 Shartlesville Rd, Mohrsville, PA 19541Off Market
- $153,000-- bd-- ba-- sqft1035 Shartlesville Rd, Mohrsville, PA 19541Off Market
Similar homes
- $655,0004 bd3 ba1.4k sqft1405 & 1415 Shartlesville Rd, Mohrsville, PA 19541For Sale
 MLS ID #PABK2074412, Matt Wolf, RE/MAX Of Reading. Bright MLS
 - $409,9003 bd2 ba1.4k sqft122 Ruppert School Rd, Oley, PA 19547For Sale
 MLS ID #PABK2079102, Kate McNamara, Coldwell Banker Realty. Bright MLS
 - $398,0005 bd3 ba2k sqft26 Clayton Ave, Hamburg, PA 19526For Sale
 MLS ID #PABK2077622, Wilson Zimmerman, EXP Realty, LLC. Bright MLS
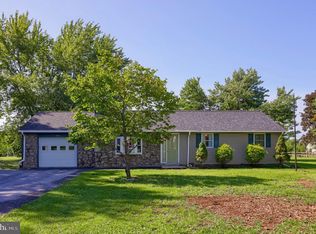
 - $425,0003 bd2 ba2k sqft414 Schubert Rd, Bethel, PA 19507For Sale
 MLS ID #PABK2076576, Jeff Dieffenbach, RE/MAX Evolved. Bright MLS
 - $319,0003 bd2 ba2k sqft3283 State Hill Rd, Sinking Spring, PA 19608For SaleMLS ID #PABK2079106, Stephanie Young, Keller Williams Platinum Realty - Wyomissing. Bright MLS
- $409,9903 bd2 ba2.1k sqft23 Pleva Dr, Fleetwood, PA 19522For SaleMLS ID #PABK2077686, Alyssa Damiani, Coldwell Banker Realty. Bright MLS
- $420,0004 bd3 ba1.8k sqft411 Beltline Ave, Reading, PA 19605For SaleMLS ID #PABK2072214, Angela Tolosky, Coldwell Banker Realty. Bright MLS
- $489,9004 bd3 ba1.8k sqft22 Seidel Rd, Reading, PA 19606For SaleMLS ID #PABK2077712, Linda Cadwell, Homestarr Realty. Bright MLS
- $415,0003 bd3 ba1.8k sqft1015 Willow Dr, Orwigsburg, PA 17961For SaleMLS ID #PASK2029786, Will Primeau, Ramus Realty Group. Bright MLS
- $499,0003 bd2 ba2k sqft1933 Wynonah Dr, Auburn, PA 17922For SaleMLS ID #PASK2027824, Abby Nelson, Keller Williams Platinum Realty - Schuylkill. Bright MLS
- $295,0003 bd2 ba1.6k sqft79 Hill Rd, Bernville, PA 19506AuctionMLS ID #PABK2078234, Mike Klonis, Century 21 Gold. Bright MLS
- $450,0003 bd1 ba1.5k sqft1503 Wynonah Dr, Auburn, PA 17922For SaleMLS ID #PASK2026090, Abby Nelson, Keller Williams Platinum Realty - Schuylkill. Bright MLS
- $269,9003 bd1 ba1.5k sqft1899 Long Run Rd, Schuylkill Haven, PA 17972For SaleMLS ID #PASK2029834, Tracey Kreiser, Saunders Real Estate. Bright MLS
- $325,0003 bd2 ba1.4k sqft203 Hatchet Cv, Auburn, PA 17922For SaleMLS ID #PASK2029910, Katie Marinacci, Keller Williams Platinum Realty - Wyomissing. Bright MLS
- $400,0004 bd2 ba1.8k sqft11 Birdsfoot Dr, Robesonia, PA 19551For SaleMLS ID #PABK2078154, Wendy Stauffer, Kingsway Realty - Ephrata. Bright MLS
- $424,0004 bd3 ba1.8k sqft1317 Lorraine Rd, Reading, PA 19604For SaleMLS ID #PABK2076872, Jose Madrigal, Pagoda Realty ERA Powered. Bright MLS
- $300,0003 bd2 ba1.8k sqft55 Clearview Dr, Reinholds, PA 17569AuctionMLS ID #PALA2096496, Randal Kline, Kingsway Realty - Ephrata. Bright MLS
- $379,9003 bd2 ba1.6k sqft299 Sweet Birch Ln, Womelsdorf, PA 19567For SaleMLS ID #PABK2078804, Eric Miller, RE/MAX Of Reading. Bright MLS
- $389,0003 bd3 ba1.8k sqft275 Ridge Rd, Orwigsburg, PA 17961For SaleMLS ID #PASK2027348, Denise Moore, BHHS Homesale Realty - Schuylkill Haven. Bright MLS
- $323,8883 bd2 ba1.6k sqft596 Christman Rd, Kutztown, PA 19530For SaleMLS ID #PABK2076324, Erica Fair, Iron Valley Real Estate of Berks. Bright MLS
