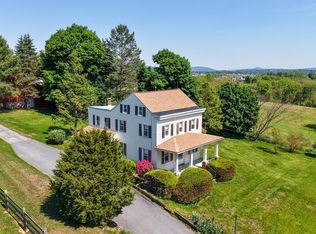
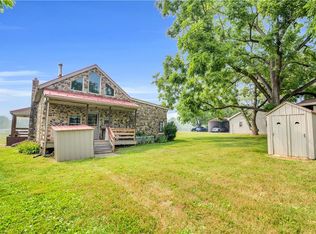
A truly rare opportunity! This exceptional offering includes two separately deeded homes being sold together, providing unmatched flexibility for multi-generational living, rental income, investment, or the ultimate country estate. Situated in Centre Township within the desirable Schuylkill Valley School District, the package combines a classic farmhouse, a move-in ready ranch home, and over 8.75 acres of beautiful Berks County countryside. The centerpiece of the property is a charming 1931 farmhouse full of character and potential. Original hardwood floors lie beneath the carpeting, ready to be restored, while an updated bathroom blends modern convenience with timeless appeal. A welcoming covered front porch overlooks the peaceful landscape, and the spacious walk-up attic offers outstanding potential for additional finished living space. Outside, you'll find a three-bay garage, a classic chicken house, and mostly tillable acreage ideal for farming, horses, gardening, or recreational use. The property's highest elevation offers a spectacular building site with panoramic views of the Blue Mountains, creating an incredible opportunity for a future custom home. There is also potential to sell a conservation easement, providing an additional avenue to help fund future improvements or projects. The second home is a well-maintained one-story ranch that offers comfortable, move-in ready living with the convenience of single-floor living. Set in its own peaceful country setting, it features a detached two-car garage with ample space for vehicles, storage, hobbies, or a workshop, making it an ideal primary residence, guest home, or income-producing rental. Whether you're looking to create a family compound, establish a hobby farm, generate rental income, or invest in a one-of-a-kind property with future potential, opportunities like this are exceptionally hard to find. Enjoy the privacy and beauty of the countryside while remaining just minutes from shopping, dining, major commuter routes, and everyday conveniences. Please include TAX IDs: 36-0000-00-00-0050 & 36-0000-00-00-0049 with all offers.
Pending
$655,000
1405 & 1415 Shartlesville Rd, Mohrsville, PA 19541
4beds
1,428sqft
:
Get pre-qualified$4,399/mo
Single Family Residence
Built in 1931
8.98 Acres Lot
$652,000 Zestimate®
$459/sqft
$-- HOA
What's special
Three-bay garageMove-in ready ranch homeClassic farmhouseClassic chicken houseOriginal hardwood floorsWell-maintained one-story ranchSpacious walk-up attic
- 17 days |
- 878 |
- 44 |
Zillow last checked:
Listing updated:
Listed by:
Matt Wolf 610-587-3844,
RE/MAX Of Reading (610) 670-2770,
Listing Team: The Matt Wolf Team
Source: Bright MLS,MLS#: PABK2074412
Facts & features
Interior
Bedrooms & bathrooms
- Bedrooms: 4
- Bathrooms: 3
- Full bathrooms: 2
- 1/2 bathrooms: 1
- Main level bathrooms: 2
- Main level bedrooms: 1
Rooms
- Room types: Living Room, Dining Room, Bedroom 2, Bedroom 3, Kitchen, Bedroom 1, Laundry, Attic
Bedroom 1
- Features: Flooring - Carpet
- Level: Upper
- Area: 143 Square Feet
- Dimensions: 11 X 13
Bedroom 2
- Features: Flooring - Carpet
- Level: Upper
- Area: 110 Square Feet
- Dimensions: 10 X 11
Bedroom 3
- Features: Flooring - Carpet
- Level: Upper
- Area: 132 Square Feet
- Dimensions: 11 X 12
Other
- Level: Upper
- Area: 368 Square Feet
- Dimensions: 16 X 23
Dining room
- Level: Main
- Area: 165 Square Feet
- Dimensions: 11 X 15
Kitchen
- Features: Kitchen - Electric Cooking
- Level: Main
- Area: 132 Square Feet
- Dimensions: 11 X 12
Laundry
- Level: Main
- Area: 65 Square Feet
- Dimensions: 5 X 13
Living room
- Features: Flooring - Carpet
- Level: Main
- Area: 220 Square Feet
- Dimensions: 11 X 20
Heating
- Hot Water, Forced Air, Oil, Propane
Cooling
- None
Appliances
- Included: Water Heater, Electric Water Heater
- Laundry: Main Level, Laundry Room
Features
- Basement: Unfinished
- Has fireplace: No
Interior area
- Total structure area: 1,428
- Total interior livable area: 1,428 sqft
- Finished area above ground: 1,428
- Finished area below ground: 0
Property
Parking
- Total spaces: 5
- Parking features: Storage, Detached
- Garage spaces: 5
- Details: Garage Sqft: 374
Accessibility
- Accessibility features: None
Features
- Levels: Two
- Stories: 2
- Pool features: None
Lot
- Size: 8.98 Acres
Details
- Additional structures: Above Grade, Below Grade, Outbuilding
- Additional parcels included: TAX ID: 36000000000050
- Parcel number: 36000000000049
- Zoning: AGRICULTURAL PRESERVATION
- Special conditions: Standard
Construction
Type & style
- Home type: SingleFamily
- Architectural style: Ranch/Rambler,Farmhouse/National Folk
- Property subtype: Single Family Residence
Materials
- Aluminum Siding
- Foundation: Block
- Roof: Asphalt
Condition
- New construction: No
- Year built: 1931
Utilities & green energy
- Electric: 200+ Amp Service
- Sewer: On Site Septic
- Water: Well
- Utilities for property: Electricity Available
Community & HOA
Community
- Subdivision: None Available
HOA
- Has HOA: No
Location
- Region: Mohrsville
- Municipality: CENTRE TWP
Financial & listing details
- Price per square foot: $459/sqft
- Tax assessed value: $149,400
- Annual tax amount: $5,591
- Date on market: 7/9/2026
- Listing agreement: Exclusive Right To Sell
- Listing terms: Cash,Conventional,USDA Loan
- Inclusions: Appliances
- Ownership: Fee Simple
Estimated market value
$652,000
$619,000 - $685,000
$3,069/mo
Price history
| Date | Event | Price |
|---|---|---|
| 7/22/2026 | Pending sale | $655,000$459/sqft |
Source:  Bright MLS #PABK2074412 Report a problem Bright MLS #PABK2074412 Report a problem | ||
| 7/17/2026 | Listing removed | $655,000$459/sqft |
Source: Bright MLS #PABK2074412 Report a problem | ||
| 7/9/2026 | Listed for sale | $655,000$459/sqft |
Source: Bright MLS #PABK2074412 Report a problem | ||
Public tax history
Tax history is unavailable.
Monthly payment
Est. payment
Payment breakdown
Explore the cost of this home by adjusting the details. Changes won't be saved.Climate risks
Neighborhood: 19541
Nearby schools
GreatSchools rating
- 6/10Schuylkill Valley El SchoolGrades: K-4Distance: 5.6 mi
- 6/10Schuylkill Valley Middle SchoolGrades: 5-8Distance: 5.7 mi
- 5/10Schuylkill Valley High SchoolGrades: 9-12Distance: 5.9 mi
Schools provided by the listing agent
- High: Schulykill Valley
- District: Schuylkill Valley
Source: Bright MLS. This data may not be complete. We recommend contacting the local school district to confirm school assignments for this home.
- $198,5002 bd1 ba820 sqft1405 Shartlesville Rd, Mohrsville, PA 19541Off Market
- $153,0003 bd1 ba2.7k sqft1035 Shartlesville Rd, Mohrsville, PA 19541Off Market
- $153,000-- bd-- ba-- sqft1035 Shartlesville Rd, Mohrsville, PA 19541Off Market
- $466,0003 bd1 ba1.4k sqft1415 Shartlesville Rd, Mohrsville, PA 19541Off Market
- $333,2002 bd1 ba1.4k sqft1555 Shartlesville Rd, Mohrsville, PA 19541Off Market
- $360,6003 bd1 ba1.2k sqft242 Trolley Rd, Mohrsville, PA 19541Off Market
- $319,1002 bd1 ba1.9k sqft1615 Shartlesville Rd, Mohrsville, PA 19541Off Market
- $3,300-- bd-- ba-- sqft1615 Shartlesville Rd, Mohrsville, PA 19541Off Market
A local agent can set up tours, give advice and negotiate with sellers.
A local lender can help you make sure your offer is ready when you are.
Similar homes
- $699,9003 bd2 ba1.5k sqft3577 State Hill Rd, Sinking Spring, PA 19608For Sale
 MLS ID #PABK2071822, Daryl Tillman, Daryl Tillman Realty Group. Bright MLS
 - $600,0003 bd2 ba1.5k sqft350 Golf Rd, Myerstown, PA 17067Auction
 MLS ID #PALN2027396, Randal Kline, Kingsway Realty - Ephrata. Bright MLS
 - $524,9003 bd2 ba1.6k sqft3390 Mountain Rd, Hamburg, PA 19526For Sale
 MLS ID #780953, Lori A. Minotto, Century 21 Gold - Exeter. GLVR
 - $724,9003 bd3 ba2k sqft2837 W Philadelphia Ave, Oley, PA 19547For Sale
 MLS ID #PABK2073142, Linda Novotny, Springer Realty Group. Bright MLS
 - $400,0003 bd2 ba1.7k sqft575 Mull Ave, Leesport, PA 19533For SaleMLS ID #PABK2075020, Ryan Gehris, Migration Homes. Bright MLS
- $875,0003 bd2 ba1.7k sqft5160 Old Route 22, Hamburg, PA 19526For SaleMLS ID #PABK2070810, Marshall Lytle, Commonwealth Real Estate LLC. Bright MLS
- $415,0003 bd2 ba2k sqft31 Todd Dr, Leesport, PA 19533For SaleMLS ID #PABK2075030, Angela Domenico, Realty One Group Advocates. Bright MLS
- $499,0003 bd3 ba2k sqft547 Seidels Run, Leesport, PA 19533For SaleMLS ID #PABK2071618, Eva Eisenbrown, Coldwell Banker Realty. Bright MLS
- $549,9003 bd3 ba2.1k sqft620 Gouglersville Rd, Sinking Spring, PA 19608For SaleMLS ID #PABK2074698, Shon Elk, Coldwell Banker Realty. Bright MLS
- $375,0003 bd3 ba1.5k sqft680 New Schaefferstown Rd, Bernville, PA 19506AuctionMLS ID #PABK2074628, Keith Snyder, Kingsway Realty - Ephrata. Bright MLS
- $--3 bd1 ba1.7k sqft14 Woodland Rd, Wyomissing, PA 19610AuctionAuction.com 2
- $350,0004 bd2 ba1.4k sqft722 Canal Rd, Womelsdorf, PA 19567AuctionMLS ID #PABK2074732, Keith Snyder, Kingsway Realty - Ephrata. Bright MLS
- $585,0003 bd2 ba1.8k sqft101 Cider Mill Rd, Mertztown, PA 19539For SaleMLS ID #776161, Brian Dion, BHHS Fox & Roach Macungie. GLVR
- $--3 bd2 ba1.3k sqft325 W Race St, Fleetwood, PA 19522AuctionAuction.com 2
- $450,0003 bd2 ba1.6k sqft17 Kutz Rd, Fleetwood, PA 19522For SaleMLS ID #778851, Jeff Martin, Century 21 Gold - Exeter. GLVR
- $450,0004 bd3 ba1.8k sqft411 Beltline Ave, Reading, PA 19605For SaleMLS ID #PABK2072214, Angela Tolosky, Coldwell Banker Realty. Bright MLS
- $425,0003 bd2 ba1.8k sqft75 Hickory Rd, Denver, PA 17517AuctionMLS ID #PALA2092374, Keith Snyder, Kingsway Realty - Ephrata. Bright MLS
- $849,9003 bd2 ba2.1k sqft1095 Texter Mountain Rd, Robesonia, PA 19551For SaleMLS ID #PALA2089118, Megan Hansen, Keller Williams Platinum Realty - Wyomissing. Bright MLS
- $359,9003 bd1 ba1.9k sqft310 Carolina Ave, Reading, PA 19605For SaleMLS ID #780947, Lori A. Minotto, Century 21 Gold - Exeter. GLVR
- $499,0003 bd2 ba2k sqft1933 Wynonah Dr, Auburn, PA 17922For SaleMLS ID #PASK2027824, Abby Nelson, Keller Williams Platinum Realty - Schuylkill. Bright MLS
