Nestled on 1.68 wooded acres in Ontelaunee Township, this custom-built home offers the perfect blend of privacy, nature, and convenience. The stunning two-story great room features soaring cathedral ceilings, a floor-to-ceiling stone fireplace, and an abundance of natural light from the dramatic wall of windows, creating a warm and inviting living space. The main level offers two bedrooms, a full bath, an eat-in kitchen, and the convenience of first-floor living. Upstairs, the loft, complete with a second floor-to-ceiling stone fireplace, overlooks the great room and leads to a private third bedroom suite with its own full bath, making it an ideal space for guests, a home office, or a private retreat. Outside, enjoy the peaceful wooded setting from the wraparound deck, perfect for entertaining or relaxing while taking in the surrounding nature. The home also features a spacious driveway with ample parking for multiple vehicles, a large garden area along the walkway, and lawn and garden shed in the back with electricity that provides for extra storage and workspace. Additional highlights include an oversized two-car garage with workshop space, central air, public sewer, and a partially finished full basement offering a bonus room, ample storage, and endless possibilities. Located in the highly sought-after Schuylkill Valley School District, this one-of-a-kind property offers the tranquility of a private setting while remaining just minutes from major routes, shopping, dining, and everyday conveniences. Priced at just $415,000, this home offers exceptional value and won't last long. Schedule your private showing today!
For sale
$415,000
31 Todd Dr, Leesport, PA 19533
3beds
2,009sqft
:
Get pre-qualified$2,813/mo
Single Family Residence
Built in 1996
1.68 Acres Lot
$411,400 Zestimate®
$207/sqft
$-- HOA
What's special
First-floor livingEat-in kitchenDramatic wall of windowsAbundance of natural lightPeaceful wooded settingStunning two-story great roomFloor-to-ceiling stone fireplace
- 2 days |
- 1,357 |
- 104 |
Zillow last checked:
Listing updated:
Listed by:
Angela Domenico 484-507-9163,
Realty One Group Advocates 4842372055
Source: Bright MLS,MLS#: PABK2075030
Facts & features
Interior
Bedrooms & bathrooms
- Bedrooms: 3
- Bathrooms: 2
- Full bathrooms: 2
- Main level bathrooms: 1
- Main level bedrooms: 2
Rooms
- Room types: Living Room, Dining Room, Primary Bedroom, Bedroom 2, Kitchen, Family Room, Bedroom 1, Other, Attic
Primary bedroom
- Level: Upper
- Area: 160 Square Feet
- Dimensions: 16 X 10
Primary bedroom
- Level: Unspecified
Bedroom 1
- Level: Main
- Area: 130 Square Feet
- Dimensions: 13 X 10
Bedroom 2
- Level: Main
- Area: 132 Square Feet
- Dimensions: 11 X 12
Other
- Features: Attic - Access Panel
- Level: Unspecified
Dining room
- Level: Main
- Area: 0 Square Feet
- Dimensions: 0 X 0
Family room
- Level: Lower
- Area: 132 Square Feet
- Dimensions: 11 X 12
Kitchen
- Features: Kitchen - Electric Cooking
- Level: Main
- Area: 156 Square Feet
- Dimensions: 13 X 12
Living room
- Level: Main
- Area: 350 Square Feet
- Dimensions: 25 X 14
Other
- Description: LOFT
- Level: Upper
- Area: 270 Square Feet
- Dimensions: 27 X 10
Heating
- Forced Air, Oil
Cooling
- Central Air, Electric
Appliances
- Included: Microwave, Central Vacuum, Dishwasher, Dryer, Oven/Range - Electric, Refrigerator, Washer, Water Heater
- Laundry: Lower Level
Features
- Ceiling Fan(s), Eat-in Kitchen, Cathedral Ceiling(s)
- Doors: Sliding Glass
- Windows: Skylight(s)
- Basement: Full,Partially Finished
- Number of fireplaces: 2
- Fireplace features: Stone
Interior area
- Total structure area: 2,009
- Total interior livable area: 2,009 sqft
- Finished area above ground: 1,609
- Finished area below ground: 400
Property
Parking
- Total spaces: 6
- Parking features: Oversized, Driveway, Attached
- Attached garage spaces: 2
- Uncovered spaces: 4
Accessibility
- Accessibility features: None
Features
- Levels: Two
- Stories: 2
- Patio & porch: Deck
- Pool features: None
Lot
- Size: 1.68 Acres
- Features: Wooded
Details
- Additional structures: Above Grade, Below Grade
- Parcel number: 68449102957775
- Zoning: RES
- Zoning description: Residential
- Special conditions: Standard
Construction
Type & style
- Home type: SingleFamily
- Architectural style: A-Frame,Contemporary
- Property subtype: Single Family Residence
Materials
- Wood Siding
- Foundation: Brick/Mortar
- Roof: Pitched
Condition
- Very Good
- New construction: No
- Year built: 1996
Utilities & green energy
- Electric: 200+ Amp Service
- Sewer: Public Sewer
- Water: Well
Community & HOA
Community
- Subdivision: None Available
HOA
- Has HOA: No
Location
- Region: Leesport
- Municipality: ONTELAUNEE TWP
Financial & listing details
- Price per square foot: $207/sqft
- Tax assessed value: $152,000
- Annual tax amount: $6,214
- Date on market: 7/22/2026
- Listing agreement: Exclusive Right To Sell
- Listing terms: Cash,Conventional
- Inclusions: Refrigerator, Washer, Dryer, Deck Awning, Shed, Gardening Tools In Shed, And Any Other Items Remaining At The Home.
- Ownership: Fee Simple
Estimated market value
$411,400
$391,000 - $432,000
$2,510/mo
Price history
| Date | Event | Price |
|---|---|---|
| 7/22/2026 | Listed for sale | $415,000+69.4%$207/sqft |
Source:  Bright MLS #PABK2075030 Report a problem Bright MLS #PABK2075030 Report a problem | ||
| 4/29/2016 | Sold | $245,000+2.1%$122/sqft |
Source: Public Record Report a problem | ||
| 3/9/2016 | Listed for sale | $239,900$119/sqft |
Source: RE/MAX Of Reading #6745336 Report a problem | ||
Public tax history
| Year | Property taxes | Tax assessment |
|---|---|---|
| 2025 | $6,214 +1.7% | $152,000 |
| 2024 | $6,113 +1.7% | $152,000 |
| 2023 | $6,008 | $152,000 |
| 2022 | $6,008 | $152,000 |
| 2021 | $6,008 | $152,000 |
| 2020 | $6,008 +1.9% | $152,000 |
| 2019 | $5,894 | $152,000 |
| 2018 | $5,894 +0.7% | $152,000 |
| 2017 | $5,851 +243.9% | $152,000 |
| 2016 | $1,701 +2.2% | $152,000 |
| 2015 | $1,664 | $152,000 |
| 2014 | -- | $152,000 |
| 2013 | -- | $152,000 |
| 2012 | -- | $152,000 |
| 2011 | -- | $152,000 |
| 2010 | -- | $152,000 |
| 2009 | -- | $152,000 |
| 2008 | -- | $152,000 |
| 2007 | -- | $152,000 |
| 2006 | -- | $152,000 |
| 2005 | -- | $152,000 |
| 2004 | -- | $152,000 |
| 2003 | -- | $152,000 |
| 2002 | -- | $152,000 |
Find assessor info on the county website
Monthly payment
Est. payment
Payment breakdown
Explore the cost of this home by adjusting the details. Changes won't be saved.Climate risks
Neighborhood: 19533
Nearby schools
GreatSchools rating
- 6/10Schuylkill Valley El SchoolGrades: K-4Distance: 1.1 mi
- 6/10Schuylkill Valley Middle SchoolGrades: 5-8Distance: 1.1 mi
- 5/10Schuylkill Valley High SchoolGrades: 9-12Distance: 1.4 mi
Schools provided by the listing agent
- District: Schuylkill Valley
Source: Bright MLS. This data may not be complete. We recommend contacting the local school district to confirm school assignments for this home.
- $392,2005 bd4 ba2.5k sqft26 Todd Dr, Leesport, PA 19533Off Market
- $272,0002 bd1 ba1k sqft145 Gernants Church Rd, Leesport, PA 19533Off Market
- $521,1004 bd2 ba3.5k sqft25 Todd Dr, Leesport, PA 19533Off Market
- $444,2003 bd2 ba1.8k sqft32 Todd Dr, Leesport, PA 19533Off Market
- $282,0002 bd1 ba1.2k sqft69 Gernants Church Rd, Leesport, PA 19533Off Market
- $464,6005 bd3 ba2.5k sqft26 Todd Dr, Leesport, PA 19533Off Market
- $297,9004 bd1 ba1.9k sqft89 Gernants Church Rd, Leesport, PA 19533Off Market
- $405,0004 bd2 ba1.7k sqft85 Gernants Church Rd, Leesport, PA 19533Sold
A local agent can set up tours, give advice and negotiate with sellers.
A local lender can help you make sure your offer is ready when you are.
Similar homes
- $499,0003 bd3 ba2k sqft547 Seidels Run, Leesport, PA 19533For Sale

 MLS ID #PABK2071618, Eva Eisenbrown, Coldwell Banker Realty. Bright MLS
 - $425,0003 bd2 ba1.8k sqft75 Hickory Rd, Denver, PA 17517Auction
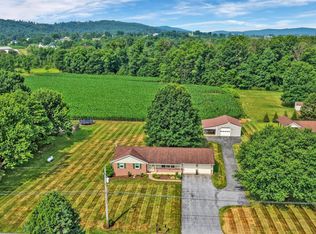 MLS ID #PALA2092374, Keith Snyder, Kingsway Realty - Ephrata. Bright MLS
 - $429,9003 bd3 ba2.2k sqft1018 Shilo St, Reading, PA 19605For Sale
 MLS ID #PABK2074498, Kristin Lightcap, Pagoda Realty ERA Powered. Bright MLS
 - $379,9003 bd2 ba2.1k sqft522 Florida Ave, Reading, PA 19605For Sale
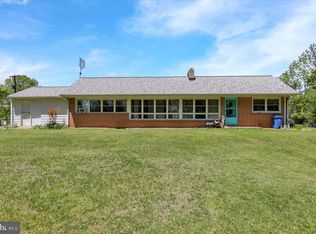 MLS ID #PABK2072064, Darren Kostival, RE/MAX Of Reading. Bright MLS
 - $429,9003 bd3 ba2.5k sqft4826 Farming Ridge Blvd, Reading, PA 19606For SaleMLS ID #PABK2075546, Peter Heim, Keller Williams Platinum Realty - Wyomissing. Bright MLS
- $400,0003 bd2 ba2.2k sqft47 Carriage Cir, Oley, PA 19547For SaleMLS ID #PABK2074726, Ed Spayd, RE/MAX Of Reading. Bright MLS
- $399,9002 bd1 ba1.4k sqft126 Lenape Rd, Barto, PA 19504For SaleMLS ID #PABK2075544, Anthony Noland, Iron Valley Real Estate Legacy. Bright MLS
- $375,0003 bd3 ba1.5k sqft680 New Schaefferstown Rd, Bernville, PA 19506AuctionMLS ID #PABK2074628, Keith Snyder, Kingsway Realty - Ephrata. Bright MLS
- $359,9003 bd1 ba1.9k sqft310 Carolina Ave, Reading, PA 19605For SaleMLS ID #780947, Lori A. Minotto, Century 21 Gold - Exeter. GLVR
- $219,9003 bd2 ba1.5k sqft153 Spring Garden St, Leesport, PA 19533For SaleMLS ID #PABK2074856, Shon Elk, Coldwell Banker Realty. Bright MLS
- $299,0003 bd1 ba2k sqft38 Cedarwood Rd, Wyomissing, PA 19610For SaleMLS ID #PABK2075368, Chasity Ziegler, Howard Hanna Real Estate Services - Lancaster. Bright MLS
- $450,0004 bd3 ba2.3k sqft456 Mountain Home Rd, Sinking Spring, PA 19608For SaleMLS ID #PABK2074336, Cynthia Oswald, RE/MAX Of Reading. Bright MLS
- $339,5003 bd2 ba2.3k sqft1138 Fawn Cv, Auburn, PA 17922For SaleMLS ID #PASK2028254, Abby Nelson, Keller Williams Platinum Realty - Schuylkill. Bright MLS
- $384,0003 bd3 ba2.9k sqft4807 Wentzel Ave, Temple, PA 19560For SaleMLS ID #PABK2072854, Tina Miranda, Iron Valley Real Estate of Berks. Bright MLS
- $519,9005 bd4 ba2.6k sqft640 Ebersole Rd, Reading, PA 19605For SaleMLS ID #PABK2074688, John Tomaszewski, RE/MAX Of Reading. Bright MLS
- $473,0004 bd3 ba2.3k sqft374 Fisher Dam Rd, Hamburg, PA 19526For SaleMLS ID #PABK2073282, Kim Shannon, Iron Valley Real Estate of Berks. Bright MLS
- $399,8003 bd2 ba1.5k sqft88 Spruce Ave, Birdsboro, PA 19508For SaleMLS ID #PABK2072592, Cecilia Leone, Century 21 Emerald. Bright MLS
- $274,9004 bd1 ba1.7k sqft26 Golf Acres Rd, Mohnton, PA 19540For SaleMLS ID #PABK2075536, Dave Decembrino, RE/MAX Of Reading. Bright MLS
- $425,0004 bd3 ba2.8k sqft40 Gibraltar Rd, Reading, PA 19606For SaleMLS ID #PABK2074558, Philip Macaronis, RE/MAX Of Reading. Bright MLS
- $420,0004 bd3 ba2k sqft36 Par Dr, Reading, PA 19607For SaleMLS ID #PABK2074314, Emily Gordon, Keller Williams Platinum Realty - Wyomissing. Bright MLS
